ENDLESS POTENTIAL in the highly sought-after HIGH BREEZE section of Vernon! Nestled at the end of a quiet road and backing to STATE LAND, this spacious 4-bedroom, 2 full bath bi-level offers the rare combination of PRIVACY, SPACE, and LOCATION. This is the perfect opportunity for buyers looking to create their DREAM HOME and add their own personal style and updates over time. Original hardwood floors throughout the main level (excluding kitchen) are ready to be brought back to life, while the classic stone entryway adds timeless character. The expansive lower-level FAMILY ROOM provides plenty of additional living space. Enjoy CENTRAL AIR, a bright SUNROOM overlooking the backyard, and a DECK perfect for relaxing or entertaining. Outside, the level property features a fenced in-ground pool, peaceful wooded surroundings, and exceptional privacy. Storage is abundant with both an attached one-car garage and a detached garage/shed, plus ample parking. Convenient commuter location just minutes to Route 23, shopping, restaurants, and everyday conveniences. Bring your vision and unlock everything this special property has to offer!
Under contract
$515,000
3 Sawmill Rd, Vernon Twp., NJ 07460
4beds
--sqft
Single Family Residence
Built in 1971
0.52 Acres Lot
$-- Zestimate®
$--/sqft
$-- HOA
What's special
- 80 days
- 236
- 13
Zillow last checked:
Listing updated:
Listed by:
Laura Alexis 551-486-7543,
Exp Realty, Llc
Source: GSMLS,MLS#: 4044624
Facts & features
Interior
Bedrooms & bathrooms
- Bedrooms: 4
- Bathrooms: 2
- Full bathrooms: 2
Primary bedroom
- Description: 1st Floor, Full Bath
Bedroom 1
- Level: First
- Area: 154
- Dimensions: 11 x 14
Bedroom 2
- Level: First
- Area: 130
- Dimensions: 10 x 13
Bedroom 3
- Level: First
- Area: 81
- Dimensions: 9 x 9
Bedroom 4
- Level: Basement
- Area: 220
- Dimensions: 20 x 11
Primary bathroom
- Features: Tub Shower
Dining room
- Features: Formal Dining Room
- Level: First
- Area: 110
- Dimensions: 10 x 11
Family room
- Level: Basement
- Area: 400
- Dimensions: 25 x 16
Kitchen
- Features: Country Kitchen, Eat-in Kitchen
- Level: First
- Area: 110
- Dimensions: 11 x 10
Living room
- Level: First
- Area: 240
- Dimensions: 15 x 16
Basement
- Features: 1Bedroom, BathOthr, FamilyRm, GarEnter, Laundry, Walkout
Heating
- Baseboard - Electric, Electric
Cooling
- Ceiling Fan(s), Central Air
Appliances
- Included: Carbon Monoxide Detector, Dishwasher, Dryer, Range/Oven-Electric, Refrigerator, Washer
- Laundry: Laundry Room
Features
- Bathroom, Sunroom, In-Law Floorplan
- Flooring: Carpet, Laminate, Wood
- Basement: Yes,Finished,Full,Walk-Out Access
- Number of fireplaces: 1
- Fireplace features: Gas, Non-Functional
Property
Parking
- Total spaces: 6
- Parking features: Additional Parking, Asphalt, Driveway-Exclusive
- Garage spaces: 1
- Uncovered spaces: 6
Features
- Levels: Bi-Level
- Patio & porch: Deck, Patio
- Has private pool: Yes
- Pool features: In Ground
Lot
- Size: 0.52 Acres
- Dimensions: .52 AC
- Features: Backs to Park Land, Level
Details
- Additional structures: Storage Shed
- Parcel number: 2822006150000000010000
- Other equipment: Generator-Hookup
Construction
Type & style
- Home type: SingleFamily
- Property subtype: Single Family Residence
Materials
- Aluminum Siding, Brick
- Foundation: Slab
- Roof: Asphalt Shingle
Condition
- Year built: 1971
Utilities & green energy
- Sewer: Septic Tank
- Water: Well
- Utilities for property: Electricity Connected, Cable Available, Fiber Optic Available, Garbage Extra Charge
Community & HOA
Community
- Security: Carbon Monoxide Detector
- Subdivision: High Breeze Section
Location
- Region: Stockholm
Financial & listing details
- Tax assessed value: $364,800
- Annual tax amount: $8,554
- Date on market: 8/8/2026
- Ownership type: Fee Simple
- Electric utility on property: Yes
Estimated market value
Not available
Estimated sales range
Not available
Not available
Price history
| Date | Event | Price |
|---|---|---|
| 10/2/2026 | Pending sale | $515,000 |
Source:  GSMLS #4044624 Report a problem GSMLS #4044624 Report a problem | ||
| 8/7/2026 | Listed for sale | $515,000+53.7% |
Source:  NJMLS #26029937 Report a problem NJMLS #26029937 Report a problem | ||
| 7/7/2005 | Sold | $335,000 |
Source: Agent Provided Report a problem | ||
Public tax history
| Year | Property taxes | Tax assessment |
|---|---|---|
| 2026 | $8,555 | $364,800 |
| 2025 | $8,555 +6.5% | $364,800 +10.8% |
| 2024 | $8,036 +3.4% | $329,200 +9.8% |
| 2023 | $7,774 -11.4% | $299,800 -3.7% |
| 2022 | $8,773 -5.7% | $311,200 +5.1% |
| 2021 | $9,303 +9.2% | $296,000 +1.1% |
| 2020 | $8,522 +4.6% | $292,800 -3.2% |
| 2019 | $8,144 +2.7% | $302,400 |
| 2018 | $7,926 +0.2% | $302,400 |
| 2017 | $7,914 +0.3% | $302,400 |
| 2016 | $7,887 -0.9% | $302,400 |
| 2015 | $7,959 +0.1% | $302,400 |
| 2014 | $7,950 -0.7% | $302,400 |
| 2013 | $8,008 +1.3% | $302,400 |
| 2012 | $7,905 +4.4% | $302,400 |
| 2011 | $7,575 +4.1% | $302,400 |
| 2010 | $7,279 +7.6% | $302,400 |
| 2009 | $6,765 | $302,400 +89% |
| 2008 | -- | $160,000 |
| 2007 | -- | $160,000 |
| 2006 | -- | $160,000 |
| 2005 | -- | $160,000 |
| 2004 | -- | $160,000 |
| 2003 | -- | $160,000 |
| 2002 | -- | $160,000 |
| 2001 | -- | $160,000 |
Find assessor info on the county website
Monthly payment
Est. payment
Payment breakdown
Explore the cost of this home by adjusting the details. Changes won't be saved.Climate risks
Neighborhood: 07460
Nearby schools
Schools provided by the listing agent
- High: Vernon
Source: GSMLS. This data may not be complete. We recommend contacting the local school district to confirm school assignments for this home.
Similar homes
- $400,0003 bd2 ba-- sqft23 Cottonwood Ct, Hardyston Twp., NJ 07460For Sale
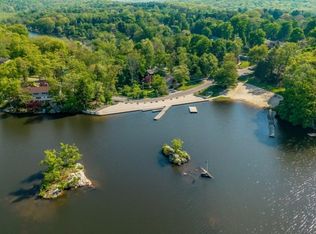 MLS ID #4060515, Gina Lancellotti, Coldwell Banker Realty. GSMLS
 - $699,9004 bd3 ba2.8k sqft4 White Tail Ct, Hardyston Twp., NJ 07460For Sale
 MLS ID #4041085, Justin Juba, Juba Team Realty. GSMLS
 - $550,0004 bd2 ba-- sqft13 Holiday Ln, West Milford Twp., NJ 07480For Sale
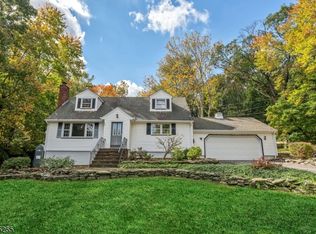 MLS ID #4057340, Lisa Delvecchio, Keller Williams Prosperity Realty. GSMLS
 - $534,9003 bd2 ba-- sqft222 Ridge Rd, West Milford Twp., NJ 07480For Sale
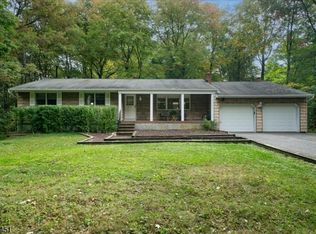 MLS ID #4056388, Sandra Gardner, Weichert Realtors. GSMLS
