If your dream home is a brand-new-never-before-lived-in property, but the idea of starting from the foundation up feels overwhelming, this luxurious new exceptional home on 1.3 landscaped acres currently under construction is a must see. MRS Construction Company offers the best of both worlds – an established design and experienced builder that incorporates your personal preferences and vision. Using a collaborative process, you choose the finishes, materials, fixtures, and upgrades that will make this 4,600+ sf Craftsman Farmhouse with 4 bedrooms and 4.5 bathrooms reflect your wants, needs, style, and taste. The starting point that includes an easy-living open floor plan with dedicated private spaces comes with all the bells and whistles: 9-foot ceilings, white oak flooring, custom millwork (Ship lap ceiling with white oak beams in living room and primary bedroom), gas fireplace, custom kitchen cabinetry, Thermador/Wolf and Bosch appliances, primary bath with heated flooring, whole house wi-fi, 4 HVAC zones, finished basement, and 2-car garage with an unfinished 2nd floor over the garage for even more potential of additional living space. A custom saltwater heated pool is part of the package! You can have it all!
For sale
$2,895,000
3 Turtleback Rd, Essex, MA 01929
4beds
4,785sqft
Single Family Residence
Built in 2027
1.3 Acres Lot
$-- Zestimate®
$605/sqft
$-- HOA
What's special
Gas fireplaceFinished basementCustom saltwater heated poolCustom millworkWhite oak flooringCustom kitchen cabinetry
- 9 days
- 709
- 55
Likely to sell faster than
Zillow last checked:
Listing updated:
Listed by:
Andrea O'Reilly 617-827-0532,
Keller Williams Realty Evolution 978-887-3995
Source: MLS PIN,MLS#: 73581022
Facts & features
Interior
Bedrooms & bathrooms
- Bedrooms: 4
- Bathrooms: 5
- Full bathrooms: 4
- 1/2 bathrooms: 1
- Main level bathrooms: 2
- Main level bedrooms: 1
Primary bedroom
- Features: Bathroom - Full, Walk-In Closet(s), Flooring - Hardwood, Double Vanity
- Level: Main,First
- Area: 202.81
- Dimensions: 14.75 x 13.75
Bedroom 2
- Features: Walk-In Closet(s), Flooring - Hardwood
- Level: Second
- Area: 120
- Dimensions: 12 x 10
Bedroom 3
- Features: Walk-In Closet(s), Flooring - Hardwood
- Level: Second
- Area: 135.67
- Dimensions: 12.33 x 11
Primary bathroom
- Features: Yes
Bathroom 1
- Features: Bathroom - Half, Flooring - Stone/Ceramic Tile
- Level: Main,First
- Area: 24.67
- Dimensions: 8 x 3.08
Bathroom 2
- Features: Bathroom - Full, Bathroom - With Shower Stall, Flooring - Stone/Ceramic Tile, Countertops - Stone/Granite/Solid, Double Vanity
- Level: Main,First
- Area: 90.48
- Dimensions: 10.75 x 8.42
Bathroom 3
- Features: Bathroom - Full, Flooring - Stone/Ceramic Tile, Countertops - Stone/Granite/Solid
- Level: Second
- Area: 71.54
- Dimensions: 8.5 x 8.42
Family room
- Features: Flooring - Vinyl
- Level: Basement
Kitchen
- Features: Flooring - Hardwood, Dining Area, Countertops - Stone/Granite/Solid, Kitchen Island, Cabinets - Upgraded, Stainless Steel Appliances
- Level: Main,First
- Area: 196
- Dimensions: 14 x 14
Office
- Features: Flooring - Hardwood
- Level: Main
- Area: 126.5
- Dimensions: 11.5 x 11
Heating
- Natural Gas, Fireplace(s)
Cooling
- Central Air
Appliances
- Laundry: Main Level, First Floor
Features
- Cathedral Ceiling(s), Closet/Cabinets - Custom Built, Recessed Lighting, Bathroom - Full, Walk-In Closet(s), Countertops - Stone/Granite/Solid, Great Room, Office, Mud Room, Bathroom
- Flooring: Tile, Flooring - Hardwood, Flooring - Stone/Ceramic Tile
- Basement: Partially Finished,Walk-Out Access,Interior Entry
- Number of fireplaces: 1
Interior area
- Total structure area: 4,785
- Total interior livable area: 4,785 sqft
- Finished area above ground: 3,281
- Finished area below ground: 1,504
Video & virtual tour
Property
Parking
- Total spaces: 6
- Parking features: Attached, Garage Door Opener, Paved Drive
- Attached garage spaces: 2
- Uncovered spaces: 4
Features
- Patio & porch: Porch, Patio
- Exterior features: Porch, Patio
Lot
- Size: 1.3 Acres
Details
- Parcel number: 1886418
- Zoning: RS
Construction
Type & style
- Home type: SingleFamily
- Architectural style: Farmhouse,Craftsman
- Property subtype: Single Family Residence
Materials
- Frame
- Foundation: Concrete Perimeter
- Roof: Shingle,Metal
Condition
- Year built: 2027
Utilities & green energy
- Sewer: Private Sewer
- Water: Public
Community & HOA
HOA
- Has HOA: No
Location
- Region: Essex
Financial & listing details
- Price per square foot: $605/sqft
- Tax assessed value: $452,500
- Annual tax amount: $5,878
- Date on market: 9/25/2026
- Road surface type: Paved
Estimated market value
Not available
Estimated sales range
Not available
Not available
Price history
| Date | Event | Price |
|---|---|---|
| 9/22/2026 | Listed for sale | $2,895,000$605/sqft |
Source: MLS PIN #73581022 Report a problem | ||
Public tax history
| Year | Property taxes | Tax assessment |
|---|---|---|
| 2025 | $5,878 -2.5% | $452,500 |
| 2024 | $6,027 +6.2% | $452,500 +10.7% |
| 2023 | $5,676 | $408,900 |
| 2022 | $5,676 +2.6% | $408,900 +16.8% |
| 2021 | $5,532 -3% | $350,100 |
| 2020 | $5,703 +6% | $350,100 |
| 2019 | $5,381 +3.1% | $350,100 +5.2% |
| 2018 | $5,217 +2.4% | $332,700 |
| 2017 | $5,097 +2.5% | $332,700 +5.5% |
| 2016 | $4,972 | $315,300 |
Find assessor info on the county website
Monthly payment
Est. payment
Payment breakdown
Explore the cost of this home by adjusting the details. Changes won't be saved.Climate risks
Neighborhood: 01929
Nearby schools
Schools provided by the listing agent
- High: Manchester Essex Hs
Source: MLS PIN. This data may not be complete. We recommend contacting the local school district to confirm school assignments for this home.
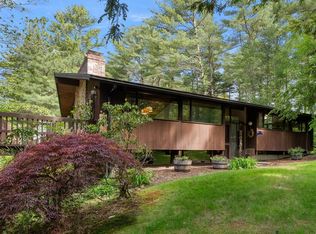
Similar homes
- $2,999,0004 bd4 ba4.2k sqft7 Cloutmans Ln, Marblehead, MA 01945For Sale
 MLS ID #73584347, Willis + Tierney, Compass. MLS PIN
 - $1,750,0005 bd4 ba3.3k sqft73 Martin St, Essex, MA 01929For Sale
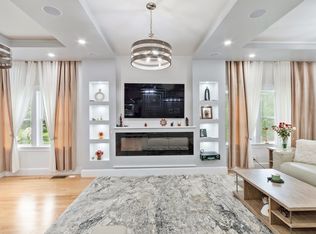 MLS ID #73531047, Gabriela Debenedictis, Coldwell Banker Realty - Manchester. MLS PIN
 - $2,750,0005 bd4 ba4.2k sqft2 Spingler Dr, South Hamilton, MA 01982For Sale
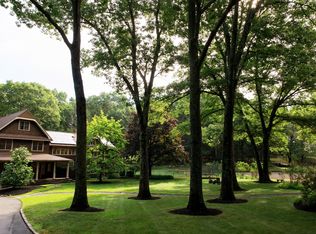 MLS ID #73482073, Amy Tissera, Gibson Sotheby's International Realty. MLS PIN
 - $2,995,0005 bd4 ba3.5k sqft3 Proctor St, Manchester, MA 01944For Sale
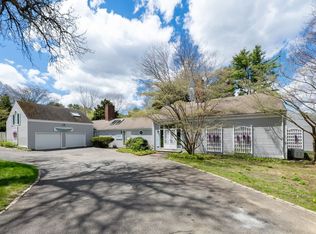 MLS ID #73511830, Kristin Francoeur, Gibson Sotheby's International Realty. MLS PIN
