This brand-new construction masterpiece showcases an elite architectural design that prioritizes complete autonomy. The two separate units share absolutely no living space walls-the only common point of contact is the garage structure, ensuring the noise control and privacy of a fully detached single-family home. Each residence features its own distinct, privately sectioned, and fully fenced backyard, creating a personal space for your outdoor activities. Step inside to a dramatic airy open concept layout. Sweeping throughout the home is natural 4in white oak flooring. Sun drenched rooms create a warm inviting atmosphere. Flexible luxury living offering 4 bedrooms or 3 Bedrooms with a sprawling 3rd floor, complete with modern full bath and extra storage. The lower level is also finished for added space for gym or media room. Each bathroom impeccably styled with clean lines and modern finishes, the primary suite bath is truly a lavish retreat with spa shower, soaking tub and highlighted by a sleek floating double vanity. Location is everythin and this address delivers a lifestyle of ultimate convenience: Schools, a mere stones throw from top rated holland hill, currently ludlowe school district and 3 min to FFld Universiity. The Coast: 1.3 miles to 5 miles of sandy shores, bike routes and marina. Downtown Fairfield: 2.6 miles to bustling downtown, the green, boutiques and fabulous dining options. Commuting: 2 Metro stations. Driveway shared and garage roof. No HOA Each unit has own yard, fenced with gate. Driveway shared and Garage roofs, the roof has lifetime warranty. No Hoa No walls in. There will be a privacy fence installed in rear. This is the REAR unit number 30 28 to be completed soon.
For sale
$1,399,000
30 country Road, Fairfield, CT 06824
4beds
3,300sqft
:
Get pre-qualified$8,886/mo
Single Family Residence, Half Duplex
Built in 2026
4,791 Square Feet Lot
$-- Zestimate®
$424/sqft
$-- HOA
What's special
Sun drenched rooms
- 12 hours |
- 537 |
- 11 |
Zillow last checked:
Listing updated:
Listed by:
Denise Daniels-Biagi (203)953-6933,
Coldwell Banker Realty 203-254-7100
Source: Smart MLS,MLS#: 24194703
Facts & features
Interior
Bedrooms & bathrooms
- Bedrooms: 4
- Bathrooms: 4
- Full bathrooms: 3
- 1/2 bathrooms: 1
Primary bedroom
- Features: High Ceilings, Bedroom Suite, Full Bath, Walk-In Closet(s), Hardwood Floor
- Level: Upper
Bedroom
- Features: High Ceilings, Jack & Jill Bath, Hardwood Floor
- Level: Upper
Bedroom
- Features: Jack & Jill Bath, Hardwood Floor
- Level: Upper
Bedroom
- Features: Full Bath, Hardwood Floor
- Level: Third,Upper
Bathroom
- Level: Main
Kitchen
- Features: High Ceilings, Quartz Counters
- Level: Main
Living room
- Features: High Ceilings, Combination Liv/Din Rm, Gas Log Fireplace, Sliders, Hardwood Floor
- Level: Main
Other
- Level: Lower
Heating
- Zoned, Other
Cooling
- Central Air, Ductless
Appliances
- Included: Gas Range, Oven/Range, Microwave, Range Hood, Refrigerator, Dishwasher, Washer, Dryer, Water Heater, Tankless Water Heater
- Laundry: Upper Level
Features
- Open Floorplan, Smart Thermostat
- Basement: Full,Heated,Finished,Cooled
- Attic: None
- Number of fireplaces: 1
Interior area
- Total structure area: 3,300
- Total interior livable area: 3,300 sqft
- Finished area above ground: 2,700
- Finished area below ground: 600
Property
Parking
- Total spaces: 3
- Parking features: Attached, Driveway, Garage Door Opener, Shared Driveway, Paved
- Attached garage spaces: 2
- Has uncovered spaces: Yes
Features
- Exterior features: Rain Gutters, Lighting
- Fencing: Full
- Waterfront features: Beach Access
Lot
- Size: 4,791 Square Feet
- Features: Rear Lot, Level
Details
- Parcel number: 999999999
- Zoning: b
Construction
Type & style
- Home type: SingleFamily
- Architectural style: Colonial
- Property subtype: Single Family Residence, Half Duplex
- Attached to another structure: Yes
Materials
- Vinyl Siding
- Foundation: Concrete Perimeter
- Roof: Asphalt,Metal
Condition
- Completed/Never Occupied
- Year built: 2026
Details
- Warranty included: Yes
Utilities & green energy
- Sewer: Public Sewer
- Water: Public
- Utilities for property: Cable Available
Green energy
- Energy efficient items: Insulation, Thermostat
Community & HOA
Community
- Features: Medical Facilities, Paddle Tennis, Playground, Public Rec Facilities, Shopping/Mall
- Subdivision: University
HOA
- Has HOA: No
Location
- Region: Fairfield
Financial & listing details
- Price per square foot: $424/sqft
- Tax assessed value: $99,999,999
- Annual tax amount: $999,999,999
- Date on market: 7/27/2026
Estimated market value
Not available
Estimated sales range
Not available
Not available
Price history
| Date | Event | Price |
|---|---|---|
| 7/27/2026 | Listed for sale | $1,399,000$424/sqft |
Source:  Smart MLS #24194703 Report a problem Smart MLS #24194703 Report a problem | ||
Public tax history
Tax history is unavailable.
Monthly payment
Est. payment
Payment breakdown
Explore the cost of this home by adjusting the details. Changes won't be saved.Climate risks
Neighborhood: 06824
Nearby schools
GreatSchools rating
- 9/10Holland Hill SchoolGrades: PK-5Distance: 0.2 mi
- 8/10Fairfield Woods Middle SchoolGrades: 6-8Distance: 1 mi
- 9/10Fairfield Ludlowe High SchoolGrades: 9-12Distance: 1.9 mi
Schools provided by the listing agent
- Elementary: Holland Hill
- High: Fairfield Warde
Source: Smart MLS. This data may not be complete. We recommend contacting the local school district to confirm school assignments for this home.
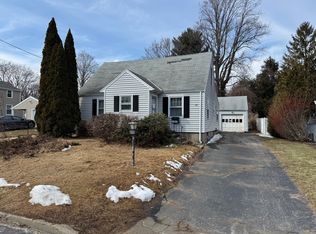
- $705,5003 bd2 ba1.6k sqft28 Country Rd, Fairfield, CT 06824Sold
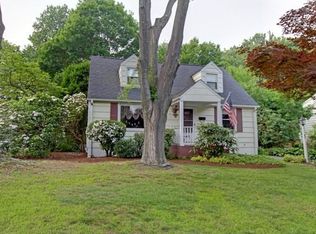
- $702,9003 bd2 ba1.2k sqft40 Country Rd, Fairfield, CT 06824Off Market
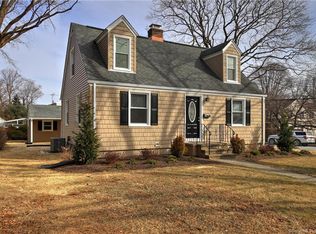
- $699,0004 bd2 ba1.2k sqft930 High St, Fairfield, CT 06824Off Market
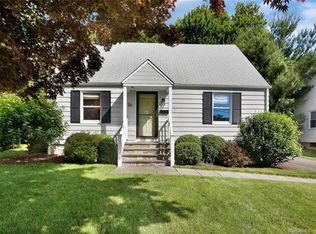
- $764,7003 bd2 ba1.2k sqft56 Country Rd, Fairfield, CT 06824Off Market
- $849,0003 bd3 ba2.1k sqft25 Country Rd UNIT 25, Fairfield, CT 06824Sold
- $718,3003 bd2 ba1.5k sqft946 High St, Fairfield, CT 06824Off Market
- $879,0003 bd2 ba1.8k sqft51 Country Rd, Fairfield, CT 06824Sold
- $856,9003 bd3 ba2.7k sqft25 Country Rd, Fairfield, CT 06824Off Market
A local agent can set up tours, give advice and negotiate with sellers.
Similar homes
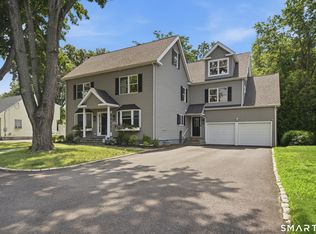
- $1,399,0005 bd7 ba3.8k sqft148 Szost Drive, Fairfield, CT 06824For Sale
 MLS ID #24191205, Clyde Wauchope, Coldwell Banker Realty. Smart MLS
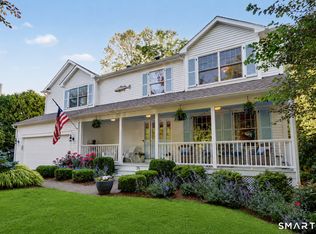
 - $1,575,0005 bd4 ba3.5k sqft35 South Benson Commons, Fairfield, CT 06824For Sale
 MLS ID #24193434, Katie O'Grady, Compass Connecticut, LLC. Smart MLS
 - $1,199,0004 bd2 ba1.8k sqft1646 Jennings Road, Fairfield, CT 06824For Sale
 MLS ID #24194385, Nijat Binnatov, Realty ONE Group Connect. Smart MLS
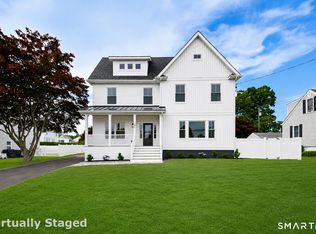
 - $1,599,0004 bd4 ba3.2k sqft694 Jennings Road, Fairfield, CT 06824For Sale
 MLS ID #24186144, Karim Douich, William Raveis Real Estate. Smart MLS
 - $1,548,0004 bd3 ba3.6k sqft485 Mountain Laurel Road, Fairfield, CT 06824For SaleMLS ID #24189763, Patricia A. Shea, Coldwell Banker Realty. Smart MLS
- $1,349,0003 bd3 ba2.4k sqft313 Old Post Road, Fairfield, CT 06824For SaleMLS ID #24193635, Joel Grispino, Drawbridge Realty. Smart MLS
- $1,599,0004 bd3 ba2.6k sqft142 Horseshoe Lane, Fairfield, CT 06824For SaleMLS ID #24190794, Erica Acheychek, Compass Connecticut, LLC. Smart MLS
- $1,295,0003 bd3 ba2.1k sqft585 Hoydens Lane, Fairfield, CT 06824For SaleMLS ID #24191748, Elizabeth Altobelli, William Raveis Real Estate. Smart MLS
- $809,0004 bd3 ba2.1k sqft98 Youngstown Road, Fairfield, CT 06824For SaleMLS ID #24192541, Karen Liss-Uomoleale, Coldwell Banker Realty. Smart MLS
- $1,100,0004 bd3 ba2.1k sqft1061 Galloping Hill Road, Fairfield, CT 06824For SaleMLS ID #24188915, Alexandra Agosta, Compass Connecticut, LLC. Smart MLS
- $949,9004 bd3 ba2.1k sqft208 Sigwin Drive, Fairfield, CT 06824For SaleMLS ID #24181820, Tara Hawley, Coldwell Banker Realty. Smart MLS
- $1,875,0005 bd6 ba4.1k sqft1964 North Benson Road, Fairfield, CT 06824For SaleMLS ID #24183302, Jeffrey Poarch, Poarch Realty. Smart MLS
- $1,498,0005 bd4 ba3.2k sqft91 Lockwood Road, Fairfield, CT 06825For SaleMLS ID #24183194, Susan Bento, Distinct Realty. Smart MLS
- $1,790,0005 bd6 ba4.8k sqft309 Hunyadi Avenue, Fairfield, CT 06824For SaleMLS ID #24146666, Julie Vanderblue, Higgins Group Real Estate. Smart MLS
- $1,399,9954 bd4 ba3.5k sqft11 Hunt Lane, Weston, CT 06883For SaleMLS ID #24186444, Denise Melendez, Berkshire Hathaway NE Prop.. Smart MLS
- $829,0004 bd2 ba1.8k sqft163 Windsor Road, Fairfield, CT 06824For SaleMLS ID #24190167, Shoshana Snyder, Compass Connecticut, LLC. Smart MLS
- $1,875,0004 bd5 ba3.9k sqft2177 Cross Highway, Fairfield, CT 06824For SaleMLS ID #24180338, JaKeith Action Jackson, ASJ Realty Partners. Smart MLS
- $749,9004 bd3 ba1.9k sqft77 Round Hill Road, Fairfield, CT 06824For SaleMLS ID #24190937, Jay Cannone, William Raveis Real Estate. Smart MLS
- $1,749,0004 bd4 ba3.2k sqft54 Timothy Street, Fairfield, CT 06824New ConstructionMLS ID #24171315, Anthony Fabrizio, Coldwell Banker Realty. Smart MLS
- $999,9004 bd3 ba2.6k sqft893 Church Hill Road, Fairfield, CT 06825For SaleMLS ID #24191844, Jennifer Gainer, Preston Gray Real Estate. Smart MLS
