A private modern masterpiece hidden beneath the canopy of North Hills. Built by Luxury Custom Home Builder St. Clair Construction Group this home sits on a expansive lot with mature trees and rare basement-level construction, this extraordinary residence feels like a secluded forest retreat—yet North Hills' premier restaurants, boutiques, offices. fitness destinations, entertainment, and everyday conveniences are within walking distance. Spanning approximately 11,285 square feet, the home offers five bedrooms, seven baths, and an exceptional collection of spaces designed for living, entertaining, wellness, and recreation. Highlights include a dramatic two-story great room, formal dining room, private office, luxurious primary suite, chef's kitchen with a separate scullery, sophisticated bar and card lounge, golf simulator, private fitness studio, indoor basketball and pickleball court, and a dedicated spa retreat with a sauna, steam room, and massage area. An elevator and two laundry rooms provide convenience across every level. The three-car garage features approximately 15-foot ceilings, allowing vehicle lifts to expand capacity to as many as six cars. Soaring ceilings, expansive walls of glass, and multiple balconies fill the interiors with natural light while framing peaceful views of the surrounding trees. Outside, the home unfolds into a private backyard oasis centered around a dramatic infinity-edge pool with a cascading waterfall. A fire-pit lounge, garden-inspired patio, covered outdoor kitchen, and layered terraces create an unforgettable setting for entertaining or relaxing beneath the canopy. Control4 automation, whole-house audio, an integrated security system, and a whole-house generator provide seamless comfort, convenience, and peace of mind. Downtown Raleigh is approximately 10 minutes away, while RDU International Airport is less than 15 minutes away, depending on traffic. Bold, peaceful, and truly one of one—this is private resort-style living in the heart of North Hills. Photo are rendering of home, materials and designs are subject to change.
New construction
$9,250,000
300 Dartmouth Rd, Raleigh, NC 27609
5beds
11,285sqft
Single Family Residence
Built in 2027
0.57 Acres Lot
$-- Zestimate®
$820/sqft
$-- HOA
What's special
Rare basement-level constructionSoaring ceilingsNatural lightPrivate backyard oasisGarden-inspired patioPrivate officeLayered terraces
- 56 days
- 4,558
- 356
Zillow last checked:
Listing updated:
Listed by:
Eric Mikus 919-740-8154,
SERHANT North Carolina LLC
Source: Doorify MLS,MLS#: 10184712
Facts & features
Interior
Bedrooms & bathrooms
- Bedrooms: 5
- Bathrooms: 7
- Full bathrooms: 5
- 1/2 bathrooms: 2
- Main level bedrooms: 2
Primary bedroom
- Level: Main
- Area: 340 Square Feet
- Dimensions: 20.0 x 17.0
Bedroom 2
- Level: Main
- Area: 228 Square Feet
- Dimensions: 19.0 x 12.0
Bedroom 3
- Level: Second
- Area: 204 Square Feet
- Dimensions: 17.0 x 12.0
Bedroom 4
- Level: Second
- Area: 272 Square Feet
- Dimensions: 17.0 x 16.0
Bedroom 5
- Level: Second
- Area: 266 Square Feet
- Dimensions: 19.0 x 14.0
Dining room
- Level: Main
- Area: 208 Square Feet
- Dimensions: 16.0 x 13.0
Exercise room
- Level: Basement
- Area: 340 Square Feet
- Dimensions: 20.0 x 17.0
Great room
- Level: Main
- Area: 484 Square Feet
- Dimensions: 22.0 x 22.0
Kitchen
- Level: Main
- Area: 448 Square Feet
- Dimensions: 28.0 x 16.0
Office
- Level: Main
- Area: 182 Square Feet
- Dimensions: 14.0 x 13.0
Recreation room
- Level: Basement
- Area: 2419 Square Feet
- Dimensions: 59.0 x 41.0
Heating
- Central, ENERGY STAR Qualified Equipment, Fireplace(s), Natural Gas
Cooling
- Central Air, Ceiling Fan(s), ENERGY STAR Qualified Equipment
Appliances
- Included: Bar Fridge, Cooktop, Double Oven, Gas Cooktop, Oven, Wine Cooler
- Laundry: Laundry Room, Main Level, Multiple Locations, Upper Level
Features
- Bar, Built-in Features, Bidet, Bookcases, Chandelier, Crown Molding, Double Vanity, Elevator, High Ceilings, High Speed Internet, Kitchen Island, Open Floorplan, Recessed Lighting, Sauna, Smart Light(s), Smart Thermostat, Soaking Tub, Sound System, Storage, Stone Counters, Tray Ceiling(s), Wet Bar, Walk-In Closet(s), Wired for Sound, Butler's Pantry, Whirlpool Tub, Separate Shower, Walk-In Shower, Quartz Counters, Smooth Ceilings
- Flooring: Hardwood, Marble, Tile
- Doors: ENERGY STAR Qualified Doors, Sliding Doors
- Windows: Aluminum Frames, Double Pane Windows, Insulated Windows
- Basement: Exterior Entry,Finished,Interior Entry,Heated
- Fireplace features: Living Room, Raised Hearth
- Common walls with other units/homes: No Common Walls
Interior area
- Total structure area: 11,285
- Total interior livable area: 11,285 sqft
- Finished area above ground: 6,688
- Finished area below ground: 4,597
Property
Parking
- Total spaces: 13
- Parking features: Attached, Concrete, Oversized
- Garage spaces: 3
- Uncovered spaces: 10
Accessibility
- Accessibility features: Accessible Bedroom, Accessible Kitchen, Central Living Area, Smart Technology, Level Flooring
Features
- Levels: Three Or More
- Stories: 3
- Patio & porch: Covered, Front Porch, Patio, Rear Porch, Terrace
- Exterior features: Balcony, Built-in Barbecue, Barbecue, Fire Pit, Gas Grill, Outdoor Grill, Outdoor Kitchen
- Pool features: Fenced, Gas Heat, Gunite, In Ground, Infinity, Outdoor Pool, Pool/Spa Combo, Salt Water, Waterfall
- Has spa: Yes
- Spa features: In Ground, Private
- Fencing: Back Yard
- Has view: Yes
- View description: City, City Lights, Trees/Woods
Lot
- Size: 0.57 Acres
- Features: Back Yard, Front Yard, Views
- Residential vegetation: Heavily Wooded, Wooded
Details
- Additional structures: Outdoor Kitchen
- Parcel number: 170508893834000 0042247
- Zoning: R-4
- Special conditions: Standard
- Other equipment: Generator
Construction
Type & style
- Home type: SingleFamily
- Architectural style: Contemporary,Modern
- Property subtype: Single Family Residence
Materials
- Stone, Stucco
- Foundation: Concrete Perimeter
- Roof: Metal,Membrane
Condition
- New Construction,To Be Built
- New construction: Yes
- Year built: 2027
- Major remodel year: 2027
Utilities & green energy
- Sewer: Public Sewer
- Water: Public
Green energy
- Energy efficient items: Appliances, Construction, Doors, HVAC, Incentives, Insulation, Lighting, Thermostat, Windows, Water Heater
- Indoor air quality: Moisture Control, Ventilation
Community & HOA
Community
- Features: Curbs, Pool
- Security: Smoke Detector(s), Security Lights, Security Service, Security System
- Subdivision: Farrior Hills
HOA
- Has HOA: No
Location
- Region: Raleigh
Financial & listing details
- Price per square foot: $820/sqft
- Tax assessed value: $1,088,946
- Annual tax amount: $9,516
- Date on market: 8/6/2026
- Listing agreement: Exclusive Right To Sell
- Listing terms: Cash,Conventional,FHA,VA Loan
Estimated market value
Not available
Estimated sales range
Not available
Not available
Price history
| Date | Event | Price |
|---|---|---|
| 8/6/2026 | Listed for sale | $9,250,000+1042%$820/sqft |
Source:  Doorify MLS #10184712 Report a problem Doorify MLS #10184712 Report a problem | ||
| 4/21/2025 | Listing removed | $4,500 |
Source: Zillow Rentals Report a problem | ||
| 3/31/2025 | Listed for rent | $4,500 |
Source: Zillow Rentals Report a problem | ||
| 5/1/2024 | Listing removed | -- |
Source: Zillow Rentals Report a problem | ||
| 4/15/2024 | Listed for rent | $4,500-10% |
Source: Zillow Rentals Report a problem | ||
| 11/24/2023 | Listing removed | -- |
Source: Zillow Rentals Report a problem | ||
| 11/3/2023 | Listed for rent | $5,000 |
Source: Zillow Rentals Report a problem | ||
| 10/24/2022 | Sold | $810,000+4.5%$72/sqft |
Source: Public Record Report a problem | ||
| 10/19/2022 | Pending sale | $775,000$69/sqft |
Source: Doorify MLS #2469640 Report a problem | ||
| 9/20/2022 | Contingent | $775,000$69/sqft |
Source: Doorify MLS #2469640 Report a problem | ||
| 8/19/2022 | Listed for sale | $775,000$69/sqft |
Source: Doorify MLS #2469640 Report a problem | ||
Public tax history
| Year | Property taxes | Tax assessment |
|---|---|---|
| 2025 | $9,480 +37.1% | $1,088,946 +37.1% |
| 2024 | $6,917 +69.9% | $794,147 +113.7% |
| 2023 | $4,070 +7.6% | $371,574 |
| 2022 | $3,782 +4% | $371,574 |
| 2021 | $3,635 +1.9% | $371,574 |
| 2020 | $3,569 +7.8% | $371,574 +30.9% |
| 2019 | $3,310 | $283,879 |
| 2018 | $3,310 +11.3% | $283,879 |
| 2017 | $2,973 +2.1% | $283,879 |
| 2016 | $2,912 +5% | $283,879 +6.8% |
| 2015 | $2,773 | $265,905 |
| 2014 | -- | $265,905 |
| 2013 | -- | $265,905 |
| 2012 | -- | $265,905 |
| 2011 | -- | $265,905 |
| 2010 | -- | $265,905 |
| 2009 | -- | $265,905 |
| 2008 | -- | -- |
| 2007 | -- | -- |
| 2006 | -- | -- |
| 2005 | -- | -- |
| 2004 | -- | -- |
| 2003 | -- | -- |
| 2002 | -- | -- |
| 2001 | -- | -- |
Find assessor info on the county website
Monthly payment
Est. payment
Payment breakdown
Explore the cost of this home by adjusting the details. Changes won't be saved.Climate risks
Neighborhood: Falls of Neuse
Nearby schools
Schools provided by the listing agent
- Elementary: Wake - Douglas Elementary
- Middle: Wake - Carroll Middle
- High: Wake - Sanderson High
Source: Doorify MLS. This data may not be complete. We recommend contacting the local school district to confirm school assignments for this home.
Similar homes
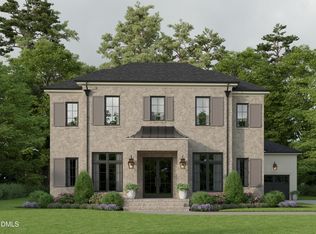
- $4,995,0005 bd6 ba6k sqft117 Dartmouth Rd, Raleigh, NC 27609New Construction
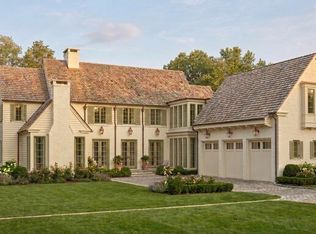
 MLS ID #10192489, Jared Cozart. Doorify MLS
 - $6,250,0005 bd8 ba7.2k sqftPinnacle of North Hills, Raleigh, NC 27609New Construction
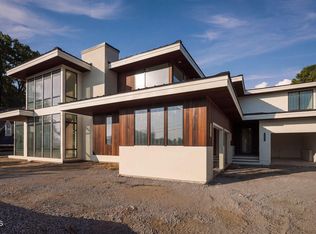 MLS ID #10135318, Eric Mikus. Doorify MLS
 - $5,499,0006 bd7 ba10k sqft3309 White Oak Rd, Raleigh, NC 27609For Sale
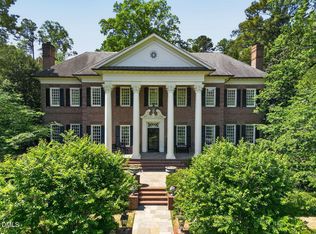 MLS ID #10163428, Graham Young. Doorify MLS
 - $9,500,0005 bd8 ba9.9k sqft1208 Barcroft Pl, Raleigh, NC 27615New Construction
 MLS ID #10113729, Steve Wall. Doorify MLS
 - $7,750,0006 bd9 ba13k sqft1412 Hedgelawn Way, Raleigh, NC 27615For SaleMLS ID #10178620, Mollie Owen. Doorify MLS
- $6,995,0005 bd8 ba7.1k sqft401 Marlowe Rd, Raleigh, NC 27609New ConstructionMLS ID #10053132, Jim Allen. Doorify MLS
- $5,850,0004 bd6 ba6.4k sqft5301 Inglewood Ln, Raleigh, NC 27609New ConstructionMLS ID #10176606, Jenny Hensley. Doorify MLS
- $6,250,0005 bd7 ba7k sqft1132 Wimbleton Dr, Raleigh, NC 27609New ConstructionMLS ID #10100186, Stacey Jacobs. Doorify MLS
- $5,200,0005 bd7 ba5.6k sqft1817 Hunting Ridge Rd, Raleigh, NC 27615For SaleMLS ID #10192089, Mollie Owen. Doorify MLS
- $7,500,0005 bd8 ba7.2k sqft6004 Canadero Dr, Raleigh, NC 27612New ConstructionMLS ID #10158627, Gretchen Coley. Doorify MLS
- $4,850,0004 bd6 ba6.1k sqft2125 Buckingham Rd, Raleigh, NC 27607New ConstructionMLS ID #10192137, Jeremy Gage. Doorify MLS
- $7,498,8885 bd5 ba9.6k sqft102 Anna Lake Lane, Cary, NC 27513For Sale
 MLS ID #100590883, Joy Yascone, Ivester Jackson Christie's. Hive MLS
 - $4,850,0005 bd7 ba6.3k sqft1936 Torrey Pines Pl, Raleigh, NC 27615New ConstructionMLS ID #10165240, Jim Allen. Doorify MLS
- $6,000,0005 bd8 ba6k sqft7117 N Ridge Dr, Raleigh, NC 27615New ConstructionMLS ID #10145976, Adrienne Mickels. Doorify MLS
- $4,650,0005 bd7 ba5.8k sqft1925 Hunting Ridge Rd, Raleigh, NC 27615New ConstructionMLS ID #10137619, Jim Allen. Doorify MLS
- $5,750,0006 bd8 ba6.7k sqft7136 N Ridge Dr, Raleigh, NC 27615New ConstructionMLS ID #10140814, Jim Allen. Doorify MLS
- $5,672,0005 bd6 ba9.4k sqft5909 Tower Grove Dr, Raleigh, NC 27614New ConstructionMLS ID #10050328, Chase Crain. Doorify MLS
- $5,648,0005 bd7 ba8.3k sqft812 Stradella Rd, Raleigh, NC 27614New ConstructionMLS ID #10097532, Chase Crain. Doorify MLS
- $5,487,3505 bd8 ba7.6k sqft343 Rainforest Pl, Apex, NC 27523New ConstructionMLS ID #10194316, Kerrie Bornkessel. Doorify MLS
