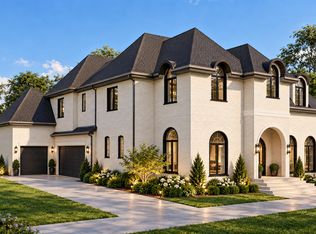
A striking expression of contemporary luxury, 305 Dartmouth Road is an exceptional 2026 Parade of Homes entry by DJF Builders, bringing bold architectural design and uncompromising craftsmanship to one of Raleigh's most coveted North Hills addresses. Encompassing approximately 6,363 square feet, this remarkable residence offers five bedroom suites, seven full and two half baths, with an impressive collection of spaces designed for sophisticated entertaining, wellness, and elevated everyday living. A dramatic motor court introduces the residence, framed by dual two-car garages with glass doors and a striking all-brick exterior, standing-seam metal roof, and expansive aluminum-clad Weather Shield casement windows. Inside, soaring walls of glass fill the home with natural light, while a spectacular floating curved staircase with curved glass railings serves as an architectural centerpiece. The interiors embrace a refined, minimalist aesthetic with custom drywall returns at every window and door and no traditional baseboards, creating clean, uninterrupted lines that reinforce the home's sophisticated modern design. At the heart of the residence, the chef's kitchen pairs dramatic natural quartzite countertops with custom cabinetry by Allen & Sons, an oversized island, and professional-grade Thermador appliances. An adjoining scullery provides extensive secondary prep with additional built-in refrigeration, while a striking temperature-controlled wine display creates a dramatic architectural feature adjacent to the dining space. The main level is thoughtfully arranged with both the owner's suite and a private guest suite. The owner's retreat features a spa-inspired bath with dual vanities, freestanding soaking tub, refined stone finishes, and an expansive custom dressing room. A private study with dramatic illuminated built-ins provides an equally impressive space for working from home. Upstairs, three additional bedroom suites are complemented by expansive recreation and flex spaces, along with a dedicated gym featuring a private sauna and steam shower, creating a second level equally suited for recreation, wellness, and guests. The connection between indoor and outdoor living is equally impressive. Expansive glass doors open the primary living spaces to a resort-inspired setting anchored by a heated pool and spa. The substantial covered outdoor living area features an outdoor kitchen, fireplace, retractable screens, Infratech ceiling heaters, and a dedicated exterior bathroom, allowing the space to function as a true extension of the home. Located in the heart of North Hills, this residence represents a rare convergence of dramatic contemporary architecture, exceptional craftsmanship, and resort-caliber amenities. Created as a showcase residence for the 2026 Parade of Homes, this extraordinary property delivers a distinctly modern interpretation of luxury living in one of Raleigh's most sought-after locations.
New construction
$5,695,000
305 Dartmouth Rd, Raleigh, NC 27609
6beds
6,363sqft
Single Family Residence
Built in 2026
0.47 Acres Lot
$-- Zestimate®
$895/sqft
$-- HOA
What's special
Refined stone finishesClean uninterrupted linesExpansive custom dressing roomStriking all-brick exteriorInfratech ceiling heatersDramatic natural quartzite countertopsOversized island
- 8 days
- 2,053
- 186
Likely to sell faster than
Zillow last checked:
Listing updated:
Listed by:
Jim Allen 919-645-2114,
Coldwell Banker HPW,
Russell Zuccone 919-522-9337,
Coldwell Banker HPW
Source: Doorify MLS,MLS#: 10194300
Facts & features
Interior
Bedrooms & bathrooms
- Bedrooms: 6
- Bathrooms: 9
- Full bathrooms: 7
- 1/2 bathrooms: 2
- Main level bedrooms: 2
Primary bedroom
- Level: Main
- Area: 285 Square Feet
- Dimensions: 19.0 x 15.0
Bedroom 2
- Level: Main
- Area: 195 Square Feet
- Dimensions: 15.0 x 13.0
Bedroom 3
- Level: Second
- Area: 195 Square Feet
- Dimensions: 15.0 x 13.0
Bedroom 4
- Level: Second
- Area: 195 Square Feet
- Dimensions: 15.0 x 13.0
Bedroom 5
- Level: Second
- Area: 195 Square Feet
- Dimensions: 15.0 x 13.0
Bonus room
- Level: Second
- Area: 578 Square Feet
- Dimensions: 34.0 x 17.0
Dining room
- Level: Main
- Area: 195 Square Feet
- Dimensions: 15.0 x 13.0
Other
- Level: Main
- Area: 195 Square Feet
- Dimensions: 15.0 x 13.0
Family room
- Level: Main
- Area: 420 Square Feet
- Dimensions: 21.0 x 20.0
Gym
- Description: Potential 6th Bedroom
- Level: Second
- Area: 272 Square Feet
- Dimensions: 17.0 x 16.0
Kitchen
- Level: Main
- Area: 368 Square Feet
- Dimensions: 23.0 x 16.0
Laundry
- Level: Main
- Area: 80 Square Feet
- Dimensions: 10.0 x 8.0
Laundry
- Description: Laundry 2
- Level: Second
- Area: 54 Square Feet
- Dimensions: 9.0 x 6.0
Office
- Level: Main
- Area: 195 Square Feet
- Dimensions: 15.0 x 13.0
Other
- Description: Scullery
- Level: Main
- Area: 90 Square Feet
- Dimensions: 10.0 x 9.0
Other
- Description: Flex Room
- Level: Second
- Area: 252 Square Feet
- Dimensions: 18.0 x 14.0
Other
- Description: 2-Car Garage
- Level: Main
- Area: 552 Square Feet
- Dimensions: 24.0 x 23.0
Other
- Description: 2-Car Garage
- Level: Main
- Area: 506 Square Feet
- Dimensions: 23.0 x 22.0
Other
- Description: Screened Porch
- Level: Main
- Area: 816 Square Feet
- Dimensions: 51.0 x 16.0
Heating
- Central, Electric, Fireplace(s), Forced Air, Heat Pump, Natural Gas, Zoned
Cooling
- Central Air, Ceiling Fan(s), Electric, Multi Units, Zoned
Appliances
- Included: Built-In Freezer, Built-In Gas Range, Built-In Refrigerator, Convection Oven, Dryer, Disposal, Double Oven, Dishwasher, Exhaust Fan, ENERGY STAR Qualified Appliances, Gas Range, Gas Water Heater, Ice Maker, Microwave, Plumbed For Ice Maker, Range, Refrigerator, Range Hood, Self Cleaning Oven, Stainless Steel Appliance(s), Tankless Water Heater, Vented Exhaust Fan, Washer, Wine Cooler, Washer/Dryer, Wine Refrigerator
- Laundry: Electric Dryer Hookup, Laundry Room, Main Level, Sink, Upper Level, Washer Hookup
Features
- Bar, Breakfast Bar, Built-in Features, Bookcases, Cathedral Ceiling(s), Ceiling Fan(s), Chandelier, Double Vanity, Entrance Foyer, High Ceilings, High Speed Internet, In-Law Floorplan, Kitchen Island, Open Floorplan, Primary Downstairs, Recessed Lighting, Sauna, Smart Thermostat, Soaking Tub, Sound System, Storage, Wet Bar, Walk-In Closet(s), Wired for Data, Wired for Sound, Butler's Pantry, Separate Shower, Walk-In Shower, Water Closet, Quartz Counters, Smooth Ceilings
- Flooring: Ceramic Tile, Hardwood, Tile
- Doors: Sliding Doors
- Windows: Low-Emissivity Windows, Window Coverings, Window Treatments
- Number of fireplaces: 2
- Fireplace features: Family Room, Gas, Gas Starter, Outside
- Common walls with other units/homes: No Common Walls
Interior area
- Total structure area: 6,363
- Total interior livable area: 6,363 sqft
- Finished area above ground: 6,363
- Finished area below ground: 0
Property
Parking
- Total spaces: 10
- Parking features: Attached, Concrete, Driveway, Garage Faces Side, Garage, Garage Door Opener, Kitchen Level
- Garage spaces: 4
- Uncovered spaces: 6
Features
- Levels: Two
- Stories: 2
- Patio & porch: Covered, Front Porch, Patio, Rear Porch, Screened
- Exterior features: Built-in Barbecue, Gas Grill, Lighting, Outdoor Grill, Outdoor Kitchen, Private Yard, Rain Gutters, Smart Irrigation, In Parade of Homes, Fenced Yard
- Has private pool: Yes
- Pool features: Filtered, Gas Heat, Gunite, Heated, In Ground, Lap, Outdoor Pool, Private, Pool/Spa Combo, Salt Water
- Has spa: Yes
- Spa features: Gunite, Heated, In Ground, Private
- Fencing: Back Yard,Fenced,Privacy,Wood,Wrought Iron
- Has view: Yes
- View description: Neighborhood
Lot
- Size: 0.47 Acres
- Features: Back Yard, Front Yard, Landscaped, Level, Private, Sprinklers In Front, Sprinklers In Rear
Details
- Additional structures: None
- Parcel number: 170620804045000 0069841
- Zoning: R-4
- Special conditions: Standard
- Other equipment: Irrigation Equipment
Construction
Type & style
- Home type: SingleFamily
- Architectural style: Contemporary,Modern,Transitional
- Property subtype: Single Family Residence
Materials
- Brick, Brick Veneer, Foam Insulation, Spray Foam Insulation, Vertical Siding
- Foundation: Permanent, Crawlspace
- Roof: Metal
Condition
- New Construction,Under Construction
- New construction: Yes
- Year built: 2026
- Major remodel year: 2026
Details
- Builder model: Custom
- Builder name: DJF Builders
Utilities & green energy
- Sewer: Public Sewer
- Water: Public
- Utilities for property: Cable Available, Electricity Connected, Natural Gas Connected, Phone Available, Sewer Connected, Underground Utilities, Water Connected
Green energy
- Energy efficient items: Appliances, HVAC, Insulation, Lighting
Community & HOA
Community
- Features: Suburban, Street Lights, Sidewalks
- Security: Carbon Monoxide Detector(s), Prewired, Smoke Detector(s), Security System
- Subdivision: Farrior Hills
HOA
- Has HOA: No
Location
- Region: Raleigh
Financial & listing details
- Price per square foot: $895/sqft
- Tax assessed value: $700,000
- Annual tax amount: $7,436
- Date on market: 9/23/2026
- Listing agreement: Exclusive Right To Sell
- Listing terms: Cash,Conventional
- Road surface type: Asphalt
Estimated market value
Not available
Estimated sales range
Not available
Not available
Price history
| Date | Event | Price |
|---|---|---|
| 9/23/2026 | Listed for sale | $5,695,000+469.5%$895/sqft |
Source:  Doorify MLS #10194300 Report a problem Doorify MLS #10194300 Report a problem | ||
| 9/3/2025 | Sold | $1,000,000$157/sqft |
Source: Public Record Report a problem | ||
| 10/24/2024 | Sold | $1,000,000+19.8%$157/sqft |
Source: Public Record Report a problem | ||
| 2/24/2023 | Sold | $835,000+7.7%$131/sqft |
Source: Public Record Report a problem | ||
| 2/6/2023 | Pending sale | $775,000$122/sqft |
Source: Doorify MLS #2492572 Report a problem | ||
| 1/30/2023 | Contingent | $775,000$122/sqft |
Source: Doorify MLS #2492572 Report a problem | ||
| 1/28/2023 | Listed for sale | $775,000+1723.5%$122/sqft |
Source: Doorify MLS #2492572 Report a problem | ||
| 7/17/2020 | Sold | $42,500$7/sqft |
Source: Public Record Report a problem | ||
Public tax history
| Year | Property taxes | Tax assessment |
|---|---|---|
| 2025 | $6,105 +0.4% | $700,000 |
| 2024 | $6,080 +40.9% | $700,000 +77.6% |
| 2023 | $4,315 +7.6% | $394,056 |
| 2022 | $4,010 +4% | $394,056 |
| 2021 | $3,854 +1.9% | $394,056 |
| 2020 | $3,784 +13.5% | $394,056 +37.8% |
| 2019 | $3,335 | $286,064 |
| 2018 | $3,335 +11.3% | $286,064 |
| 2017 | $2,996 +2.1% | $286,064 |
| 2016 | $2,934 +3.7% | $286,064 +5.5% |
| 2015 | $2,829 +5.4% | $271,228 |
| 2014 | $2,683 | $271,228 |
| 2013 | -- | $271,228 |
| 2012 | -- | $271,228 |
| 2011 | -- | $271,228 |
| 2010 | -- | $271,228 |
| 2009 | -- | $271,228 |
| 2008 | -- | -- |
| 2007 | -- | -- |
| 2006 | -- | -- |
| 2005 | -- | -- |
| 2004 | -- | -- |
| 2003 | -- | -- |
| 2002 | -- | -- |
| 2001 | -- | -- |
Find assessor info on the county website
Monthly payment
Est. payment
Payment breakdown
Explore the cost of this home by adjusting the details. Changes won't be saved.Climate risks
Neighborhood: Falls of Neuse
Nearby schools
Schools provided by the listing agent
- Elementary: Wake - Douglas Elementary
- Middle: Wake - Carroll Middle
- High: Wake - Sanderson High
Source: Doorify MLS. This data may not be complete. We recommend contacting the local school district to confirm school assignments for this home.

Similar homes
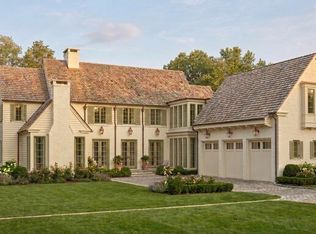
- $4,995,0005 bd6 ba6k sqft117 Dartmouth Rd, Raleigh, NC 27609New Construction
 MLS ID #10192489, Jared Cozart. Doorify MLS
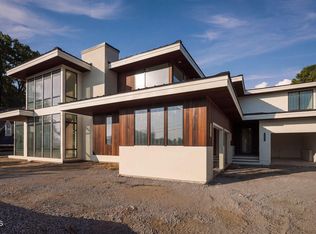
 - $6,250,0005 bd8 ba7.2k sqftPinnacle of North Hills, Raleigh, NC 27609New Construction
 MLS ID #10135318, Eric Mikus. Doorify MLS
 - $4,500,0005 bd7 ba6.2k sqft213 Dartmouth Rd, Raleigh, NC 27609New Construction
 MLS ID #10164322, Jim Allen. Doorify MLS
 - $3,249,0005 bd6 ba6.3k sqft504 Currituck Dr, Raleigh, NC 27609New Construction
 MLS ID #10195354, Jared Cozart. Doorify MLS
 - $3,100,0005 bd6 ba5.6k sqft5042 Langley Cir, Raleigh, NC 27609New ConstructionMLS ID #10195636, Jim Allen. Doorify MLS
- $5,850,0004 bd6 ba6.4k sqft5301 Inglewood Ln, Raleigh, NC 27609New ConstructionMLS ID #10176606, Jenny Hensley. Doorify MLS
- $2,925,0005 bd6 ba5.5k sqft806 Tyrrell Rd, Raleigh, NC 27609New ConstructionMLS ID #10195866, Johnny Chappell. Doorify MLS
- $2,925,0006 bd6 ba5.5k sqft802 Tyrrell Rd, Raleigh, NC 27609New ConstructionMLS ID #10195927, Johnny Chappell. Doorify MLS
- $3,750,0005 bd7 ba5.6k sqft4312 Lambeth Dr, Raleigh, NC 27609New ConstructionMLS ID #10157131, Jim Allen. Doorify MLS
- $4,250,0005 bd8 ba6.1k sqft805 Burke St, Raleigh, NC 27609New ConstructionMLS ID #10193516, Chad Ross. Doorify MLS
- $5,200,0005 bd7 ba5.6k sqft1817 Hunting Ridge Rd, Raleigh, NC 27615For SaleMLS ID #10192089, Mollie Owen. Doorify MLS
- $4,250,0005 bd8 ba5.8k sqft4308 Windsor Pl, Raleigh, NC 27609New ConstructionMLS ID #10128317, Jim Allen. Doorify MLS
- $6,250,0005 bd8 ba7k sqft1132 Wimbleton Dr, Raleigh, NC 27609New ConstructionMLS ID #10100186, Stacey Jacobs. Doorify MLS
- $3,900,0006 bd7 ba6k sqft4500 Wilkes St, Raleigh, NC 27609New ConstructionMLS ID #10189126, Jim Allen. Doorify MLS
- $3,500,0004 bd6 ba4.7k sqft2845 Claremont Rd, Raleigh, NC 27608For SaleMLS ID #10195228, Joseph L Hodge. Doorify MLS
- $4,250,0005 bd6 ba6.2k sqft842 Manchester Dr, Raleigh, NC 27609New ConstructionMLS ID #10184474, Jim Allen. Doorify MLS
- $3,999,0004 bd7 ba7k sqft508 Ramblewood Dr, Raleigh, NC 27609For SaleMLS ID #10165768, Jared Cozart. Doorify MLS
- $3,995,0005 bd7 ba5.7k sqft613 Sampson St, Raleigh, NC 27609New ConstructionMLS ID #10175139, Jared Cozart. Doorify MLS
- $3,995,0006 bd7 ba8.1k sqft308 Marlowe Rd, Raleigh, NC 27609For SaleMLS ID #10167038, Christina Valkanoff. Doorify MLS
- $3,990,0005 bd7 ba5.9k sqft4305 Pamlico Dr, Raleigh, NC 27609New ConstructionMLS ID #10148145, Jared Cozart. Doorify MLS
