Come see this amazing and affordable 4 bedroom! Built in 2020 on two scenic acres in Prospect, TN, this 4 bed, 2 bath home has 1,874 square feet and plenty of room to grow. You're a short drive from I-65, so the commute works whether you're headed north or south. With a beautful open concept kitchen and living room! Come see it today and start your next chapter.
For sale
Price cut: $30K (9/29)
$225,000
302 Old Poplar School Rd, Prospect, TN 38477
4beds
1,874sqft
Manufactured Home
Built in 2020
2.3 Acres Lot
$-- Zestimate®
$120/sqft
$-- HOA
What's special
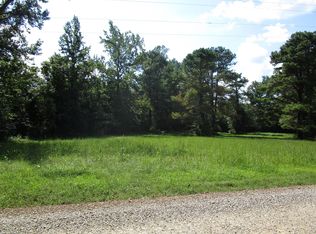
Two scenic acres
- 19 days
- 721
- 99
Likely to sell faster than
Zillow last checked:
Listing updated:
Listed by:
Eric Taylor 931-993-8754,
A.H. Sothebys Int. Realty 256-799-9333,
Amanda Howard 256-799-9000,
A.H. Sothebys Int. Realty
Source: ValleyMLS,MLS#: 21929796
Facts & features
Interior
Bedrooms & bathrooms
- Bedrooms: 4
- Bathrooms: 2
- Full bathrooms: 2
Rooms
- Room types: Master Bedroom, Living Room, Bedroom 2, Dining Room, Bedroom 3, Kitchen, Bedroom 4, Family Room, Laundry
Primary bedroom
- Features: Crown Molding, Carpet, Walk-In Closet(s)
- Level: First
- Area: 195
- Dimensions: 13 x 15
Bedroom 2
- Features: Crown Molding, Carpet
- Level: First
- Area: 117
- Dimensions: 9 x 13
Bedroom 3
- Features: Crown Molding, Carpet
- Level: First
- Area: 143
- Dimensions: 11 x 13
Bedroom 4
- Features: Crown Molding, Carpet
- Level: First
- Area: 143
- Dimensions: 11 x 13
Dining room
- Features: Vinyl
- Level: First
- Area: 130
- Dimensions: 10 x 13
Family room
- Features: Crown Molding, Carpet
- Level: First
- Area: 182
- Dimensions: 13 x 14
Kitchen
- Features: Eat-in Kitchen, Kitchen Island, Vinyl, Built-in Features
- Level: First
- Area: 130
- Dimensions: 10 x 13
Living room
- Features: Vinyl
- Level: First
- Area: 195
- Dimensions: 13 x 15
Laundry room
- Level: First
- Area: 78
- Dimensions: 6 x 13
Heating
- Central 1
Cooling
- Central 1
Features
- Has basement: No
- Has fireplace: No
- Fireplace features: None
Interior area
- Total interior livable area: 1,874 sqft
Property
Parking
- Parking features: None
Features
- Levels: One
- Stories: 1
Lot
- Size: 2.3 Acres
Details
- Parcel number: 16302400000
Construction
Type & style
- Home type: MobileManufactured
- Architectural style: Ranch
- Property subtype: Manufactured Home
Materials
- Foundation: Slab
Condition
- New construction: No
- Year built: 2020
Utilities & green energy
- Sewer: Septic Tank
- Water: Public
Community & HOA
Community
- Subdivision: Metes And Bounds
HOA
- Has HOA: No
Location
- Region: Prospect
Financial & listing details
- Price per square foot: $120/sqft
- Tax assessed value: $125,600
- Annual tax amount: $724
- Date on market: 9/22/2026
Estimated market value
Not available
Estimated sales range
Not available
Not available
Price history
| Date | Event | Price |
|---|---|---|
| 9/29/2026 | Price change | $225,000-11.8%$120/sqft |
Source:  RealTracs MLS as distributed by MLS GRID #3597461 Report a problem RealTracs MLS as distributed by MLS GRID #3597461 Report a problem | ||
| 9/22/2026 | Listed for sale | $255,000+940.8%$136/sqft |
Source:  ValleyMLS #21929796 Report a problem ValleyMLS #21929796 Report a problem | ||
| 5/7/2020 | Sold | $24,500$13/sqft |
Source: Public Record Report a problem | ||
Public tax history
| Year | Property taxes | Tax assessment |
|---|---|---|
| 2025 | $724 +16.1% | $31,400 |
| 2024 | $624 | $31,400 |
| 2023 | $624 | $31,400 |
| 2022 | $624 +9.4% | $31,400 +55.6% |
| 2021 | $570 | $20,175 |
| 2020 | $570 +476.5% | $20,175 +476.4% |
| 2019 | $99 | $3,500 |
| 2018 | $99 -0.1% | $3,500 |
| 2017 | $99 +5.3% | $3,500 +11.1% |
| 2016 | $94 +7.7% | $3,150 |
| 2015 | $87 -0.3% | $3,150 -0.3% |
| 2014 | $88 | $3,160 |
| 2013 | $88 +0% | $3,160 |
| 2012 | $88 | $3,160 |
| 2011 | $88 -9.8% | $3,160 |
| 2010 | $97 +17.6% | $3,160 +17.6% |
| 2009 | $83 | $2,688 |
| 2008 | $83 | $2,688 |
| 2007 | $83 | $2,688 |
| 2006 | $83 | $2,688 |
| 2005 | $83 -15% | $2,688 |
| 2004 | $97 +26.8% | $2,688 +14.9% |
| 2002 | $77 | $2,340 |
| 2001 | -- | $2,340 -75% |
| 2000 | -- | $9,360 |
Find assessor info on the county website
Monthly payment
Climate risks
Neighborhood: 38477
Nearby schools
Schools provided by the listing agent
- Elementary: Elkton
- Middle: Elkton
- High: Giles County
Source: ValleyMLS. This data may not be complete. We recommend contacting the local school district to confirm school assignments for this home.
Similar homes
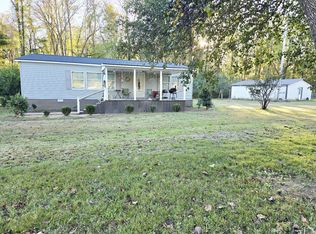
- $255,0002 bd2 ba1.7k sqft502 Case Rd, Prospect, TN 38477For Sale
 MLS ID #3032616, Ginni Zedan. RealTracs MLS as distributed by MLS GRID
 - $330,0003 bd2 ba1.6k sqft711 Liberty Cir, Prospect, TN 38477For Sale
 MLS ID #3260674, April Byrd. RealTracs MLS as distributed by MLS GRID
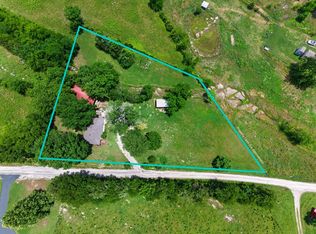
 - $225,0002 bd2 ba980 sqft432 Moore Hollow Rd, Prospect, TN 38477For Sale
 MLS ID #3224583, Katosha Palmer. RealTracs MLS as distributed by MLS GRID
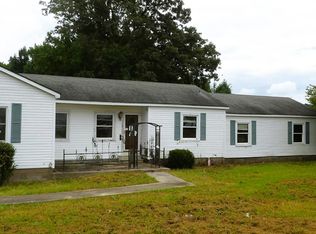
 - $--3 bd2 ba1.8k sqft25316 Hays Mill Rd, Elkmont, AL 35620Auction
 Auction.com 1
 - $280,0003 bd2 ba1.4k sqft7719 Elkton Pike, Prospect, TN 38477For SaleMLS ID #3515940, Chasity Leigh Ann Shrader. RealTracs MLS as distributed by MLS GRID
- $219,9003 bd2 ba1.1k sqft251 Timber Ridge Dr, Pulaski, TN 38478For SaleMLS ID #3319777, Lee Ann Mize. RealTracs MLS as distributed by MLS GRID
- $220,0003 bd2 ba1.1k sqft1365 Meadowbrook Dr, Pulaski, TN 38478For SaleMLS ID #3261189, Brandon Whaley. RealTracs MLS as distributed by MLS GRID
- $289,5003 bd2 ba1.6k sqft11644 Minor Hill Hwy, Goodspring, TN 38460For SaleMLS ID #3547116, Shelia Mittlesteadt. RealTracs MLS as distributed by MLS GRID
