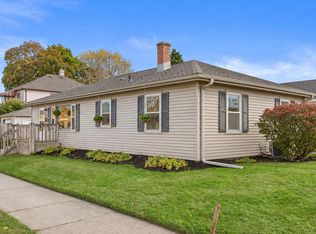
Welcome to this classic bungalow in the Upper 25th Ward neighborhood with great space and room to make it your own! This 3 bed, 2 full bath home offers a large living room with plenty of natural light and a spacious dining room that connects the living room and kitchen for an open feel. The main floor has two bedrooms and a full bath, with the third and largest bedroom on the upper level. The partially finished lower level adds a rec room, a bonus room with potential as a 4th bedroom, and a second full bath with a shower stall. Outside you'll find a patio, a fenced yard, and a 2.5-car garage. Bring your ideas and add your own touches. Schedule your showing today!
Active
$199,900
3024 Bate STREET, Racine, WI 53403
3beds
1,701sqft
Single Family Residence
Built in 1927
4,356 Square Feet Lot
$230,300 Zestimate®
$118/sqft
$-- HOA
What's special
Fenced yard
- 7 hours
- 74
- 3
Zillow last checked:
Listing updated:
Listed by:
Aaron George 262-901-5852,
SUV Properties LLC
Source: WIREX MLS,MLS#: 1987485 Originating MLS: Metro MLS
Facts & features
Interior
Bedrooms & bathrooms
- Bedrooms: 3
- Bathrooms: 2
- Full bathrooms: 2
- Main level bedrooms: 2
Primary bedroom
- Level: Main
- Area: 132
- Dimensions: 11 x 12
Bedroom 2
- Level: Main
- Area: 108
- Dimensions: 9 x 12
Bedroom 3
- Level: Upper
- Area: 252
- Dimensions: 14 x 18
Bathroom
- Features: Shower on Lower, Tub Only, Shower Over Tub, Shower Stall
Dining room
- Level: Main
- Area: 154
- Dimensions: 11 x 14
Kitchen
- Level: Main
- Area: 132
- Dimensions: 11 x 12
Living room
- Level: Main
- Area: 154
- Dimensions: 11 x 14
Heating
- Natural Gas, Forced Air
Cooling
- Central Air
Appliances
- Included: Dryer, Freezer, Oven, Range, Washer
Features
- High Speed Internet, Walk-thru Bedroom
- Basement: Block,Full,Partially Finished,Sump Pump
Interior area
- Total structure area: 1,701
- Total interior livable area: 1,701 sqft
- Finished area above ground: 1,347
- Finished area below ground: 354
Property
Parking
- Total spaces: 2.5
- Parking features: Garage Door Opener, Detached, 2 Car, 1 Space
- Garage spaces: 2.5
Features
- Levels: One and One Half
- Stories: 1
- Fencing: Fenced Yard
Lot
- Size: 4,356 Square Feet
- Features: Sidewalks
Details
- Parcel number: 16548000
- Zoning: RES
Construction
Type & style
- Home type: SingleFamily
- Architectural style: Bungalow
- Property subtype: Single Family Residence
Materials
- Aluminum Trim, Vinyl Siding
Condition
- 21+ Years
- New construction: No
- Year built: 1927
Utilities & green energy
- Sewer: Public Sewer
- Water: Public
- Utilities for property: Cable Available
Community & HOA
Location
- Region: Racine
- Municipality: Racine
Financial & listing details
- Price per square foot: $118/sqft
- Tax assessed value: $175,400
- Annual tax amount: $5,342
- Date on market: 11/12/2026
- Inclusions: Range/Oven, Refrigerator, Washer, Dryer, Chest Freezer (Basement)
- Exclusions: Seller Personal Property
Estimated market value
$230,300
$216,000 - $244,000
$1,942/mo
Price history
| Date | Event | Price |
|---|---|---|
| 11/12/2026 | Listed for sale | $199,900+47%$118/sqft |
Source:  WIREX MLS #1987485 Report a problem | ||
| 5/24/2021 | Sold | $136,000+8.8%$80/sqft |
Source: Public Record Report a problem | ||
| 7/5/2005 | Sold | $125,000$73/sqft |
Source: Public Record Report a problem | ||
Public tax history
| Year | Property taxes | Tax assessment |
|---|---|---|
| 2025 | $5,342 +38.8% | $175,400 +10.8% |
| 2024 | $3,848 +5.4% | $158,300 +10.7% |
| 2023 | $3,652 +9.7% | $143,000 +10% |
| 2022 | $3,330 -2.1% | $130,000 +10.2% |
| 2021 | $3,402 -1.3% | $118,000 |
| 2020 | $3,448 +2.5% | $118,000 +8.3% |
| 2019 | $3,363 +12.1% | $109,000 +18.5% |
| 2018 | $3,000 +4.1% | $92,000 |
| 2017 | $2,882 +1.9% | $92,000 +3.4% |
| 2016 | $2,828 | $89,000 +2.3% |
| 2015 | $2,828 | $87,000 |
| 2014 | $2,828 | $87,000 -5.4% |
| 2013 | $2,828 -4.3% | $92,000 -7.1% |
| 2012 | $2,954 +3.7% | $99,000 -10% |
| 2011 | $2,849 -1.5% | $110,000 -7.6% |
| 2010 | $2,892 -4.6% | $119,000 -4.8% |
| 2009 | $3,030 +6.5% | $125,000 |
| 2008 | $2,845 +7.1% | $125,000 +3.3% |
| 2007 | $2,657 +5.4% | $121,000 +6.1% |
| 2006 | $2,520 +5.6% | $114,000 +9.6% |
| 2005 | $2,386 +4.9% | $104,000 +10.6% |
| 2004 | $2,275 +8% | $94,000 +8% |
| 2003 | $2,106 +8.3% | $87,000 +7.4% |
| 2002 | $1,944 -1% | $81,000 +5.2% |
| 2001 | $1,964 +2.8% | $77,000 +5.5% |
| 2000 | $1,910 | $73,000 |
Find assessor info on the county website
Monthly payment
Est. payment
Payment breakdown
Explore the cost of this home by adjusting the details. Changes won't be saved.Climate risks
Neighborhood: 53403
Nearby schools
Schools provided by the listing agent
- Elementary: Mitchell
- Middle: Starbuck
- High: Park
- District: Racine
Source: WIREX MLS. This data may not be complete. We recommend contacting the local school district to confirm school assignments for this home.
Similar homes
- $183,0003 bd2 ba1.4k sqft2143 Clark STREET, Racine, WI 53403ActiveMLS ID #1988114, Joseph Back. WIREX MLS
- $249,9903 bd2 ba1.7k sqft2900 Drexel AVENUE, Racine, WI 53403Active
 MLS ID #1987979, Veronica Ramirez. WIREX MLS
- $239,9003 bd2 ba1.6k sqft2721 Gillen STREET, Racine, WI 53403Active
 MLS ID #1987585, Blackstone Realty Services Team*. WIREX MLS
- $190,0002 bd1 ba1.1k sqft1820 Grange AVENUE, Racine, WI 53403Active
 MLS ID #1987613, Emily Paige & Co. Team*. WIREX MLS
