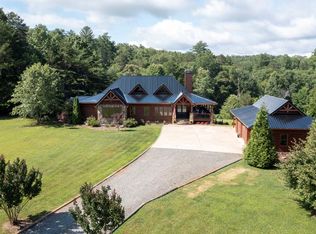
Rare Fightingtown Creek retreat just 15 minutes from downtown Blue Ridge, offering approximately 150 feet of accessible trout stream and mountain views, exceptional outdoor living with remarkable expansion potential. Set on approximately two private acres with ownership extending across the creek, this authentic log home enjoys the sights and pristine creek sounds from multiple levels. The 3BR/2.5BA home features a main-floor master with en-suite, classic wraparound porch, granite countertops, stainless appliances, expanded rear deck, and a terrace level already partially framed, plumbed for an additional bath, and connected to the upgraded zoned HVAC system. Outside is where this property truly sets itself apart. Approximately 150 feet of creek frontage, combined with ownership across the creek, in an exclusive gated community creates an unusually private and immersive setting. Extensive stonework and hardscaping form terraces, walking paths and gathering spaces leading to the rushing water, including a dramatic handcrafted stone firepit and creekside entertainment area designed for evenings with family and friends.( 2 fire pits) A substantial detached two-story structure provides approximately 2,400 sq. ft. of additional space, including a finished 1,200-sq.-ft. 3+ car garage with epoxy flooring and approximately 1,200 sq. ft. above for a future apartment, studio, guest retreat or recreation space, complete with its own deck and mountain views. Recent improvements include a new roof, new HVAC, whole-house Generac generator, on-demand hot water, expanded decking, structural upgrades, retaining walls, driveway improvements, exterior lighting, and extensive landscaping. Offered fully furnished and turnkey, this is a rare opportunity to own a private Fightingtown Creek retreat with mountain views, exceptional outdoor living, and tremendous flexibility just minutes from Blue Ridge.
Active
$1,390,000
303 Major Rdg #29, Blue Ridge, GA 30513
3beds
3,600sqft
Single Family Residence, Cabin
Built in 2003
2.01 Acres Lot
$-- Zestimate®
$386/sqft
$21/mo HOA
What's special
Authentic log homeMountain viewsRetaining wallsNew roofNew hvacExtensive landscapingClassic wraparound porch
- 1 day
- 5
- 0
Zillow last checked:
Listing updated:
Listed by:
Rachel B Callihan 7066134663,
Ansley RE|Christie's Int'l RE,
Chris Cowart 706-851-5924,
Ansley RE|Christie's Int'l RE
Source: GAMLS,MLS#: 10840267
Facts & features
Interior
Bedrooms & bathrooms
- Bedrooms: 3
- Bathrooms: 3
- Full bathrooms: 2
- 1/2 bathrooms: 1
- Main level bathrooms: 1
- Main level bedrooms: 1
Rooms
- Room types: Bonus Room, Great Room
Kitchen
- Features: Breakfast Bar
Heating
- Central, Heat Pump, Propane
Cooling
- Ceiling Fan(s), Central Air
Appliances
- Included: Cooktop, Dishwasher, Disposal, Dryer, Microwave, Refrigerator, Tankless Water Heater, Washer
- Laundry: Laundry Closet
Features
- Master On Main Level
- Flooring: Hardwood, Tile
- Basement: Full,Partial,Unfinished
- Number of fireplaces: 1
- Fireplace features: Gas Log
- Common walls with other units/homes: No Common Walls
Interior area
- Total structure area: 3,600
- Total interior livable area: 3,600 sqft
- Finished area above ground: 2,400
- Finished area below ground: 1,200
Video & virtual tour
Property
Parking
- Total spaces: 3
- Parking features: Detached, Garage
- Has garage: Yes
Features
- Levels: Two
- Stories: 2
- Has view: Yes
- View description: Mountain(s), River
- Has water view: Yes
- Water view: River
- Waterfront features: Creek
- Body of water: Fightingtown
Lot
- Size: 2.01 Acres
- Features: Level
Details
- Parcel number: 0063 08011
Construction
Type & style
- Home type: SingleFamily
- Architectural style: Contemporary,Craftsman,Ranch
- Property subtype: Single Family Residence, Cabin
Materials
- Log, Stone
- Roof: Metal
Condition
- Resale
- New construction: No
- Year built: 2003
Utilities & green energy
- Sewer: Septic Tank
- Water: Private, Well
- Utilities for property: Cable Available, High Speed Internet
Community & HOA
Community
- Features: Gated
- Subdivision: Goleega
HOA
- Has HOA: Yes
- Services included: Other
- HOA fee: $250 annually
Location
- Region: Blue Ridge
Financial & listing details
- Price per square foot: $386/sqft
- Annual tax amount: $2,147
- Date on market: 9/3/2026
- Cumulative days on market: 1 day
- Listing agreement: Exclusive Agency
- Listing terms: 1031 Exchange,Cash
Estimated market value
Not available
Estimated sales range
Not available
Not available
Price history
| Date | Event | Price |
|---|---|---|
| 9/4/2026 | Listed for sale | $1,390,000$386/sqft |
Source:  GAMLS #10840267 Report a problem GAMLS #10840267 Report a problem | ||
Public tax history
Tax history is unavailable.
Monthly payment
Est. payment
Payment breakdown
Explore the cost of this home by adjusting the details. Changes won't be saved.Climate risks
Neighborhood: 30513
Nearby schools
Schools provided by the listing agent
- Elementary: West Fannin
- Middle: Fannin
- High: Fannin
Source: GAMLS. This data may not be complete. We recommend contacting the local school district to confirm school assignments for this home.
Similar homes
- $1,390,0003 bd3 ba3.6k sqft303 Major Rdg, Blue Ridge, GA 30513For Sale
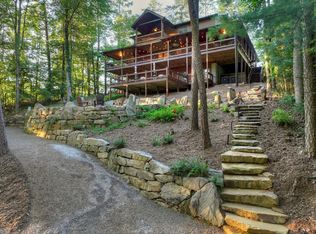 MLS ID #435790, Rachel Callihan, Ansley Real Estate Christie's Int. Real Estate. NGBOR
 - $899,0003 bd4 ba2.8k sqft259 Red Bush School Rd, Blue Ridge, GA 30513For Sale
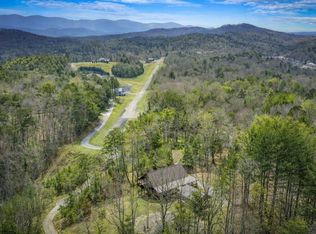 MLS ID #435804, Wade Dorminy, ATLAS Real Estate, Inc. NGBOR
 - $949,7504 bd5 ba3.1k sqft1579 Mangums Trl, Blue Ridge, GA 30513For Sale
 MLS ID #435802, Julie Fitts Queen, REMAX Town & Country - Blue Ridge. NGBOR
 - $1,375,0003 bd4 ba3.2k sqft315 River Retreat Rd, Blue Ridge, GA 30513For Sale
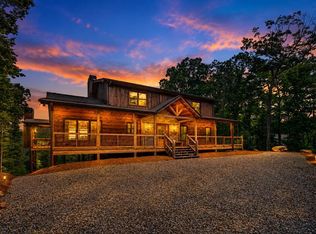 MLS ID #434917, Keri Conner, Nathan Fitts & Team. NGBOR
 - $789,0003 bd3 ba2.7k sqft2975 Mountain Tops Rd, Blue Ridge, GA 30513Active
 MLS ID #10828423, Adam McDevitt, Southern Classic Realtors. GAMLS
 - $1,295,0002 bd3 ba2.9k sqft53 Fox Run #77, Blue Ridge, GA 30513ActiveMLS ID #10819445, Aurielle Billings, Compass. GAMLS
