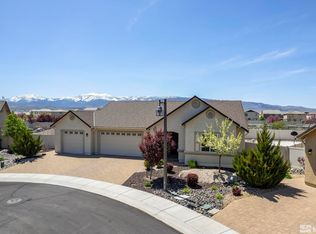
Step Into Your Place of Peace Do you love to cook? Crave time outdoors? Live for gatherings with family and friends? This home was made for you. Tucked away at the end of a quiet cul-de-sac with sweeping views of Mt. Rose, this property feels like a world of its own — 4 bedrooms, 3.5 bathrooms, and a 3-car garage, with the perfect balance of tranquility and entertainment built into every corner. The kitchen is made for hosting, with a double oven, grand range, beautiful countertops, and direct access to the dining and living areas — meals for a crowd, without missing a moment of the conversation. Need more room? The garage delivers, with butcher block counters, a sink, and a drop down ladder leading to additional attic storage. Outside, the low-maintenance backyard is its own retreat: two fire pits, multiple water features, a built-in outdoor kitchen, dog run, three drip-irrigated garden boxes, and an oversized covered patio with remote-control awnings. Unwind in the outdoor hot tub, or step inside to the steam shower in the primary bath after a long day. This is an upgraded, comfortable family home built for the way you actually want to live. Don't miss it — it's time to call it yours.
Active
Price cut: $61K (8/31)
$1,287,000
2150 Berkich Ct, Reno, NV 89521
4beds
2,507sqft
Single Family Residence
Built in 2016
0.33 Acres Lot
$1,252,300 Zestimate®
$513/sqft
$83/mo HOA
What's special
Low-maintenance backyardQuiet cul-de-sacMultiple water featuresBeautiful countertopsGrand rangeThree drip-irrigated garden boxesOutdoor hot tub
- 102 days
- 576
- 36
Zillow last checked:
Listing updated:
Listed by:
Coral Newton S.181147 775-813-6591,
Challenger Real Estate Services, LLC,
Teresa Di Loreto B.41877 775-690-2770,
Challenger Real Estate Services, LLC
Source: NNRMLS,MLS#: 260008624
Facts & features
Interior
Bedrooms & bathrooms
- Bedrooms: 4
- Bathrooms: 4
- Full bathrooms: 3
- 1/2 bathrooms: 1
Heating
- Forced Air
Cooling
- Central Air
Appliances
- Included: Dishwasher, Disposal, Double Oven, Dryer, Gas Range, Microwave, Refrigerator, Self Cleaning Oven, Washer
- Laundry: Cabinets, Laundry Room, Sink, Washer Hookup
Features
- Ceiling Fan(s), Kitchen Island, Pantry, Walk-In Closet(s)
- Flooring: Carpet, Ceramic Tile
- Windows: Blinds, Skylight(s)
- Number of fireplaces: 1
- Fireplace features: Gas
- Common walls with other units/homes: No Common Walls
Interior area
- Total structure area: 2,507
- Total interior livable area: 2,507 sqft
Property
Parking
- Total spaces: 3
- Parking features: Attached, Garage
- Attached garage spaces: 3
Features
- Levels: One
- Stories: 1
- Patio & porch: Awning(s), Covered, Patio
- Exterior features: Awning(s), Built-in Barbecue, Dog Run, Fire Pit, Rain Gutters
- Has spa: Yes
- Spa features: Above Ground
- Fencing: Full
- Has view: Yes
- View description: Mountain(s)
Lot
- Size: 0.33 Acres
- Features: Artificial Turf, Cul-De-Sac, Landscaped, Level
Details
- Additional structures: None
- Parcel number: 14140119
- Zoning: PD
- Special conditions: Agent Owned
Construction
Type & style
- Home type: SingleFamily
- Property subtype: Single Family Residence
Materials
- Frame, Stucco
- Foundation: Slab
- Roof: Composition,Pitched
Condition
- New construction: No
- Year built: 2016
Details
- Builder name: DiLoreto Homes of Nevada
Utilities & green energy
- Sewer: Public Sewer
- Water: Public
- Utilities for property: Cable Available, Electricity Available, Internet Available, Phone Available, Sewer Available, Water Available, Cellular Coverage
Community & HOA
Community
- Security: Fire Alarm, Fire Sprinkler System, Keyless Entry, Security Lights, Security System, Security System Owned, Smoke Detector(s)
- Subdivision: Damonte Ranch Village 7
HOA
- Has HOA: Yes
- Amenities included: Landscaping
- Services included: Landscape Maintenance - Partial
- HOA fee: $150 quarterly
- HOA name: La Casata Homeowners Association
- Second HOA fee: $99 quarterly
- Second HOA name: Damonte Ranch Landscape Maintenance
Location
- Region: Reno
Financial & listing details
- Price per square foot: $513/sqft
- Tax assessed value: $486,846
- Annual tax amount: $5,129
- Date on market: 7/7/2026
- Cumulative days on market: 103 days
- Listing terms: Cash,Conventional,VA Loan
Estimated market value
$1,252,300
$1.19M - $1.31M
$3,626/mo
Price history
| Date | Event | Price |
|---|---|---|
| 8/31/2026 | Price change | $1,287,000-4.5%$513/sqft |
Source:  NNRMLS #260008624 Report a problem NNRMLS #260008624 Report a problem | ||
| 7/27/2026 | Price change | $1,348,000-3.6%$538/sqft |
Source: NNRMLS #260008624 Report a problem | ||
| 7/7/2026 | Listed for sale | $1,398,000+178.5%$558/sqft |
Source: NNRMLS #260008624 Report a problem | ||
| 12/22/2016 | Sold | $502,000$200/sqft |
Source: Public Record Report a problem | ||
Public tax history
| Year | Property taxes | Tax assessment |
|---|---|---|
| 2026 | $5,130 +3% | $170,396 -2.2% |
| 2025 | $4,981 +3% | $174,180 +1.1% |
| 2024 | $4,838 +3.2% | $172,321 +4.6% |
| 2023 | $4,686 +3% | $164,750 +20.7% |
| 2022 | $4,549 +3% | $136,459 +3.8% |
| 2021 | $4,416 +3% | $131,426 +5.3% |
| 2020 | $4,288 -2.9% | $124,861 |
| 2019 | $4,416 +3% | $124,861 +9.9% |
| 2018 | $4,288 +40.8% | $113,596 +0.5% |
| 2017 | $3,047 | $112,997 +35.8% |
| 2016 | $3,047 | $83,227 |
Find assessor info on the county website
Monthly payment
Est. payment
Payment breakdown
Explore the cost of this home by adjusting the details. Changes won't be saved.Climate risks
Neighborhood: Damonte Ranch
Nearby schools
Schools provided by the listing agent
- Elementary: Nick Poulakidas
- Middle: Depoali
- High: Damonte
Source: NNRMLS. This data may not be complete. We recommend contacting the local school district to confirm school assignments for this home.
Similar homes
- $1,125,0004 bd4 ba2.9k sqft9831 Dyevera Ln, Reno, NV 89521Active
 MLS ID #260003281, Rhett Kopp, Dickson Realty - Downtown. NNRMLS
 - $1,055,0004 bd4 ba3.2k sqft9505 Baldacci Ct, Reno, NV 89521Active
 MLS ID #260008555, Alma Chilson, Solid Source Realty. NNRMLS
 - $974,9004 bd4 ba3.1k sqft10240 Culiacan Pass Trl, Reno, NV 89521Active
 MLS ID #260011933, Jason Rowe, Keller Williams Group One Inc.. NNRMLS
 - $945,0004 bd3 ba2.7k sqft10550 Elm Glen Ct, Reno, NV 89521Active
 MLS ID #260012039, Matthew Murphy, Insight Real Estate Group. NNRMLS
 - $1,580,0004 bd3 ba3.5k sqft9307 Sky Dune Way, Reno, NV 89521ActiveMLS ID #260005399, Scott Shandrew, Engel & Volkers Lake Tahoe. NNRMLS
- $1,349,8885 bd3 ba3k sqft15020 Edmands Dr, Reno, NV 89511ActiveMLS ID #260012694, Christi Mercurio, Coldwell Banker Select Mt Rose. NNRMLS
- $912,5004 bd3 ba2.7k sqft10590 Apple Mill Ct, Reno, NV 89521ActiveMLS ID #260011224, Erika Lamb, Welcome Home. NNRMLS
- $839,0004 bd5 ba2.9k sqft10795 Serratina Dr, Reno, NV 89521ActiveMLS ID #260012860, Douglas King, Ferrari-Lund Real Estate South. NNRMLS
- $699,0004 bd3 ba2.4k sqft1601 Ashworth Ct, Reno, NV 89521ActiveMLS ID #260008671, Craig Boltman, RE/MAX Gold. NNRMLS
- $1,750,0004 bd5 ba3.4k sqft2333 Stone Rise Rd, Reno, NV 89521ActiveMLS ID #260011598, William Mariani, NextHome Sierra Realty. NNRMLS
- $799,0004 bd3 ba2.4k sqft9626 Shadowstone Way, Reno, NV 89521ActiveMLS ID #260010446, Mitchell Landsinger, Coldwell Banker Select Mt Rose. NNRMLS
- $1,275,0003 bd2 ba2.5k sqft572 Echo Ridge Ct, Reno, NV 89511ActiveMLS ID #260011562, Cheenu Sandhu, Engel & Volkers Lake Tahoe. NNRMLS
- $1,385,0004 bd3 ba2.4k sqft2786 Shadow Dancer Trl, Reno, NV 89511ActiveMLS ID #260012015, Rotem "Ro" Azulay, Compass. NNRMLS
- $1,499,9993 bd3 ba3.3k sqft3060 Bristol Dr, Reno, NV 89521ActiveMLS ID #260009590, Kristin Ryan, Serhant. NNRMLS
- $799,9003 bd3 ba2.3k sqft2960 Show Jumper Ln, Reno, NV 89521ActiveMLS ID #260012165, John Ruddy, Sierra Sotheby's International. NNRMLS
- $1,400,0003 bd3 ba2.8k sqft100 Gazelle Rd, Reno, NV 89511ActiveMLS ID #260012637, Darrell Plummer, Sierra Nevada Properties-Reno. NNRMLS
- $949,0004 bd3 ba3.1k sqft611 Caspian Ct, Reno, NV 89521ActiveMLS ID #260010827, Jason Kirby, Keller Williams Group One Inc.. NNRMLS
- $1,529,0002 bd3 ba2.4k sqft2449 Gary Mayo Ct, Reno, NV 89521ActiveMLS ID #260010649, Michael Wood, RE/MAX Professionals-Reno. NNRMLS
- $1,059,0003 bd3 ba2.6k sqft2944 Ruby Desert Dr, Reno, NV 89521ActiveMLS ID #260006755, Michael Jackson, Keller Williams Group One Inc.. NNRMLS
- $815,0003 bd2 ba2k sqft2426 Silver Maple Dr, Reno, NV 89521ActiveMLS ID #260011300, Louie Damonte III, Ferrari-Lund Real Estate South. NNRMLS
