This SPOTLESS Henrietta ranch is updated and ready to meet its new owner! A FOUR bedroom home - three large rooms upstairs and one in the finished walkout basement! 1117 square feet - PLUS A FULLY FINISHED WALKOUT BASEMENT!Home is on a cul-de-sac with path access to Sherman Elementary and town green space. The basement is something to see!! - storage room, family room (play area), a perfect game/movie room, bedroom, half bath and a LAUNDRY ROOM that will make you smile when you do your chores!!! The GINORMOUS kitchen (18x15) has hardwood floors, granite countertops, tile backsplash, TWO ceiling fans, and cherry cabinets!Fully fenced yard with extra large deck and an area for FIDO.Updated bathrooms - 1.5 baths! Furnace 2022, A/C 2011, Sump 2024, Water 2021, Fridge 2023, Microwave 2026, Main bath 2026, Laundry 2025, Half bath 2024, Roof 2015. OPEN Friday 5-7 p.m. and Saturday 1130-1 p.m. Negotiations begin Tuesday August 18. Please have offers submitted by noon.
Active
$225,000
56 Stoddard Dr, Henrietta, NY 14467
4beds
1,117sqft
Single Family Residence
Built in 1966
9,583 Square Feet Lot
$-- Zestimate®
$201/sqft
$-- HOA
What's special
Finished walkout basementExtra large deckFully fenced yardArea for fidoLaundry roomThree large rooms upstairsTwo ceiling fans
- 2 days |
- 644 |
- 42 |
Zillow last checked:
Listing updated:
Listed by:
Keller Williams Realty Greater Rochester 585-362-8900,
Karina M. Shumanski 585-362-8596
Source: NYSAMLSs,MLS#: R1706780 Originating MLS: Rochester
Originating MLS: RochesterFacts & features
Interior
Bedrooms & bathrooms
- Bedrooms: 4
- Bathrooms: 2
- Full bathrooms: 1
- 1/2 bathrooms: 1
- Main level bathrooms: 1
- Main level bedrooms: 3
Bedroom 1
- Level: First
- Dimensions: 12.00 x 12.00
Bedroom 2
- Level: First
- Dimensions: 12.00 x 9.00
Bedroom 3
- Level: First
- Dimensions: 11.00 x 9.00
Bedroom 4
- Level: Basement
Kitchen
- Level: First
- Dimensions: 18.00 x 15.00
Living room
- Dimensions: 18.00 x 11.00
Heating
- Gas, Forced Air
Cooling
- Central Air
Appliances
- Included: Dishwasher, Electric Oven, Electric Range, Gas Water Heater, Microwave, Refrigerator
- Laundry: In Basement
Features
- Ceiling Fan(s), Den, Eat-in Kitchen, Separate/Formal Living Room, Storage, Solid Surface Counters, Bedroom on Main Level, Main Level Primary
- Flooring: Ceramic Tile, Hardwood, Laminate, Varies
- Windows: Thermal Windows
- Basement: Full,Finished,Walk-Out Access,Sump Pump
- Has fireplace: No
Interior area
- Total structure area: 1,117
- Total interior livable area: 1,117 sqft
Property
Parking
- Total spaces: 1.5
- Parking features: Attached, Garage, Driveway, Garage Door Opener
- Attached garage spaces: 1.5
Accessibility
- Accessibility features: Accessible Bedroom
Features
- Levels: One
- Stories: 1
- Patio & porch: Deck
- Exterior features: Blacktop Driveway, Deck, Fully Fenced
- Fencing: Full
Lot
- Size: 9,583 Square Feet
- Dimensions: 83 x 120
- Features: Cul-De-Sac, Greenbelt, Near Public Transit, Rectangular, Rectangular Lot, Residential Lot
Details
- Parcel number: 2632001751600002033000
- Special conditions: Standard
Construction
Type & style
- Home type: SingleFamily
- Architectural style: Ranch
- Property subtype: Single Family Residence
Materials
- Attic/Crawl Hatchway(s) Insulated, Block, Frame, Concrete, Vinyl Siding, Copper Plumbing
- Foundation: Block
- Roof: Asphalt
Condition
- Resale
- Year built: 1966
Utilities & green energy
- Electric: Circuit Breakers
- Sewer: Connected
- Water: Connected, Public
- Utilities for property: Cable Available, Electricity Connected, Sewer Connected, Water Connected
Community & HOA
Community
- Subdivision: Wedgewood/Green Sec 02-A
Location
- Region: Henrietta
Financial & listing details
- Price per square foot: $201/sqft
- Tax assessed value: $224,000
- Annual tax amount: $5,066
- Date on market: 8/13/2026
- Listing terms: Conventional,FHA,VA Loan
Estimated market value
Not available
Estimated sales range
Not available
Not available
Price history
| Date | Event | Price |
|---|---|---|
| 8/13/2026 | Listed for sale | $225,000+69.8%$201/sqft |
Source:  NYSAMLSs #R1706780 Report a problem NYSAMLSs #R1706780 Report a problem | ||
| 7/29/2016 | Sold | $132,500-1.8%$119/sqft |
Source: NYSAMLSs #R307830 Report a problem | ||
| 6/18/2016 | Listed for sale | $134,900+13.8%$121/sqft |
Source: RE/MAX PLUS #R307830 Report a problem | ||
| 7/16/2012 | Sold | $118,500-3.7%$106/sqft |
Source: NYSAMLSs #R180001 Report a problem | ||
| 4/2/2012 | Listed for sale | $123,000$110/sqft |
Source: RE/MAX Realty Group #R180001 Report a problem | ||
Public tax history
| Year | Property taxes | Tax assessment |
|---|---|---|
| 2025 | -- | $224,000 +25.5% |
| 2024 | -- | $178,500 |
| 2023 | -- | $178,500 +13% |
| 2022 | -- | $158,000 +1.9% |
| 2021 | -- | $155,000 |
| 2020 | -- | $155,000 +17% |
| 2018 | -- | $132,500 |
| 2017 | $2,661 | $132,500 +11.8% |
| 2016 | -- | $118,500 |
| 2015 | -- | $118,500 |
| 2014 | -- | $118,500 |
| 2013 | -- | $118,500 +20.1% |
| 2012 | -- | $98,700 |
| 2011 | -- | $98,700 |
| 2010 | -- | $98,700 +3.8% |
| 2009 | -- | $95,100 |
| 2007 | -- | $95,100 |
| 2006 | -- | $95,100 +7.9% |
| 2005 | -- | $88,100 |
| 2004 | -- | $88,100 +7% |
| 2003 | -- | $82,300 |
| 2002 | -- | $82,300 +1227.4% |
| 2001 | -- | $6,200 |
| 2000 | -- | $6,200 |
Find assessor info on the county website
Monthly payment
Climate risks
Neighborhood: 14467
Nearby schools
GreatSchools rating
- 7/10Emma E Sherman Elementary SchoolGrades: 4-6Distance: 0.3 mi
- 4/10Charles H Roth Middle SchoolGrades: 7-9Distance: 1.2 mi
- 7/10Rush Henrietta Senior High SchoolGrades: 9-12Distance: 1.1 mi
Schools provided by the listing agent
- District: Rush-Henrietta
Source: NYSAMLSs. This data may not be complete. We recommend contacting the local school district to confirm school assignments for this home.
- $276,6003 bd1 ba1.7k sqft58 Stoddard Dr, Henrietta, NY 14467Off Market
- $277,0003 bd1 ba1.1k sqft54 Stoddard Dr, Henrietta, NY 14467Off Market
- $305,0003 bd1 ba2.1k sqft48 Bemis Way, Henrietta, NY 14467Off Market
- $271,0004 bd1 ba1.3k sqft46 Bemis Way, Henrietta, NY 14467Off Market
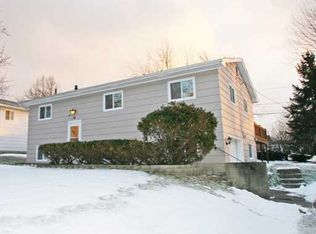
- $309,0003 bd2 ba1.1k sqft60 Stoddard Dr, Henrietta, NY 14467Sold
- $300,0003 bd2 ba1.9k sqft52 Nevins Rd, Henrietta, NY 14467Off Market
- $245,4003 bd1 ba1.1k sqft84 Stoddard Dr, Henrietta, NY 14467Off Market
- $268,2003 bd1 ba1.4k sqft50 Bemis Way, Henrietta, NY 14467Off Market
A local agent can set up tours, give advice and negotiate with sellers.
Similar homes
- $220,0003 bd1 ba1.1k sqft49 Michel Dr, Henrietta, NY 14467For Sale
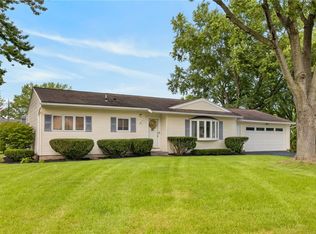
 MLS ID #R1706475, Brandon Waas, Listing by: Revolution Real Estate. NYSAMLSs
 - $175,0003 bd2 ba1.1k sqft96 Buckley Pl, Henrietta, NY 14467For Sale
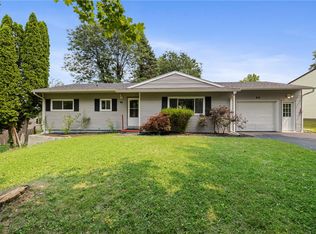 MLS ID #R1704619, Alan J. Wood, Listing by: RE/MAX Plus. NYSAMLSs
 - $220,0004 bd1 ba1.5k sqft73 Wright Rd, Henrietta, NY 14467For Sale
 MLS ID #R1689504, Molly Berger, Listing by: Howard Hanna. NYSAMLSs
 - $199,9953 bd1 ba1.1k sqft152 Princess Dr, Rochester, NY 14623For Sale
 MLS ID #R1706818, Talha Shahid, Listing by: Epique Realty Inc.. NYSAMLSs
 - $119,9003 bd1 ba1.5k sqft4523 E Henrietta Rd, Henrietta, NY 14467For SaleMLS ID #R1705884, Anthony C. Butera, Listing by: Keller Williams Realty Greater Rochester. NYSAMLSs
- $199,9003 bd2 ba1.2k sqft61 Faircrest Rd, Rochester, NY 14623For SaleMLS ID #R1705598, Rocco F. DiFabio Jr., Listing by: RE/MAX Realty Group. NYSAMLSs
- $289,9004 bd2 ba1.5k sqft1184 Farnsworth Rd S, Rochester, NY 14623For SaleMLS ID #R1701748, Yangtian Guo, Listing by: Keller Williams Realty Greater Rochester. NYSAMLSs
- $232,0003 bd3 ba1.1k sqft65 Glen Iris Dr, Rochester, NY 14623For SaleMLS ID #B1705100, Jonathan Minerick, Listing by: Homecoin.com. NYSAMLSs
- $224,9003 bd3 ba1.3k sqft242 Linden St, Rochester, NY 14620For SaleMLS ID #R1706502, Sara Verstraete, Listing by: RE/MAX Realty Group. NYSAMLSs
- $249,9002 bd2 ba1.5k sqft499 Pittsford Henrietta Tl Rd #L, Henrietta, NY 14467For SaleMLS ID #R1695662, Daniel J. Calmes, Listing by: Cornerstone Realty Associates. NYSAMLSs
- $189,9004 bd2 ba1k sqft30 Fairlawn Dr, Honeoye Falls, NY 14472For SaleMLS ID #R1706966, Charles A. McBride II, Listing by: Keller Williams Realty Greater Rochester. NYSAMLSs
- $249,9004 bd2 ba1.6k sqft17 Karenlee Dr, Rochester, NY 14618For SaleMLS ID #R1704633, Sharon M. Quataert, Listing by: Century 21 APEX. NYSAMLSs
- $199,9003 bd2 ba1.2k sqft88 Fort Hill Ter, Rochester, NY 14620For SaleMLS ID #R1705463, Ignazio Vaccaro, Listing by: Keller Williams Realty Greater Rochester. NYSAMLSs
- $199,0003 bd1 ba1.1k sqft21 Horatio Ln, Rochester, NY 14624For SaleMLS ID #R1701034, Chloe Elizabeth Mansfield, Listing by: Keller Williams Realty Gateway. NYSAMLSs
- $199,0003 bd1 ba1.1k sqft33 Merrydale Dr, Rochester, NY 14624For SaleMLS ID #R1704704, Louis J. Alaimo, Listing by: Howard Hanna. NYSAMLSs
- $184,9003 bd1 ba1.1k sqft21 Emeralda Rd, Rochester, NY 14624For SaleMLS ID #R1705945, John L Buscemi, Listing by: Howard Hanna. NYSAMLSs
- $250,0003 bd2 ba1.6k sqft18 Riviera Dr, Rochester, NY 14624For SaleMLS ID #R1705371, Shannon Lynn Clements, Listing by: Empire Realty Group. NYSAMLSs
- $225,0002 bd3 ba1.2k sqft665 French Rd, Rochester, NY 14618For SaleMLS ID #R1705942, Alison L Kykendall, Listing by: RE/MAX Plus. NYSAMLSs
- $225,0002 bd2 ba1.3k sqft26 Ontario St, Honeoye Falls, NY 14472For SaleMLS ID #R1701536, Dayna Orione-Kim, Listing by: Keller Williams Realty Greater Rochester. NYSAMLSs
- $274,9003 bd2 ba1.1k sqft10 Mandy Ln, Rochester, NY 14625For SaleMLS ID #R1706425, Kim L. Romeo, Listing by: Romeo Realty Group Inc.. NYSAMLSs
