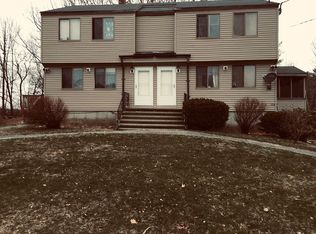
A rare opportunity in Derry’s sought-after Juniper Hills neighborhood! Offered together, the right and left side units at 31 Juniper Road create exciting possibilities for owner-occupants, extended families, or buyers looking for flexible living arrangements. Live in one side and rent the other to help offset your mortgage, or create the perfect setup for a family compound, multigenerational household, or blended family enjoying the convenience of living close while still maintaining separate living spaces. Set against a classic Currier & Ives-style New England backdrop, the property features a sweeping front lawn, mature landscaping, and picturesque farm fields in the back, giving you the charm of country living within an established neighborhood. The home offers bright, comfortable living spaces, spacious bedrooms, newer windows, and plenty of natural light. A new refrigerator and dishwasher provide additional updates. Outdoor spaces include a deck, screened area, and expansive yard with plenty of room to relax, entertain, garden, or gather with family. For added buyer confidence, the property has been pre-inspected and appraised, helping take some of the uncertainty out of the purchasing process. Whether you're looking to live in one side and generate rental income from the other, bring generations of family together, or create a blended-family living arrangement, 31 Juniper Road offers versatility that's hard to find. Two units. One property. Endless possibilities all in the sought-after Juniper Hills neighborhood of Derry. Open house Sat 9/26 11:00 - 1:00pm.
Coming soon 09/24
Listed by: Century 21 NE Group • Ann D Trueworthy
$870,000
31 Juniper Road Unit L & Unit R, Derry, NH 03038
4beds
2,076sqft
Multi Family
Built in 1984
-- sqft lot
$-- Zestimate®
$419/sqft
$-- HOA
What's special
- 2 hours
- 44
- 6
Zillow last checked:
Listing updated:
Listed by:
Ann D Trueworthy,
Century 21 NE Group 800-844-7653
Source: PrimeMLS,MLS#: 5110523
Facts & features
Interior
Bedrooms & bathrooms
- Bedrooms: 4
- Bathrooms: 4
- Full bathrooms: 2
Heating
- Oil
Cooling
- None
Appliances
- Included: Domestic Water Heater, Electric Water Heater, Gas Water Heater
Features
- Flooring: Carpet, Laminate, Vinyl Plank
- Windows: Screens
- Basement: Bulkhead,Concrete,Exterior Entry,Full,Interior Stairs,Interior Entry
Interior area
- Total structure area: 3,076
- Total interior livable area: 2,076 sqft
- Finished area above ground: 2,076
- Finished area below ground: 0
Property
Parking
- Parking features: Paved, Parking Spaces 1 - 10
Features
- Levels: Two
- Patio & porch: Enclosed Porch, Screened Porch
- Exterior features: Deck
- Frontage length: Road frontage: 200
Lot
- Size: 1 Acres
- Features: Country Setting, Landscaped, Level, Subdivided, Near Shopping, Neighborhood, Near School(s)
Details
- Zoning description: LDR
Construction
Type & style
- Home type: MultiFamily
- Property subtype: Multi Family
Materials
- Wood Frame, Vinyl Siding
- Foundation: Concrete
- Roof: Asphalt Shingle
Condition
- New construction: No
- Year built: 1984
Utilities & green energy
- Electric: 100 Amp Service, Circuit Breakers
- Sewer: 1000 Gallon, Leach Field, Private Sewer, Shared
- Water: Drilled Well, Private, Shared
- Utilities for property: Propane
Community & HOA
Community
- Subdivision: Juniper Hills
Location
- Region: Derry
Financial & listing details
- Price per square foot: $419/sqft
- Annual tax amount: $11,988
- Date on market: 9/18/2026
- Road surface type: Paved
Estimated market value
Not available
Estimated sales range
Not available
Not available
Price history
Price history is unavailable.
Public tax history
Tax history is unavailable.
Monthly payment
Est. payment
Payment breakdown
Explore the cost of this home by adjusting the details. Changes won't be saved.Climate risks
Neighborhood: 03038
Nearby schools
Schools provided by the listing agent
- Elementary: Ernest P. Barka
- High: Pinkerton Academy
- District: Derry School District SAU #10
Source: PrimeMLS. This data may not be complete. We recommend contacting the local school district to confirm school assignments for this home.


Similar homes
- $--3 bd2 ba1.5k sqft4 Squamscott Ave, Derry, NH 03038Auction
 Auction.com 2
 - $549,9004 bd2 ba1.8k sqft3 Garvin Road, Derry, NH 03038Active
 MLS ID #5110534, Melissa Robbins Starkey. PrimeMLS
 - $498,0004 bd2 ba1.8k sqft7 Olde Coach Road, Derry, NH 03038Active
 MLS ID #5109890, Emmanuel Georges. PrimeMLS
 - $589,9003 bd2 ba2k sqft2.5 Cunningham Drive, Derry, NH 03038Active
 MLS ID #5109953, Susan J Ochoa. PrimeMLS
