Welcome to 3112 Inkerman Road, a charming 13.89 acre hobby farm located in Breadalbane, PEI. Currently operated as a sheep farm, this versatile property offers an excellent opportunity to enjoy country living, raise livestock, or create a hobby farm of their own. Privately set back from the road, the property features a three bedroom, two bathroom family home that has seen numerous updates over the years, including a steel roof, vinyl siding, GenerLink installation, and a beautifully renovated bathroom, while retaining tons of original character. The main level features a spacious open-concept living and dining area highlighted by original wide-plank wood floors, exposed wood beams, a brick fireplace with wood stove, and plenty of natural light. Also on the main level is the kitchen with access to the front deck, an updated bathroom with tiled shower and soaker tub, office/flex space, and a spacious laundry room with exterior access through the mudroom. Upstairs are three bedrooms and the second bathroom, including an exceptionally spacious primary bedroom spanning approximately half of the second level. Outside, the 36x41 barn is currently set up for sheep but could easily be adapted with stalls or pens for other livestock, with a hayloft above providing additional storage. The acreage is partially fenced and set up for strip grazing, with room to expand pastures, create additional paddocks, build your dream garden, etc. Located in Central PEI, enjoy peaceful country living within easy driving distance of Kensington, Summerside, and Charlottetown. Whether you are searching for a working hobby farm, an equestrian property, or simply a family home with acreage, 3112 Inkerman Road offers a unique opportunity with plenty of room to make it your own.
For sale
Price cut: C$30.9K (9/21)
C$499,000
3112 Inkerman Rd, Breadalbane, PE C0A 1N0
3beds
2,091sqft
Single Family Residence
Built in ----
13.89 Acres Lot
$-- Zestimate®
C$239/sqft
C$-- HOA
What's special
Steel roofVinyl sidingBeautifully renovated bathroomOriginal wide-plank wood floorsExposed wood beamsPlenty of natural light
- 49 days
- 64
- 6
Zillow last checked:
Listing updated:
Listed by:
Landan Weeks,PEI - Sales,
ALLAN WEEKS REAL ESTATE CO.,LTD.,
Tayler Weeks,PEI - Sales,
ALLAN WEEKS REAL ESTATE CO.,LTD.
Source: Prince Edward Island REA,MLS®#: 202621370
Facts & features
Interior
Bedrooms & bathrooms
- Bedrooms: 3
- Bathrooms: 2
- Full bathrooms: 2
- Main level bathrooms: 1
Rooms
- Room types: Living Room, Kitchen, Den/Office, Bath 1, Laundry, Primary Bedroom, Bedroom, Bath 2
Primary bedroom
- Level: Second
- Area: 443.98
- Dimensions: 28.1 x 15.8
Bedroom 1
- Level: Second
- Area: 82.72
- Dimensions: 8.11 x 10.2
Bedroom 2
- Level: Second
Bathroom 1
- Level: Main
- Area: 100.3
- Dimensions: 11.8 x 8.5
Bathroom 2
- Level: Second
- Area: 36.21
- Dimensions: 7.1 x 5.1
Kitchen
- Level: Main
- Area: 156.2
- Dimensions: 14.2 x 11
Living room
- Level: Main
- Area: 506.94
- Dimensions: 21.3 x 23.8
Office
- Level: Main
- Area: 100.3
- Dimensions: 8.5 x 11.8
Heating
- Baseboard, Fireplace(s), Hot Water, Floor Furnace
Appliances
- Included: Oven, Dryer, Washer, Microwave, Refrigerator
Features
- Flooring: Hardwood, Laminate, Tile
- Basement: Full
- Has fireplace: Yes
- Fireplace features: Wood Burning
Interior area
- Total structure area: 2,091
- Total interior livable area: 2,091 sqft
Property
Parking
- Parking features: Dirt, None, No Garage
Features
- Levels: One and One Half
- Patio & porch: Patio
- Fencing: Partial
Lot
- Size: 13.89 Acres
- Dimensions: 13.89
- Features: Cleared, Partial Landscaped, Year Round Road, 10 to 49.99 Acres
Details
- Additional structures: Barn(s), Shed(s)
- Parcel number: 99069
- Zoning: Rural
Construction
Type & style
- Home type: SingleFamily
- Property subtype: Single Family Residence
Materials
- Vinyl Siding
- Foundation: Concrete Perimeter
- Roof: Metal
Utilities & green energy
- Sewer: Septic Tank
- Water: Well
- Utilities for property: Electricity Connected, Oil
Community & HOA
Community
- Features: School Bus Service
Location
- Region: Breadalbane
Financial & listing details
- Price per square foot: C$239/sqft
- Tax assessed value: C$194,000
- Annual tax amount: C$1,935
- Date on market: 8/24/2026
- Inclusions: Kitchen Appliances, Washer, Dryer
- Exclusions: Dog Agility Equipment, Generator, Portable Net Fencing
- Electric utility on property: Yes
Price history
| Date | Event | Price |
|---|---|---|
| 9/21/2026 | Price change | C$499,000-5.8%C$239/sqft |
Source:  Prince Edward Island REA #202621370 Report a problem Prince Edward Island REA #202621370 Report a problem | ||
| 8/24/2026 | Listed for sale | C$529,900C$253/sqft |
Source: Prince Edward Island REA #202621370 Report a problem | ||
Public tax history
Tax history is unavailable.
Climate risks
Neighborhood: C0A
Nearby schools
GreatSchools rating
No schools nearby
We couldn't find any schools near this home.
Schools provided by the listing agent
- Elementary: Central Queens Elementary School
- Middle: East Wiltshire Intermediate School
- High: Bluefield Senior High School
Source: Prince Edward Island REA. This data may not be complete. We recommend contacting the local school district to confirm school assignments for this home.



Similar homes
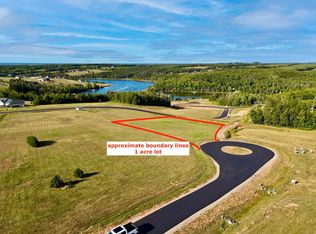
- C$529,0003 bd3 ba1.4k sqft1702 Inkerman Rd, Crapaud, PE C0A 1J0For Sale
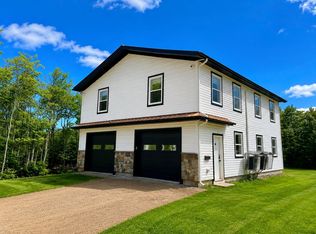 MLS ID #202615811, Jason Mcnally,PEI - Sales, EXIT Realty PEI. Prince Edward Island REA
 - C$589,0003 bd2 ba1.8k sqft843 Rattenbury Rd, Grenville Parish, PE C0A 1E0For Sale
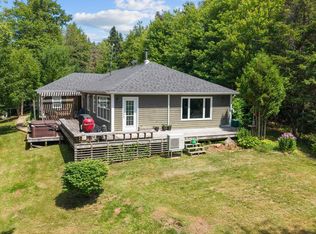 MLS ID #202618408, Greg Rivard,PEI - Sales, RE/MAX CHARLOTTETOWN REALTY. Prince Edward Island REA
 - C$459,0005 bd3 ba2.5k sqft3905 Saint Marys Rd, Grenville Parish, PE C0A 1N0For Sale
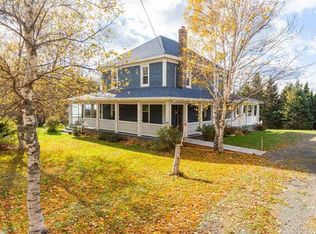 MLS ID #202621688, Heidi Zinn,PEI - Sales, PROVINCIAL REALTY. Prince Edward Island REA
 - C$499,9003 bd2 ba2k sqft41 Spring St, North Rustico, PE C0A 1N0For Sale
 MLS ID #202621951, Jeff Gaudet,PEI - Sales, CENTURY 21 COLONIAL REALTY INC. Prince Edward Island REA
