Nestled in on 10 Beautiful acres with more than a dozen mature apple trees, hiking trails & surrounded by a wealth of open green space & located in the Heart of Lakewood, you're only minutes to all your conveniences! This thoughtfully designed 4 bedroom, 2 bathroom home with an oversized barn, which has a brand new roof, a 2 car detached garage and an asphalt driveway! This property boasts greenhouses, 1 of which is a winter green house to grow plants all year round, a chicken coop, gardens, sauna and a new wood boiler. The entry is welcoming and has lots of custom cabinetry, which leads to the living room and then the kitchen. The spacious kitchen opens to the dining that leads to the back deck. Upstairs has a full bathroom, 2+ bedrooms, 1 with a lofted space for kids to study, play or use as a non conforming bedroom. Be sure to check this home out and all of its amenities. This barn is a rare find!
For sale
Price cut: $25K (8/8)
$624,900
5716 Lakewood Rd, Duluth, MN 55804
4beds
1,449sqft
Single Family Residence
Built in 1920
10 Acres Lot
$-- Zestimate®
$431/sqft
$-- HOA
What's special
Chicken coopHiking trailsBack deckNew wood boilerAsphalt driveway
- 111 days
- 375
- 27
Zillow last checked:
Listing updated:
Listed by:
Benjamin Funke 218-310-3849,
RE/MAX Results
Source: Lake Superior Area Realtors as distributed by MLS GRID,MLS#: 6126608
Facts & features
Interior
Bedrooms & bathrooms
- Bedrooms: 4
- Bathrooms: 2
- Full bathrooms: 1
- 1/2 bathrooms: 1
- 1/4 bathrooms: 1
Bedroom
- Level: Main
- Area: 147.96 Square Feet
- Dimensions: 10.8 x 13.7
Bedroom
- Level: Upper
- Area: 90.83 Square Feet
- Dimensions: 11.2 x 8.11
Bedroom
- Level: Upper
- Area: 123.3 Square Feet
- Dimensions: 13.7 x 9
Bathroom
- Level: Main
- Area: 58.32 Square Feet
- Dimensions: 8.1 x 7.2
Bathroom
- Level: Upper
- Area: 49.49 Square Feet
- Dimensions: 6.11 x 8.1
Dining room
- Level: Main
- Area: 155.25 Square Feet
- Dimensions: 11.5 x 13.5
Entry hall
- Level: Main
- Area: 38.76 Square Feet
- Dimensions: 5.1 x 7.6
Kitchen
- Level: Main
- Area: 141.75 Square Feet
- Dimensions: 10.5 x 13.5
Living room
- Level: Main
- Area: 233.64 Square Feet
- Dimensions: 13.2 x 17.7
Heating
- Forced Air, Wood, Propane
Cooling
- Central Air
Features
- Basement: Full,Utility Room
- Number of fireplaces: 1
- Fireplace features: Gas
Interior area
- Total interior livable area: 1,449 sqft
- Finished area above ground: 1,449
- Finished area below ground: 0
Property
Parking
- Total spaces: 2
- Parking features: Gravel, Detached
- Garage spaces: 2
Features
- Patio & porch: Patio
Lot
- Size: 10 Acres
- Dimensions: 660 x 660
Details
- Additional structures: Barn(s), Greenhouse, Sauna, Storage Shed, Other
- Parcel number: 415001000475
Construction
Type & style
- Home type: SingleFamily
- Architectural style: Traditional
- Property subtype: Single Family Residence
Materials
- Aluminum, Frame/Wood, Poured Concrete, Steel
- Foundation: Concrete Perimeter
- Roof: Asphalt Shingle,Metal
Condition
- Previously Owned
- Year built: 1920
Utilities & green energy
- Electric: Minnesota Power
- Sewer: Private Sewer
- Water: Private
Community & HOA
HOA
- Has HOA: No
Location
- Region: Duluth
Financial & listing details
- Price per square foot: $431/sqft
- Tax assessed value: $357,500
- Annual tax amount: $4,110
- Date on market: 7/7/2026
- Cumulative days on market: 111 days
Estimated market value
Not available
Estimated sales range
Not available
Not available
Price history
| Date | Event | Price |
|---|---|---|
| 10/25/2026 | Listed for sale | $624,900$431/sqft |
Source:  Lake Superior Area Realtors as distributed by MLS GRID #6126608 Report a problem Lake Superior Area Realtors as distributed by MLS GRID #6126608 Report a problem | ||
| 9/13/2026 | Contingent | $624,900$431/sqft |
Source: Lake Superior Area Realtors as distributed by MLS GRID #6126608 Report a problem | ||
| 8/8/2026 | Price change | $624,900-3.8%$431/sqft |
Source: Lake Superior Area Realtors as distributed by MLS GRID #6126608 Report a problem | ||
| 7/7/2026 | Listed for sale | $649,900+76.3%$449/sqft |
Source: Lake Superior Area Realtors as distributed by MLS GRID #6126608 Report a problem | ||
| 3/24/2021 | Listing removed | -- |
Source: Owner Report a problem | ||
| 10/23/2018 | Sold | $368,651+1%$254/sqft |
Source: Public Record Report a problem | ||
| 8/14/2018 | Listed for sale | $365,000+108%$252/sqft |
Source: Owner Report a problem | ||
| 10/16/2003 | Sold | $175,515$121/sqft |
Source: Public Record Report a problem | ||
Public tax history
| Year | Property taxes | Tax assessment |
|---|---|---|
| 2025 | $3,894 -0.2% | $357,500 +1.2% |
| 2024 | $3,902 -3.1% | $353,300 +0.5% |
| 2023 | $4,028 +4.1% | $351,400 +2.6% |
| 2022 | $3,870 +4.9% | $342,500 +14.5% |
| 2021 | $3,688 | $299,200 +6.6% |
| 2020 | $3,688 | $280,600 |
| 2019 | $3,688 +36% | $280,600 +26% |
| 2018 | $2,712 -16.2% | $222,700 |
| 2017 | $3,236 +19.3% | $222,700 -7.9% |
| 2016 | $2,712 -10.4% | $241,700 +15.6% |
| 2015 | $3,026 +8.3% | $209,100 +1.2% |
| 2014 | $2,794 -1.3% | $206,600 -1.2% |
| 2013 | $2,830 +6.2% | $209,100 |
| 2012 | $2,666 +2.6% | $209,100 -12.2% |
| 2011 | $2,597 +1.4% | $238,200 -2.1% |
| 2010 | $2,561 | $243,300 |
| 2009 | $2,561 +1.4% | $243,300 +7.6% |
| 2008 | $2,525 +23.6% | $226,200 +15% |
| 2007 | $2,043 +2.8% | $196,700 +15% |
| 2006 | $1,987 +36.7% | $171,000 +32.3% |
| 2004 | $1,453 +8.8% | $129,300 +11.3% |
| 2003 | $1,336 +5% | $116,200 +6.2% |
| 2002 | $1,272 -3.6% | $109,400 +11.4% |
| 2001 | $1,319 +20.3% | $98,200 +13% |
| 2000 | $1,096 | $86,900 |
Find assessor info on the county website
Monthly payment
Est. payment
Payment breakdown
Explore the cost of this home by adjusting the details. Changes won't be saved.Climate risks
Neighborhood: 55804
Similar homes
- $550,0003 bd2 ba1.9k sqft3155 Poplar Rd, Duluth, MN 55804For Sale
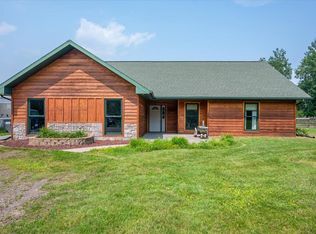 MLS ID #6128112, Darcie Rae Novak, Thrive Realty - Duluth. Lake Superior Area Realtors as distributed by MLS GRID
 - $464,9003 bd2 ba1.9k sqft5247 Greenwood Rd, Duluth, MN 55804For Sale
 MLS ID #6127949, Casey Knutson Carbert, Edmunds Company, LLP. Lake Superior Area Realtors as distributed by MLS GRID
 - $546,0004 bd2 ba2.1k sqft615 Snively Rd, Duluth, MN 55803For Sale
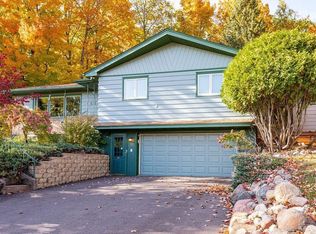 MLS ID #6126343, Mark Sams, RE/MAX Results. Lake Superior Area Realtors as distributed by MLS GRID
 - $499,0004 bd2 ba2.1k sqft5148 Martin Rd, Duluth, MN 55811For Sale
 MLS ID #6127731, Tracey Tellor, Tellor Realty LLC. Lake Superior Area Realtors as distributed by MLS GRID
