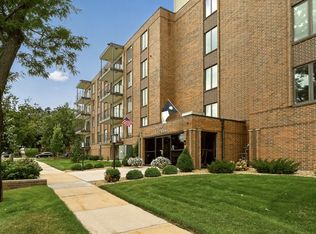
Height, Light, and Views! Wonderful corner location condominium on upper floor with panoramic views of the Mayo Clinic, Plumber Building, and downtown Rochester. The unit brings in light from its east and south exposures. Situated in Historic Old SW Rochester. Walk to the Mayo Clinic Campus, downtown Rochester, shopping & restaurants. In move-in-ready condition, neutral decor, fresh paint. All main floor living, 1368 square foot corner unit with spacious balcony off the living room. Living room/dining room with built-in cabinetry, den/study with built-in cabinetry, kitchen with all appliances, small office with built-in desk, 2 bathrooms (one full bathroom, one 3/4 bathroom), 2 bedrooms (primary bedroom with 3/4 bathroom). Living room includes 65-inch Sony flat screen TV. Common laundry room and additional storage on the same floor. Secure building. One-car reserved parking space in heated underground garage. Parking space is immediately across from entryway to lobby and elevator. Additional guest parking in the back of the building.
Coming soon 11/13
$299,900
317 6th Ave SW APT 402, Rochester, MN 55902
2beds
1,368sqft
(CC) High Rise (4+ Levels)
Built in 1973
-- sqft lot
$-- Zestimate®
$219/sqft
$723/mo HOA
What's special
- 44 minutes
- 15
- 0
Zillow last checked:
Listing updated:
Listed by:
Nita Khosla 507-254-0041,
Edina Realty Rochester
Source: NorthstarMLS as distributed by MLS GRID,MLS#: 7161920
Facts & features
Interior
Bedrooms & bathrooms
- Bedrooms: 2
- Bathrooms: 2
- Full bathrooms: 1
- 3/4 bathrooms: 1
Bedroom
- Level: Main
Bedroom 2
- Level: Main
Bathroom
- Level: Main
Bathroom
- Level: Main
Dining room
- Level: Main
Living room
- Level: Main
Office
- Level: Main
Study
- Level: Main
Heating
- Hot Water
Cooling
- Central Air
Appliances
- Included: Dishwasher, Microwave, Range, Refrigerator
- Laundry: Common Area
Features
- Basement: None
- Has fireplace: No
Interior area
- Total structure area: 1,368
- Total interior livable area: 1,368 sqft
- Finished area above ground: 1,368
- Finished area below ground: 0
Property
Parking
- Total spaces: 1
- Parking features: Tuckunder Garage
- Attached garage spaces: 1
Accessibility
- Accessibility features: None
Features
- Levels: One
- Stories: 1
Lot
- Size: 1,655 Square Feet
Details
- Foundation area: 1368
- Parcel number: 640221009475
- Zoning description: Residential-Single Family
Construction
Type & style
- Home type: Condo
- Property subtype: (CC) High Rise (4+ Levels)
- Attached to another structure: Yes
Materials
- Roof: Age 8 Years or Less
Condition
- New construction: No
- Year built: 1973
Utilities & green energy
- Electric: Power Company: Rochester Public Utilities
- Gas: Natural Gas
- Sewer: City Sewer/Connected
- Water: City Water/Connected
Community & HOA
Community
- Subdivision: Five Oaks
HOA
- Has HOA: Yes
- Amenities included: Laundry, Elevator(s), Lobby Entrance, Patio
- Services included: Maintenance Structure, Gas, Heating, Lawn Care, Maintenance Grounds, Parking, Professional Mgmt, Sanitation, Sewer, Shared Amenities, Snow Removal, Water
- HOA fee: $723 monthly
- HOA name: Matik Management
- HOA phone: 507-216-0064
Location
- Region: Rochester
Financial & listing details
- Price per square foot: $219/sqft
- Tax assessed value: $230,700
- Annual tax amount: $3,222
- Date on market: 11/10/2026
Estimated market value
Not available
Estimated sales range
Not available
Not available
Price history
| Date | Event | Price |
|---|---|---|
| 5/1/1996 | Sold | $117,500$86/sqft |
Source: Agent Provided Report a problem | ||
Public tax history
| Year | Property taxes | Tax assessment |
|---|---|---|
| 2025 | $3,115 -1.1% | $230,700 +3.5% |
| 2024 | $3,150 | $222,800 -10.9% |
| 2023 | -- | $250,100 +3.1% |
| 2022 | $3,096 -0.1% | $242,600 +7.8% |
| 2021 | $3,100 +6.9% | $225,100 |
| 2020 | $2,900 +20.3% | $225,100 +33.5% |
| 2019 | $2,410 | $168,600 +11.7% |
| 2017 | $2,410 +39.3% | $151,000 +31.8% |
| 2016 | $1,730 | $114,600 +10.5% |
| 2015 | $1,730 +8% | $103,700 -1.2% |
| 2014 | $1,602 +6.5% | $105,000 -2.4% |
| 2012 | $1,504 | $107,600 -19.4% |
| 2011 | -- | $133,500 -3.5% |
| 2010 | $1,520 -2.7% | $138,400 -1.9% |
| 2008 | $1,562 | $141,100 |
Find assessor info on the county website
Monthly payment
Est. payment
Payment breakdown
Explore the cost of this home by adjusting the details. Changes won't be saved.Climate risks
Neighborhood: Historic Southwest
Nearby schools
Schools provided by the listing agent
- Elementary: Folwell
- Middle: John Adams
- High: Mayo
Source: NorthstarMLS as distributed by MLS GRID. This data may not be complete. We recommend contacting the local school district to confirm school assignments for this home.
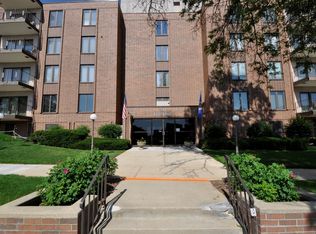
- $265,0002 bd2 ba1.2k sqft317 6th Ave SW APT 501, Rochester, MN 55902Sold
- $216,4002 bd2 ba1.1k sqft317 6th Ave SW APT 201, Rochester, MN 55902Off Market
- $276,7002 bd2 ba1.3k sqft317 6th Ave SW APT 202, Rochester, MN 55902Off Market
- $211,0002 bd2 ba1.1k sqft317 6th Ave SW APT 203, Rochester, MN 55902Off Market
Similar homes
- $225,0002 bd2 ba1.1k sqft207 5th Ave SW APT 901, Rochester, MN 55902For Sale
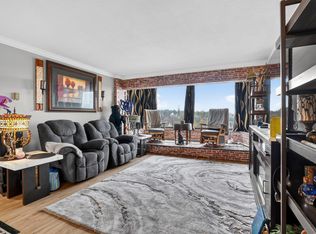
 MLS ID #7169684, Laurie Mangen, Keller Williams Premier Realty. NorthstarMLS as distributed by MLS GRID
- $279,9002 bd2 ba1.1k sqft207 5th Ave SW APT 1001, Rochester, MN 55902For Sale
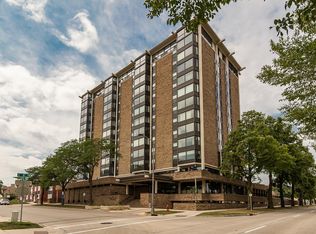 MLS ID #7074684, Kelly Calvert, Edina Realty Rochester. NorthstarMLS as distributed by MLS GRID
- $325,0002 bd2 ba1.8k sqft600 4th St SW APT 605, Rochester, MN 55902For Sale
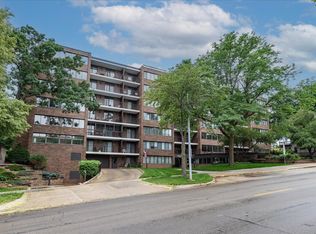 MLS ID #7094228, Janet Swanson, Edina Realty Rochester. NorthstarMLS as distributed by MLS GRID
- $253,5002 bd2 ba1.1k sqft317 6th Ave SW APT 209, Rochester, MN 55902For Sale
 MLS ID #7132533, Daniel Groteboer, Re/Max Results. NorthstarMLS as distributed by MLS GRID
- $240,0003 bd2 ba1.5k sqft207 5th Ave SW APT 805, Rochester, MN 55902For SaleMLS ID #7097080, Julie M Fink, Re/Max Results. NorthstarMLS as distributed by MLS GRID
- $305,0003 bd2 ba1.9k sqft417 21st Ave SW, Rochester, MN 55902For SaleMLS ID #7159086, Rory Ballard, Dwell Realty Group LLC. NorthstarMLS as distributed by MLS GRID
- $285,0003 bd2 ba1.2k sqft415 23rd Ave SW, Rochester, MN 55902For SaleMLS ID #7008672, Lee Fleming, Edina Realty Rochester. NorthstarMLS as distributed by MLS GRID
- $314,9003 bd2 ba1.6k sqft427 21st Ave SW, Rochester, MN 55902For SaleMLS ID #7159349, Kyle Swanson, eXp Realty. NorthstarMLS as distributed by MLS GRID
- $254,9902 bd2 ba1k sqft220 Broadway Ave S APT 911, Rochester, MN 55904For SaleMLS ID #7159801, Lihong He, Edina Realty Rochester. NorthstarMLS as distributed by MLS GRID
- $300,0002 bd2 ba1.2k sqft1880 3rd Ave NW Unit 115, Rochester, MN 55901For SaleMLS ID #7159198, Lyle Andreen, Edina Realty Rochester. NorthstarMLS as distributed by MLS GRID
- $334,0002 bd2 ba1.3k sqft432 16th Ave SW, Rochester, MN 55902For SaleMLS ID #7127354, Shirley Lee, Counselor Realty of Rochester. NorthstarMLS as distributed by MLS GRID
- $259,9003 bd2 ba1.4k sqft1808 Lakeview Ct SW APT 204, Rochester, MN 55902For SaleMLS ID #7150548, Adam Cole, Counselor Realty of Rochester. NorthstarMLS as distributed by MLS GRID
- $300,0003 bd2 ba1.8k sqft2015 19th St NW, Rochester, MN 55901For SaleMLS ID #7160121, Josh Mickelson, Re/Max Results. NorthstarMLS as distributed by MLS GRID
- $199,0002 bd2 ba1.1k sqft207 5th Ave SW APT 202, Rochester, MN 55902For SaleMLS ID #7120698, Robin Gwaltney, Re/Max Results. NorthstarMLS as distributed by MLS GRID
- $339,9004 bd2 ba1.9k sqft1533 5th Ave SW, Rochester, MN 55902For SaleMLS ID #7167960, Matt Humphrey, Engel & Volkers - Rochester. NorthstarMLS as distributed by MLS GRID
- $269,9003 bd2 ba1.7k sqft1544 3rd Ave SW, Rochester, MN 55902For SaleMLS ID #7159437, Nichole Fleming, Engel & Volkers - Rochester. NorthstarMLS as distributed by MLS GRID
- $199,9002 bd2 ba1.4k sqft2100 Valkyrie Dr NW APT 409, Rochester, MN 55901For SaleMLS ID #7167679, David Kinneberg, Re/Max Results. NorthstarMLS as distributed by MLS GRID
- $400,0003 bd3 ba1.9k sqft600 4th St SW APT 102, Rochester, MN 55902For SaleMLS ID #7063518, Tiffany Carey, Re/Max Results. NorthstarMLS as distributed by MLS GRID
- $395,0002 bd3 ba1.9k sqft600 4th St SW APT 308, Rochester, MN 55902For SaleMLS ID #6710178, Nita Khosla, Edina Realty Rochester. NorthstarMLS as distributed by MLS GRID
- $275,0003 bd1 ba1.5k sqft1469 6th Ave SW, Rochester, MN 55902For SaleMLS ID #7103226, Justin Lenk, Coldwell Banker Realty. NorthstarMLS as distributed by MLS GRID
