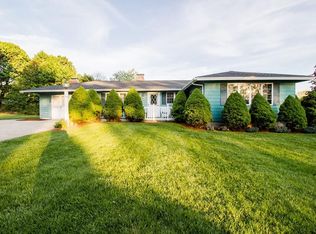
Welcome to 32 Curwen Rd, set in the highly desirable Jordan Acres neighborhood of West Peabody! This 3-bedroom, 1.5-bath slab ranch offers the ease of single-level living with a thoughtful layout, including an en suite half bath and attached one-car garage. The bright living room features large windows overlooking the beautiful yard, bringing in plenty of natural light and a lovely connection to the outdoors. A versatile bonus room offers the perfect spot for a home office, secondary living room, playroom, or whatever space your lifestyle calls for. Set on a beautiful lot in one of Peabody’s most sought-after neighborhoods, this home offers plenty of opportunity to bring your vision to life and make it your own. Just minutes from Peabody’s shops, restaurants, major highways, and everyday amenities, 32 Curwen Rd puts you in a location that’s hard to beat. Come see the possibilities and discover what makes Jordan Acres such a sought-after place to call home.
Under contract
$599,900
32 Curwen Rd, Peabody, MA 01960
3beds
1,469sqft
Single Family Residence
Built in 1955
0.35 Acres Lot
$622,200 Zestimate®
$408/sqft
$-- HOA
What's special
Versatile bonus roomSingle-level livingAttached one-car garageBeautiful yardEn suite half bathBeautiful lot
- 17 days
- 2,142
- 176
Likely to sell faster than
Zillow last checked:
Listing updated:
Listed by:
Shannon McInnis 978-697-6953,
Lyv Realty 978-533-8000
Source: MLS PIN,MLS#: 73584812
Facts & features
Interior
Bedrooms & bathrooms
- Bedrooms: 3
- Bathrooms: 2
- Full bathrooms: 1
- 1/2 bathrooms: 1
Primary bedroom
- Features: Bathroom - Half
- Level: First
- Area: 155.04
- Dimensions: 11.4 x 13.6
Bedroom 2
- Level: First
- Area: 140.4
- Dimensions: 13.5 x 10.4
Bedroom 3
- Level: First
- Area: 94.74
- Dimensions: 9.11 x 10.4
Primary bathroom
- Features: Yes
Bathroom 1
- Level: First
- Area: 53
- Dimensions: 10 x 5.3
Bathroom 2
- Level: First
- Area: 19.32
- Dimensions: 4.7 x 4.11
Dining room
- Level: First
- Area: 151.38
- Dimensions: 12.11 x 12.5
Family room
- Level: First
- Area: 200.34
- Dimensions: 18.9 x 10.6
Kitchen
- Level: First
- Area: 142.5
- Dimensions: 11.4 x 12.5
Living room
- Level: First
- Area: 239.19
- Dimensions: 20.1 x 11.9
Heating
- Oil
Cooling
- None
Features
- Basement: Slab
- Number of fireplaces: 2
- Fireplace features: Living Room
Interior area
- Total structure area: 1,469
- Total interior livable area: 1,469 sqft
- Finished area above ground: 1,469
Property
Parking
- Total spaces: 4
- Parking features: Paved Drive, Off Street
- Garage spaces: 1
- Uncovered spaces: 3
Lot
- Size: 0.35 Acres
Details
- Parcel number: M:0017 L:0155,2097657
- Zoning: R1
Construction
Type & style
- Home type: SingleFamily
- Architectural style: Ranch
- Property subtype: Single Family Residence
Materials
- Foundation: Concrete Perimeter
Condition
- Year built: 1955
Utilities & green energy
- Sewer: Public Sewer
- Water: Public
Community & HOA
Community
- Features: Shopping, Bike Path, Highway Access, Public School
HOA
- Has HOA: No
Location
- Region: Peabody
Financial & listing details
- Price per square foot: $408/sqft
- Tax assessed value: $605,000
- Annual tax amount: $5,729
- Date on market: 9/30/2026
Estimated market value
$622,200
$591,000 - $653,000
$4,134/mo
Price history
| Date | Event | Price |
|---|---|---|
| 10/7/2026 | Contingent | $599,900$408/sqft |
Source: MLS PIN #73584812 Report a problem | ||
| 9/30/2026 | Listed for sale | $599,900+1899.7%$408/sqft |
Source: MLS PIN #73584812 Report a problem | ||
| 12/28/1993 | Sold | $30,000$20/sqft |
Source: Public Record Report a problem | ||
Public tax history
| Year | Property taxes | Tax assessment |
|---|---|---|
| 2025 | $4,808 -4.2% | $519,200 -5.6% |
| 2024 | $5,017 +2.2% | $550,100 +6.7% |
| 2023 | $4,909 | $515,700 |
| 2022 | $4,909 +15% | $515,700 +26.8% |
| 2021 | $4,267 +0.2% | $406,800 +2.6% |
| 2020 | $4,257 -0.8% | $396,400 +1.7% |
| 2019 | $4,291 +6.8% | $389,700 +11.2% |
| 2018 | $4,018 +4.4% | $350,600 +7.1% |
| 2017 | $3,850 +4.9% | $327,400 +6.3% |
| 2016 | $3,671 -1.5% | $308,000 +1.7% |
| 2015 | $3,726 +11.8% | $302,900 +12.6% |
| 2014 | $3,334 +3.1% | $268,900 -0.4% |
| 2013 | $3,235 -0.9% | $270,000 -2.2% |
| 2012 | $3,265 +1.7% | $276,200 -0.3% |
| 2011 | $3,209 +8.5% | $277,100 -1.6% |
| 2010 | $2,957 +3.1% | $281,600 -8.7% |
| 2009 | $2,869 +2.7% | $308,500 -4.3% |
| 2008 | $2,794 +0.1% | $322,300 -10.4% |
| 2007 | $2,791 | $359,700 |
Find assessor info on the county website
Monthly payment
Est. payment
Payment breakdown
Explore the cost of this home by adjusting the details. Changes won't be saved.Climate risks
Neighborhood: 01960
Similar homes
- $659,0003 bd1 ba1.5k sqft23 Russell St, Peabody, MA 01960For Sale
 MLS ID #73590280, Tzortzis Lane Group, Coldwell Banker Realty - Ipswich. MLS PIN
 - $589,9002 bd1 ba1.3k sqft5 Anderson St, Peabody, MA 01960For Sale
 MLS ID #73591364, Joyce Cucchiara, Coldwell Banker Realty - Lynnfield. MLS PIN
 - $675,0003 bd2 ba1.8k sqft1 Will Sawyer St, Peabody, MA 01960For Sale
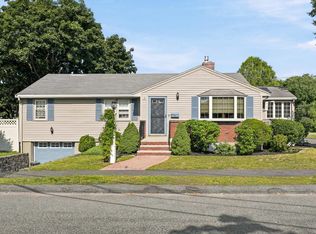 MLS ID #73590989, Katie DiVirgilio, RE/MAX 360. MLS PIN
 - $599,0004 bd1 ba1.2k sqft7 Wheeler St, Peabody, MA 01960For Sale
 MLS ID #73590261, Steven Belesis, Citylight Realty. MLS PIN
