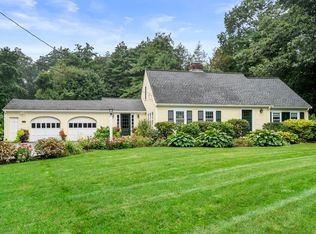
Set on nearly an acre in prime location, North Wayland, 32 Moore Road offers a standout combination of flexible interior space and exceptional outdoor living. Conveniently located with easy access to Route 128/I-95, I-495, the Mass Pike, and Boston, the property offers a strong balance of suburban privacy and Greater Boston accessibility. The fully fenced backyard is the centerpiece, featuring a heated inground saltwater pool, gazebo, patio, functional greenhouse, Reeds Ferry shed, and spectacular established gardens with extensive hydrangea plantings. Inside, the 3-bedroom home offers approximately 1,913 square feet of living space with a bright, functional layout and multiple gathering areas. The updated kitchen features white cabinetry and stainless-steel appliances, generous quartz counter space, and an open connection to the dining area. A large living room with a wood-burning fireplace provides a comfortable main gathering space, while the light-filled sunroom with a Vermont Castings woodstove function as a secondary living area overlooking the backyard and pool. The main bedroom suite includes a private bath and dual closets, while an additional second-floor bath includes convenient laundry. The finished lower level adds flexible space for a home office, game room, media area, or additional entertainment space, along with a second fireplace and an additional laundry setup. A two-car garage with workshop space adds useful storage and functionality. With a heated pool, expansive gardens, greenhouse, multiple living areas, and adaptable lower-level space, 32 Moore Road offers a distinctive Wayland setting designed for both everyday living and entertaining.
For sale
$1,149,000
32 Moore Rd, Wayland, MA 01778
3beds
2,657sqft
Single Family Residence
Built in 1955
0.94 Acres Lot
$1,118,700 Zestimate®
$432/sqft
$-- HOA
What's special
Wood-burning fireplaceVermont castings woodstoveHeated inground saltwater poolUpdated kitchenBright functional layoutFunctional greenhouseReeds ferry shed
- 2 days
- 691
- 65
Zillow last checked:
Listing updated:
Listed by:
Madison Nash 508-654-8187,
Signature Properties, Inc. 978-443-9100,
Kim Nash 508-395-0661
Source: MLS PIN,MLS#: 73582737
Facts & features
Interior
Bedrooms & bathrooms
- Bedrooms: 3
- Bathrooms: 3
- Full bathrooms: 2
- 1/2 bathrooms: 1
Primary bedroom
- Features: Bathroom - Full, Closet, Flooring - Hardwood, Crown Molding, Closet - Double
- Level: Second
Bedroom 2
- Features: Closet, Flooring - Hardwood, Crown Molding
- Level: Second
Bedroom 3
- Features: Closet, Flooring - Hardwood, Crown Molding, Closet - Double
- Level: Second
Bathroom 1
- Features: Bathroom - Half, Flooring - Stone/Ceramic Tile, Countertops - Upgraded, Lighting - Sconce, Lighting - Overhead
- Level: First
Bathroom 2
- Features: Bathroom - Full, Bathroom - Tiled With Tub & Shower, Closet - Linen, Flooring - Stone/Ceramic Tile, Countertops - Upgraded, Dryer Hookup - Electric, Washer Hookup, Lighting - Sconce, Lighting - Overhead
- Level: Second
Bathroom 3
- Features: Bathroom - Full, Bathroom - Tiled With Shower Stall, Flooring - Stone/Ceramic Tile, Countertops - Stone/Granite/Solid, Cabinets - Upgraded, Lighting - Sconce, Lighting - Overhead
- Level: Second
Dining room
- Features: Open Floorplan, Lighting - Overhead, Beadboard, Crown Molding
- Level: First
Family room
- Features: Wood / Coal / Pellet Stove, Flooring - Hardwood, Exterior Access, High Speed Internet Hookup, Open Floorplan, Slider, Sunken, Beadboard, Crown Molding
- Level: First
Kitchen
- Features: Bathroom - Half, Flooring - Hardwood, Dining Area, Pantry, Countertops - Stone/Granite/Solid, Countertops - Upgraded, Cabinets - Upgraded, Chair Rail, Open Floorplan, Recessed Lighting, Remodeled, Stainless Steel Appliances, Wainscoting, Gas Stove, Peninsula, Lighting - Overhead, Beadboard, Crown Molding
- Level: Main,First
Living room
- Features: Flooring - Hardwood, Window(s) - Bay/Bow/Box, High Speed Internet Hookup, Open Floorplan, Beadboard, Crown Molding
- Level: Main,First
Heating
- Central, Baseboard, Heat Pump, Natural Gas, Air Source Heat Pumps (ASHP), Wood Stove, Fireplace
Cooling
- Central Air, Heat Pump, Whole House Fan
Appliances
- Included: Gas Water Heater, Water Heater, Range, Dishwasher, Microwave, Refrigerator, Freezer, Washer, Dryer, ENERGY STAR Qualified Refrigerator, ENERGY STAR Qualified Dishwasher, Washer/Dryer, Range Hood, Rangetop - ENERGY STAR, Plumbed For Ice Maker
- Laundry: Flooring - Vinyl, Electric Dryer Hookup, Recessed Lighting, Lighting - Overhead, In Basement, Washer Hookup
Features
- Vaulted Ceiling(s), Slider, Lighting - Overhead, Game Room, Internet Available - Broadband, Internet Available - DSL, High Speed Internet
- Flooring: Wood, Tile, Concrete, Hardwood, Flooring - Vinyl
- Doors: Insulated Doors
- Windows: Insulated Windows, Screens
- Basement: Full,Finished
- Number of fireplaces: 2
- Fireplace features: Living Room
Interior area
- Total structure area: 2,657
- Total interior livable area: 2,657 sqft
- Finished area above ground: 1,913
- Finished area below ground: 744
Property
Parking
- Total spaces: 6
- Parking features: Attached, Garage Door Opener, Storage, Workshop in Garage, Paved Drive, Off Street, Paved
- Attached garage spaces: 2
- Uncovered spaces: 4
Features
- Patio & porch: Porch, Patio
- Exterior features: Porch, Patio, Pool - Inground, Pool - Inground Heated, Rain Gutters, Storage, Greenhouse, Sprinkler System, Screens, Fenced Yard, Gazebo, Stone Wall, ET Irrigation Controller, Outdoor Gas Grill Hookup
- Has private pool: Yes
- Pool features: In Ground, Pool - Inground Heated
- Fencing: Fenced/Enclosed,Fenced
Lot
- Size: 0.94 Acres
- Features: Cleared, Level, Sloped
Details
- Additional structures: Greenhouse, Gazebo
- Parcel number: 859801
- Zoning: Res
Construction
Type & style
- Home type: SingleFamily
- Architectural style: Colonial
- Property subtype: Single Family Residence
Materials
- Frame, Stone
- Foundation: Concrete Perimeter, Slab
- Roof: Shingle
Condition
- Year built: 1955
Utilities & green energy
- Electric: Circuit Breakers, 200+ Amp Service, Generator Connection
- Sewer: Inspection Required for Sale, Private Sewer
- Water: Public
- Utilities for property: for Gas Range, for Gas Oven, for Electric Dryer, Washer Hookup, Icemaker Connection, Generator Connection, Outdoor Gas Grill Hookup
Green energy
- Energy efficient items: Thermostat
- Water conservation: ET Irrigation Controller
Community & HOA
Community
- Features: Pool, Walk/Jog Trails, Golf, Bike Path, Conservation Area, Public School
HOA
- Has HOA: No
Location
- Region: Wayland
Financial & listing details
- Price per square foot: $432/sqft
- Tax assessed value: $958,800
- Annual tax amount: $15,442
- Date on market: 9/25/2026
- Exclusions: Upright Freezer In Basement, Small Beverage Refrigerator In Kitchen, Small Wolf Oven In Kitchen
- Road surface type: Paved
Estimated market value
$1,118,700
$1.06M - $1.17M
$4,085/mo
Price history
| Date | Event | Price |
|---|---|---|
| 9/25/2026 | Listed for sale | $1,149,000+70.2%$432/sqft |
Source: MLS PIN #73582737 Report a problem | ||
| 2/21/2020 | Sold | $675,000$254/sqft |
Source: Public Record Report a problem | ||
Public tax history
| Year | Property taxes | Tax assessment |
|---|---|---|
| 2025 | $14,986 +5.6% | $958,800 +4.9% |
| 2024 | $14,191 +5.3% | $914,400 +12.9% |
| 2023 | $13,480 +4.9% | $809,600 +15.6% |
| 2022 | $12,847 +5% | $700,100 +6% |
| 2021 | $12,236 +4.3% | $660,700 |
| 2020 | $11,734 +3.2% | $660,700 +6.2% |
| 2019 | $11,370 +4.9% | $622,000 +3.4% |
| 2018 | $10,841 +2.5% | $601,300 +3.1% |
| 2017 | $10,577 +7.5% | $583,100 +2.7% |
| 2016 | $9,840 | $567,500 |
Find assessor info on the county website
Monthly payment
Est. payment
Payment breakdown
Explore the cost of this home by adjusting the details. Changes won't be saved.Climate risks
Neighborhood: 01778
Nearby schools
Schools provided by the listing agent
- Elementary: Claypit Hill
Source: MLS PIN. This data may not be complete. We recommend contacting the local school district to confirm school assignments for this home.
Similar homes
- $998,0003 bd2 ba2.3k sqft6 Hayward Rd, Wayland, MA 01778For Sale
 MLS ID #73581525, Denise Mosher, Coldwell Banker Realty - Weston. MLS PIN
 - $1,320,0003 bd3 ba2.1k sqft3 Tally Ho Ln, Wayland, MA 01778For Sale
 MLS ID #73577826, Anya Kogan, Luxury Realty Partners. MLS PIN
 - $1,199,9004 bd3 ba2.8k sqft21 Wayland Hills Rd, Wayland, MA 01778For Sale
 MLS ID #73559923, Guozhen Dong, Keller Williams Realty-Merrimack. MLS PIN
 - $799,0004 bd3 ba1.8k sqft64 Plain Rd, Wayland, MA 01778For Sale
 MLS ID #73580965, Eileen Balicki, Gibson Sotheby's International Realty. MLS PIN
