OPEN HOUSES CANCELLED. Just five homes from coveted Jenness Beach, 32 Perkins Road offers a rare opportunity to enjoy coastal living in one of the NH Seacoast’s most desirable neighborhoods. Nestled on a peaceful, sought-after street, this charming property combines beachside convenience with privacy and tranquility. Beautifully maintained and move-in ready, this 3-bedroom, 1.5-bath residence is ideal as a year-round home, weekend retreat, 2nd home, or investment property. Recently painted exterior is complemented by a detached garage with attached storage shed, ample parking, a private backyard, and a sunny deck perfect for entertaining. Inside, a stunning, light-filled sunroom with high ceilings and sliding glass doors opens directly to the deck, creating seamless indoor-outdoor living. Abundant natural light, gleaming hardwood floors, and numerous windows enhance the home’s warm and inviting character. The kitchen offers generous counter space, abundant cabinetry, backyard views, and a comfortable dining area. Flexible 1st floor also includes separate living and dining rooms, 1st-floor laundry, and a convenient half bath. Upstairs, you'll find a spacious primary bedroom, 2 additional bedrooms, and a full bath, providing ample space for family, guests, or a home office. A full walk-in basement offers exceptional storage. Whether you choose to enjoy the home as-is, personalize it, renovate, or expand, this property presents an outstanding opportunity to create your ideal coastal retreat. Stroll to Jenness Beach, The Carriage House Restaurant, Summer Sessions Surf Shop, Common Roots Café, and Jenness Beach Pizza. Abenaqui Country Club, New Castle, downtown Portsmouth, and the best of the NH Seacoast are just minutes away. Unforgettable memories await at 32 Perkins Road. Move-in ready with the option for a quick closing. Coastal living starts here.
Active under contract
Listed by: Carey Giampa, LLC/Rye • Lauren Stone
$1,450,000
32 Perkins Road, Rye, NH 03870
3beds
1,392sqft
Single Family Residence
Built in 1940
9,583 Square Feet Lot
$-- Zestimate®
$1,042/sqft
$-- HOA
What's special
- 15 days
- 1,898
- 98
Zillow last checked:
Listing updated:
Listed by:
Lauren Stone,
Carey Giampa, LLC/Rye Cell:603-944-1368
Source: PrimeMLS,MLS#: 5112073
Facts & features
Interior
Bedrooms & bathrooms
- Bedrooms: 3
- Bathrooms: 2
- Full bathrooms: 1
- 1/2 bathrooms: 1
Heating
- Oil, Forced Air
Cooling
- None
Appliances
- Included: Dryer, Refrigerator, Washer, Electric Stove
- Laundry: 1st Floor Laundry
Features
- Dining Area, Natural Light, Indoor Storage
- Flooring: Carpet, Hardwood, Tile
- Basement: Concrete,Concrete Floor,Storage Space,Sump Pump,Unfinished,Basement Stairs,Interior Entry
Interior area
- Total structure area: 1,896
- Total interior livable area: 1,392 sqft
- Finished area above ground: 1,392
- Finished area below ground: 0
Video & virtual tour
Property
Parking
- Total spaces: 5
- Parking features: Paved, Driveway, Garage, Parking Spaces 5, Detached
- Garage spaces: 1
- Has uncovered spaces: Yes
Features
- Levels: Two
- Stories: 2
- Exterior features: Deck, Shed
- Frontage length: Road frontage: 75
Lot
- Size: 9,583 Square Feet
- Features: Landscaped, Level
Details
- Parcel number: RYEEM052B147
- Zoning description: GRES
- Special conditions: Standard
Construction
Type & style
- Home type: SingleFamily
- Architectural style: New Englander
- Property subtype: Single Family Residence
Materials
- Wood Frame, Wood Exterior
- Foundation: Block, Concrete
- Roof: Asphalt Shingle
Condition
- New construction: No
- Year built: 1940
Utilities & green energy
- Electric: Circuit Breakers
- Sewer: Public Sewer
- Utilities for property: Cable Available
Community & HOA
Location
- Region: Rye
Financial & listing details
- Price per square foot: $1,042/sqft
- Tax assessed value: $808,000
- Annual tax amount: $6,860
- Date on market: 9/29/2026
- Road surface type: Paved
Estimated market value
Not available
Estimated sales range
Not available
Not available
Price history
| Date | Event | Price |
|---|---|---|
| 10/2/2026 | Listed for sale | $1,450,000$1,042/sqft |
Source:  PrimeMLS #5112073 Report a problem PrimeMLS #5112073 Report a problem | ||
Public tax history
| Year | Property taxes | Tax assessment |
|---|---|---|
| 2024 | $6,997 +7.8% | $808,000 |
| 2023 | $6,488 +15% | $808,000 |
| 2022 | $5,640 -12.9% | $808,000 +27.4% |
| 2020 | $6,479 | $634,000 |
| 2019 | $6,479 +1.1% | $634,000 |
| 2018 | $6,410 | $634,000 |
| 2017 | $6,410 +7.3% | $634,000 +13.4% |
| 2016 | $5,972 -2.5% | $559,200 +0.2% |
| 2013 | $6,125 +33.3% | $558,300 +21.4% |
| 2010 | $4,594 +3% | $459,900 -0.8% |
| 2008 | $4,460 +8% | $463,600 |
| 2007 | $4,131 | $463,600 |
Find assessor info on the county website
Monthly payment
Est. payment
Payment breakdown
Explore the cost of this home by adjusting the details. Changes won't be saved.Climate risks
Neighborhood: 03870
Nearby schools
Schools provided by the listing agent
- Elementary: Rye Elementary School
- Middle: Rye Junior High School
- High: Portsmouth High School
Source: PrimeMLS. This data may not be complete. We recommend contacting the local school district to confirm school assignments for this home.

Similar homes
- $1,485,0003 bd1 ba1.3k sqft1609 Ocean Boulevard, Rye, NH 03870Active
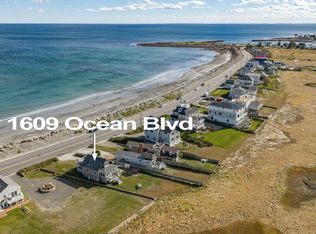 MLS ID #5114181, Holly Dubay. PrimeMLS
 - $1,050,0003 bd2 ba1.9k sqft394 Wallis Road, Rye, NH 03870Active
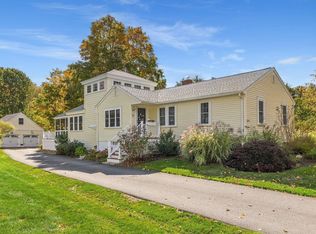 MLS ID #5113914, Emil Uliano. PrimeMLS
 - $1,125,0003 bd1 ba1.1k sqft3 Douglas Circle, Rye, NH 03870Active
 MLS ID #5106683, Lisa Chase. PrimeMLS
 - $750,0003 bd2 ba1.5k sqft167 Clark Road, Rye, NH 03870Active
 MLS ID #5100915, Jennifer Madden. PrimeMLS
