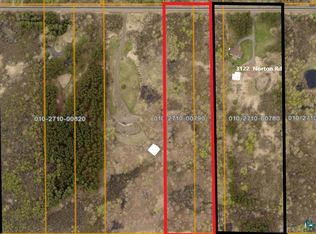
Well cared for two-bedroom, 2 bath home with attached two car oversized garage located in Kenwood. New flooring in the living room, office, and hallway. Very private 10 acres just minutes from downtown, mall area, and in close proximity to Harley Nature Center, shopping, and Universities. Kitchen has custom cabinets with under cupboard lighting and granite countertops. Primary bedroom features a walk-in closet, tiled bathroom floors, double sinks, and tile surround in the shower. The living room includes a gas fireplace with stone tile, a wood vaulted ceiling, a mini split for heating and cooling, and windows with custom blinds. A door leads to the back patio for hours of watching local wildlife. In addition to the attached garage, a bonus single stall garage on a slab is included for extra storage. Some virtual staging has been applied to get your creative juices flowing. This property is a rare unicorn with difficult to find features many buyers are seeking....and it could be yours. Schedule a showing today!! Seller is a licensed broker in Minnesota and Wisconsin.
Pending
Price cut: $35.9K (10/19)
$499,000
3211 Norton Rd, Duluth, MN 55803
2beds
1,452sqft
Single Family Residence
Built in 2015
10 Acres Lot
$497,200 Zestimate®
$344/sqft
$-- HOA
What's special
- 20 days
- 1,636
- 103
Likely to sell faster than
Zillow last checked:
Listing updated:
Listed by:
LaDonna Bergum 218-348-1187,
Duluth Realty Group LLC
Source: Lake Superior Area Realtors as distributed by MLS GRID,MLS#: 6128470
Facts & features
Interior
Bedrooms & bathrooms
- Bedrooms: 2
- Bathrooms: 2
- Full bathrooms: 1
- 3/4 bathrooms: 1
Primary bedroom
- Description: WITH 3/4V BATH 13.1 X 9.6 WITH WALK-IN SHOWER. CLOSET 4.2 X 7.2. NATURAL LIGHT. MINISPLIT
- Area: 172.92 Square Feet
- Dimensions: 13.1 x 13.2
Bedroom
- Description: LARGE CLOSET
- Area: 149 Square Feet
- Dimensions: 14.9 x 10
Bathroom
- Description: FULL BATH WITH GRANITE COUNTER. IN FLOOR HEAT
- Area: 48.06 Square Feet
- Dimensions: 5.4 x 8.9
Foyer
- Description: SPACIOUS ENTRY WITH NATURAL LIGHT. COAT CLOSET
- Area: 30 Square Feet
- Dimensions: 6 x 5
Kitchen
- Description: LARGE KITCHEN WITH ISLAND. GRANITE COUNTER TOPS. BUILT IN FOR GARBAGE AND RECYCLING. OVER STOVE BUILT IN MICROWAVE. DISHWASHER. PANTRY.
- Area: 166.65 Square Feet
- Dimensions: 11.11 x 15
Laundry
- Description: UTILITY SINK. DOORWAY TO MECHANICAL ROOM. DOORWAY TO GARAGE
- Area: 137.55 Square Feet
- Dimensions: 10.5 x 13.1
Living room
- Description: COMBINED WITH DINING ROOM. GAS FIREPLACE. MINISPLIT. INFLOOR HEAT. DOOR TO PATIO
- Area: 351.75 Square Feet
- Dimensions: 17.5 x 20.1
Office
- Description: GREAT HOME OFFICE
- Area: 43.37 Square Feet
- Dimensions: 6.1 x 7.11
Heating
- Boiler, Fireplace(s), In Floor Heat, Ductless, Propane, Electric
Features
- Has basement: No
- Has fireplace: Yes
- Fireplace features: Gas
Interior area
- Total interior livable area: 1,452 sqft
- Finished area above ground: 1,452
- Finished area below ground: 0
Property
Parking
- Total spaces: 2
- Parking features: Attached, Drains, Electrical Service, Heat, Insulation, Slab
- Attached garage spaces: 2
Lot
- Size: 10 Acres
- Dimensions: 330 x 1287
Details
- Foundation area: 612
- Parcel number: 010271000740
Construction
Type & style
- Home type: SingleFamily
- Architectural style: Ranch
- Property subtype: Single Family Residence
Materials
- Vinyl, Frame/Wood
Condition
- Previously Owned
- New construction: No
- Year built: 2015
Utilities & green energy
- Electric: Minnesota Power
- Sewer: Private Sewer
- Water: Private, Drilled
Community & HOA
HOA
- Has HOA: No
Location
- Region: Duluth
Financial & listing details
- Price per square foot: $344/sqft
- Tax assessed value: $464,500
- Annual tax amount: $5,648
- Date on market: 10/14/2026
- Cumulative days on market: 20 days
Estimated market value
$497,200
$472,000 - $522,000
$2,393/mo
Price history
| Date | Event | Price |
|---|---|---|
| 10/22/2026 | Pending sale | $499,000$344/sqft |
Source:  Lake Superior Area Realtors as distributed by MLS GRID #6128470 Report a problem | ||
| 10/19/2026 | Price change | $499,000-6.7%$344/sqft |
Source: Lake Superior Area Realtors as distributed by MLS GRID #6128470 Report a problem | ||
| 10/15/2026 | Listed for sale | $534,900+27.9%$368/sqft |
Source: Lake Superior Area Realtors as distributed by MLS GRID #6128470 Report a problem | ||
| 9/24/2021 | Sold | $418,275$288/sqft |
Source: Public Record Report a problem | ||
| 7/20/2021 | Sold | $418,275+4.6%$288/sqft |
Source: Lake Superior Area Realtors as distributed by MLS GRID #6097632 Report a problem | ||
| 6/19/2021 | Pending sale | $399,900$275/sqft |
Source: Lake Superior Area Realtors as distributed by MLS GRID #6097632 Report a problem | ||
| 6/16/2021 | Listed for sale | $399,900+627.1%$275/sqft |
Source: Lake Superior Area Realtors as distributed by MLS GRID #6097632 Report a problem | ||
| 7/7/2014 | Sold | $55,000+659.1%$38/sqft |
Source: Public Record Report a problem | ||
| 4/23/2014 | Sold | $7,245-90.3%$5/sqft |
Source: Public Record Report a problem | ||
| 9/29/2008 | Sold | $75,000$52/sqft |
Source: Public Record Report a problem | ||
| 8/11/2005 | Sold | $75,000$52/sqft |
Source: Public Record Report a problem | ||
Public tax history
| Year | Property taxes | Tax assessment |
|---|---|---|
| 2026 | $5,682 +18.7% | $464,500 +13% |
| 2025 | $4,788 +4% | $410,900 +13.7% |
| 2024 | $4,606 -5.7% | $361,400 +8.9% |
| 2023 | $4,886 +9.8% | $332,000 |
| 2022 | $4,450 +101.5% | $332,000 +18.4% |
| 2021 | $2,208 | $280,300 -0.6% |
| 2020 | $2,208 | $282,000 |
| 2019 | $2,208 +19.9% | $282,000 +5.1% |
| 2018 | $1,842 -6.3% | $268,300 |
| 2017 | $1,966 +6.7% | $268,300 |
| 2016 | $1,842 +0.1% | -- |
| 2015 | $1,840 +59.7% | $61,400 |
| 2014 | $1,152 +4.5% | -- |
| 2013 | $1,103 +2.1% | $60,000 -4% |
| 2012 | $1,081 +14.5% | $62,500 |
| 2011 | $944 -1% | $62,500 -5% |
| 2010 | $953 | $65,800 |
| 2009 | $953 +126.3% | $65,800 +129.3% |
| 2008 | $421 +223.2% | $28,700 +205.3% |
| 2007 | $130 +0.5% | $9,400 |
| 2006 | $130 +6.9% | $9,400 +25.3% |
| 2004 | $121 +9.3% | $7,500 +11.9% |
| 2003 | $111 -13.5% | $6,700 +9.8% |
| 2002 | $128 -3.1% | $6,100 +8.9% |
| 2001 | $132 +4.3% | $5,600 +5.7% |
| 2000 | $127 | $5,300 |
Find assessor info on the county website
Monthly payment
Est. payment
Payment breakdown
Explore the cost of this home by adjusting the details. Changes won't be saved.Climate risks
Neighborhood: Kenwood
Similar homes
- $--3 bd2 ba992 sqft830 E 10th St, Duluth, MN 55805Auction
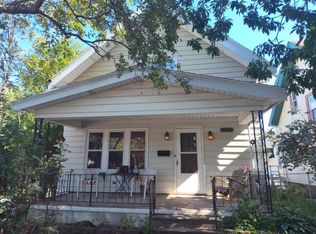 Auction.com 2
- $442,0003 bd2 ba1.9k sqft4886 1st Ave N, Duluth, MN 55803For Sale
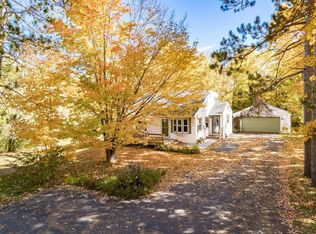 MLS ID #6128471, Tracey Tellor, Tellor Realty LLC. Lake Superior Area Realtors as distributed by MLS GRID
- $--3 bd2 ba1.1k sqft5718 Wyoming St, Duluth, MN 55804Auction
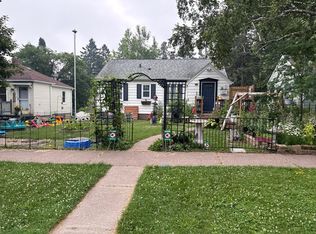 Auction.com 2
- $499,5002 bd3 ba1.4k sqft2805 Karl Ave, Duluth, MN 55811For Sale
 MLS ID #6127652, Moe Mossa, Savvy Avenue, LLC. Lake Superior Area Realtors as distributed by MLS GRID
