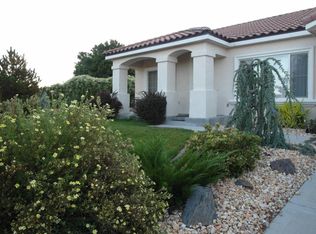
Priced $56,000 below appraisal. Home needs some TLC but lots of upside potential. Price reflects condition. Rare listing in gated Hidden Valley Cove, a community of 24 homes located with private community gate. Neighboring homes are very well kept with few resales at much higher prices Assessor says 5 bedrooms but one of the bedrooms does not have full walls but has 1/2 bath, and closet. Much better use would be den or office. Open floor plan with large rooms. Kitchen has double ovens, GE profile appliances, and lots of counter space. Family room with gas fireplace as well as fireplace between bedroom and bath with double sinks, jetted tub, large walk in closet and door to backyard is level and landscaped then walled with slight upslope. There is a welcoming courtyard in the front with low gate. 3 car garage is insulated with insulated doors and hanging racks for lots of easy access storage. This is a probate sale subject to bidding and court approval. Sold strictly in current condition with seller doing no repairs and no concessions for repairs. Buyer to verify all information including HOA.
Active
Price cut: $11K (9/22)
$799,000
3230 Piazzo Cir, Reno, NV 89502
4beds
2,951sqft
Single Family Residence
Built in 2004
0.34 Acres Lot
$797,700 Zestimate®
$271/sqft
$144/mo HOA
What's special
Jetted tubGe profile appliances
- 92 days
- 1,133
- 31
Zillow last checked:
Listing updated:
Listed by:
Sue Bailey B.21022 775-544-7997,
Estate Realty,
Cissie Popson S.32919 775-772-5847,
Estate Realty
Source: NNRMLS,MLS#: 260008538
Facts & features
Interior
Bedrooms & bathrooms
- Bedrooms: 4
- Bathrooms: 3
- Full bathrooms: 2
- 1/2 bathrooms: 1
Heating
- Forced Air, Natural Gas
Cooling
- Central Air, Electric
Appliances
- Included: Dishwasher, Disposal, Double Oven, Gas Cooktop, Gas Range, Microwave, Self Cleaning Oven
- Laundry: Cabinets, Laundry Room, Sink
Features
- Breakfast Bar, Ceiling Fan(s), High Ceilings, No Interior Steps, Pantry, Walk-In Closet(s)
- Flooring: Laminate, Tile
- Windows: Blinds, Double Pane Windows, Vinyl Frames
- Number of fireplaces: 2
- Fireplace features: Gas
- Common walls with other units/homes: No Common Walls
Interior area
- Total structure area: 2,951
- Total interior livable area: 2,951 sqft
Property
Parking
- Total spaces: 5
- Parking features: Attached, Garage, Garage Door Opener
- Attached garage spaces: 3
Features
- Levels: One
- Stories: 1
- Exterior features: Rain Gutters
- Spa features: None
- Fencing: Back Yard,Partial
Lot
- Size: 0.34 Acres
- Features: Gentle Sloping, Landscaped
Details
- Additional structures: None
- Parcel number: 05145013
- Zoning: MDS
- Special conditions: Court Approval
Construction
Type & style
- Home type: SingleFamily
- Property subtype: Single Family Residence
Materials
- Stucco
- Foundation: Crawl Space, Raised
- Roof: Pitched,Tile
Condition
- New construction: No
- Year built: 2004
Utilities & green energy
- Sewer: Public Sewer
- Water: Public
- Utilities for property: Electricity Connected, Natural Gas Connected, Sewer Connected, Water Connected
Community & HOA
Community
- Security: Security Fence, Security Gate
- Subdivision: Hidden Valley Cove
HOA
- Has HOA: Yes
- Amenities included: None
- Services included: Snow Removal
- HOA fee: $1,727 annually
- HOA name: The Management
Location
- Region: Reno
Financial & listing details
- Price per square foot: $271/sqft
- Tax assessed value: $551,250
- Annual tax amount: $4,972
- Date on market: 7/3/2026
- Cumulative days on market: 93 days
- Listing terms: Cash,Conventional,FHA
Estimated market value
$797,700
$758,000 - $838,000
$4,071/mo
Price history
| Date | Event | Price |
|---|---|---|
| 9/22/2026 | Price change | $799,000-1.4%$271/sqft |
Source:  NNRMLS #260008538 Report a problem NNRMLS #260008538 Report a problem | ||
| 9/15/2026 | Price change | $810,000-1.2%$274/sqft |
Source: NNRMLS #260008538 Report a problem | ||
| 9/8/2026 | Price change | $820,000-1.2%$278/sqft |
Source: NNRMLS #260008538 Report a problem | ||
| 9/1/2026 | Listed for sale | $830,000$281/sqft |
Source: NNRMLS #260008538 Report a problem | ||
| 8/19/2026 | Contingent | $830,000$281/sqft |
Source: NNRMLS #260008538 Report a problem | ||
| 8/14/2026 | Price change | $830,000-2.2%$281/sqft |
Source: NNRMLS #260008538 Report a problem | ||
| 7/31/2026 | Price change | $849,000-1.2%$288/sqft |
Source: NNRMLS #260008538 Report a problem | ||
| 7/22/2026 | Price change | $859,000-1.2%$291/sqft |
Source: NNRMLS #260008538 Report a problem | ||
| 7/3/2026 | Listed for sale | $869,000+99.5%$294/sqft |
Source: NNRMLS #260008538 Report a problem | ||
| 2/6/2004 | Sold | $435,500$148/sqft |
Source: Public Record Report a problem | ||
Public tax history
| Year | Property taxes | Tax assessment |
|---|---|---|
| 2026 | $4,972 +3% | $192,938 -1.1% |
| 2025 | $4,829 +2.9% | $195,182 +1.5% |
| 2024 | $4,691 +3% | $192,383 +4.2% |
| 2023 | $4,557 +3% | $184,690 +22.5% |
| 2022 | $4,424 +3.1% | $150,721 +6.5% |
| 2021 | $4,292 +3% | $141,551 +3.4% |
| 2020 | $4,169 -2.9% | $136,866 |
| 2019 | $4,292 +3% | $136,866 +8.6% |
| 2018 | $4,169 +8.9% | $126,060 +1% |
| 2017 | $3,826 | $124,782 -0.1% |
| 2016 | $3,826 | $124,965 +2.5% |
| 2015 | $3,826 +296.6% | $121,956 +6.9% |
| 2014 | $965 -74% | $114,136 +2.9% |
| 2013 | $3,711 | $110,947 |
| 2012 | -- | $110,947 -0.2% |
| 2011 | -- | $111,130 -2.3% |
| 2010 | -- | $113,721 -14% |
| 2009 | -- | $132,249 -4.9% |
| 2008 | -- | $139,011 -3% |
| 2007 | -- | $143,380 +19.2% |
| 2006 | -- | $120,246 +9.5% |
| 2005 | -- | $109,765 +5.1% |
| 2004 | -- | $104,428 +273% |
| 2003 | -- | $28,000 |
| 2002 | -- | $28,000 |
| 2001 | -- | $28,000 |
Find assessor info on the county website
Monthly payment
Est. payment
Payment breakdown
Explore the cost of this home by adjusting the details. Changes won't be saved.Climate risks
Neighborhood: 89502
Nearby schools
Schools provided by the listing agent
- Elementary: Hidden Valley
- Middle: Vaughn
- High: Wooster
Source: NNRMLS. This data may not be complete. We recommend contacting the local school district to confirm school assignments for this home.
Similar homes

- $774,9994 bd3 ba2.6k sqft5595 High Rock Way, Sparks, NV 89431Active
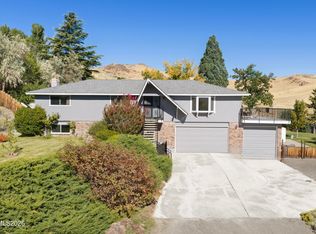
 MLS ID #260011876, Jared English, Congress Realty, INC.. NNRMLS
 - $845,0004 bd3 ba2.9k sqft1690 Brightstone Ct, Reno, NV 89521Active
 MLS ID #260011739, Michelle Sturge, Chase International-Damonte. NNRMLS
 - $819,0004 bd4 ba2.5k sqft14080 Tagor Rd, Reno, NV 89521Active
 MLS ID #260012005, Gino Rossi, Ferrari-Lund Real Estate South. NNRMLS
 - $799,0004 bd3 ba2.1k sqft13005 S Hills Dr, Reno, NV 89511Active
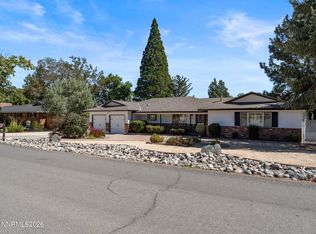 MLS ID #260011980, Amelia Brush, Opal Real Estate Advisors. NNRMLS
 - $799,9004 bd3 ba2.8k sqft2870 Halo Dr, Sparks, NV 89436ActiveMLS ID #260007605, Gerald Morrissey, Allison James Estates & Homes. NNRMLS
- $755,0004 bd3 ba2.9k sqft6726 Runnymede Dr, Sparks, NV 89436ActiveMLS ID #260012573, Jonathan Poole, Real Broker LLC. NNRMLS
- $770,0003 bd3 ba1.8k sqft3155 Alpine Creek Rd, Reno, NV 89519ActiveMLS ID #260012290, Hector Nunez, Ferrari-Lund Real Estate Reno. NNRMLS
- $799,0006 bd4 ba2.2k sqft468 Capitol Hill Ave, Reno, NV 89502ActiveMLS ID #260007314, Angela Beard, RE/MAX Gold. NNRMLS
- $799,9003 bd3 ba2.9k sqft12470 Overbrook Dr, Reno, NV 89511ActiveMLS ID #260002404, Amina Johns, A.J. Johns & Associates. NNRMLS
- $730,0004 bd4 ba2.9k sqft955 Demos Ct, Reno, NV 89512ActiveMLS ID #260008377, Ellen Lan, All Star Realty. NNRMLS
- $665,0004 bd4 ba2.8k sqft2910 Albazano Ct, Sparks, NV 89436ActiveMLS ID #250057226, Felisa Cusimano-Martin, Dickson Realty - Sparks. NNRMLS
- $689,9993 bd3 ba2.4k sqft9933 Rio Bravo Dr, Reno, NV 89521ActiveMLS ID #260009716, Trulie McCabe, Assist-2-Sell Buyers & Sellers. NNRMLS
- $727,5004 bd3 ba2.8k sqft11230 Messina Way, Reno, NV 89521ActiveMLS ID #260011179, Terra Foster, Real Broker LLC. NNRMLS
- $790,0005 bd3 ba2.7k sqft2808 Silverton Way, Sparks, NV 89436ActiveMLS ID #260010967, Chris Barnes, Dickson Realty - Sparks. NNRMLS
- $750,0003 bd2 ba1.9k sqft2665 Mule Cir, Reno, NV 89521ActiveMLS ID #260011007, Jessica Villasenor Gutier, Engel & Volkers Reno. NNRMLS
- $649,0004 bd3 ba2.5k sqft1771 Emerald Bay Dr, Reno, NV 89521ActiveMLS ID #260005647, Eric Schott, RE/MAX Professionals-Reno. NNRMLS
- $859,0004 bd3 ba2.4k sqft858 Lighthouse Ct, Reno, NV 89511ActiveMLS ID #260010061, Leslie Henderson, Call It Closed International Realty. NNRMLS
- $749,0003 bd2 ba1.8k sqft13935 Rancheros Dr, Reno, NV 89521ActiveMLS ID #260010041, Barbara Robinson-Ramirez, Ballard Realty, Inc.. NNRMLS
- $884,7274 bd4 ba2.4k sqft1227 Silver View Cir, Sparks, NV 89436ActiveMLS ID #260012340, Brian Kuykendall, Keller Williams Group One Inc.. NNRMLS
- $715,0004 bd4 ba2.6k sqft6980 Bannister Rd, Sparks, NV 89436ActiveMLS ID #260011446, Cory Coombes, Engel & Volkers Reno. NNRMLS
