Welcome to 2665 Mule Circle, located in the sought-after Damonte Ranch community of South Reno! This home has been refreshed throughout with new laminate flooring, new carpet, and fresh interior paint, giving it a bright and updated feel. Step outside to enjoy newly installed sod in both the front and backyard, creating a fresh outdoor space ready to make your own. With a comfortable floor plan and convenient access to nearby parks, walking trails, shopping, and dining, this home offers a great combination of location and recent updates. Stop by and see it for yourself!
Active
Price cut: $10K (10/15)
$740,000
2665 Mule Cir, Reno, NV 89521
3beds
1,904sqft
Single Family Residence
Built in 2013
0.32 Acres Lot
$731,500 Zestimate®
$389/sqft
$52/mo HOA
What's special
Comfortable floor planNew carpetBright and updated feelFresh interior paint
- 53 days
- 949
- 67
Likely to sell faster than
Zillow last checked:
Listing updated:
Listed by:
Jessica Villasenor Gutier S.202253 775-813-6992,
Engel & Volkers Reno
Source: NNRMLS,MLS#: 260011007
Facts & features
Interior
Bedrooms & bathrooms
- Bedrooms: 3
- Bathrooms: 2
- Full bathrooms: 2
Heating
- Forced Air, Natural Gas
Cooling
- Central Air
Appliances
- Included: Dishwasher, Disposal, Dryer, Electric Cooktop, Microwave, Oven, Refrigerator, Washer
- Laundry: Cabinets, Laundry Room, Sink
Features
- Breakfast Bar, Ceiling Fan(s), High Ceilings, Pantry, Walk-In Closet(s)
- Flooring: Carpet, Laminate, Tile
- Windows: Double Pane Windows
- Number of fireplaces: 1
- Fireplace features: Electric
- Common walls with other units/homes: No Common Walls
Interior area
- Total structure area: 1,904
- Total interior livable area: 1,904 sqft
Property
Parking
- Total spaces: 3
- Parking features: Garage
- Garage spaces: 3
Features
- Levels: One
- Stories: 1
- Patio & porch: Covered, Enclosed, Patio
- Exterior features: None
- Spa features: None
- Fencing: Full
- Has view: Yes
- View description: Mountain(s)
Lot
- Size: 0.32 Acres
- Features: Landscaped, Sprinklers In Front, Sprinklers In Rear
Details
- Additional structures: None
- Parcel number: 14507407
- Zoning: SF3
Construction
Type & style
- Home type: SingleFamily
- Property subtype: Single Family Residence
Materials
- Stucco
- Foundation: Slab
- Roof: Pitched,Tile
Condition
- New construction: No
- Year built: 2013
Utilities & green energy
- Sewer: Public Sewer
- Water: Public
- Utilities for property: Cable Available, Electricity Available, Internet Available, Natural Gas Available, Sewer Available, Water Available, Cellular Coverage
Community & HOA
Community
- Security: Smoke Detector(s)
- Subdivision: Golden Hills Phase 1
HOA
- Has HOA: Yes
- Amenities included: None
- HOA fee: $155 quarterly
- HOA name: Damonte Ranch Foothills LMA
Location
- Region: Reno
Financial & listing details
- Price per square foot: $389/sqft
- Tax assessed value: $521,644
- Annual tax amount: $4,550
- Date on market: 8/25/2026
- Cumulative days on market: 54 days
- Listing terms: Cash,Conventional,FHA
Estimated market value
$731,500
$695,000 - $768,000
$3,208/mo
Price history
| Date | Event | Price |
|---|---|---|
| 10/15/2026 | Price change | $740,000-1.3%$389/sqft |
Source:  NNRMLS #260011007 Report a problem NNRMLS #260011007 Report a problem | ||
| 8/25/2026 | Listed for sale | $750,000+179.3%$394/sqft |
Source: NNRMLS #260011007 Report a problem | ||
| 4/23/2013 | Sold | $268,500$141/sqft |
Source: Public Record Report a problem | ||
Public tax history
| Year | Property taxes | Tax assessment |
|---|---|---|
| 2026 | $4,550 +3% | $182,575 -2.5% |
| 2025 | $4,419 +3% | $187,177 +4% |
| 2024 | $4,292 +3% | $180,059 +3.8% |
| 2023 | $4,168 +3% | $173,421 +18.4% |
| 2022 | $4,046 +3% | $146,524 +6.5% |
| 2021 | $3,927 +3% | $137,568 +5.3% |
| 2020 | $3,814 -2.9% | $130,662 |
| 2019 | $3,927 +3% | $130,662 +14.9% |
| 2018 | $3,814 +13.1% | $113,764 +0% |
| 2017 | $3,373 | $113,726 -0.1% |
| 2016 | $3,373 | $113,795 +3% |
| 2015 | $3,373 +2.8% | $110,500 +14.9% |
| 2014 | $3,282 | $96,157 +15% |
| 2013 | $3,282 | $83,645 +588.3% |
| 2012 | -- | $12,152 -0.2% |
| 2011 | -- | $12,180 -29.4% |
| 2010 | -- | $17,248 -22% |
| 2009 | -- | $22,104 -15% |
| 2008 | -- | $26,005 -41% |
| 2007 | -- | $44,100 |
Find assessor info on the county website
Monthly payment
Est. payment
Payment breakdown
Explore the cost of this home by adjusting the details. Changes won't be saved.Climate risks
Neighborhood: Damonte Ranch
Nearby schools
Schools provided by the listing agent
- Elementary: JWood Raw
- Middle: Depoali
- High: Damonte
Source: NNRMLS. This data may not be complete. We recommend contacting the local school district to confirm school assignments for this home.
Similar homes
- $725,0004 bd2 ba2.2k sqft1275 Fox Glen Ct, Reno, NV 89521Active
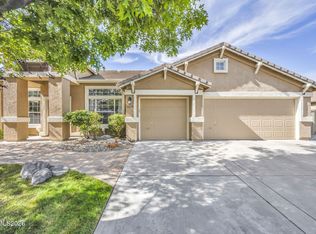
 MLS ID #260012798, Jason Lococo, Dickson Realty - Gardnerville. NNRMLS
 - $799,9003 bd3 ba2.3k sqft2960 Show Jumper Ln, Reno, NV 89521Active
 MLS ID #260012165, John Ruddy, Sierra Sotheby's International. NNRMLS
 - $790,0004 bd3 ba2.5k sqft10063 Kentfield Pl, Reno, NV 89521Active
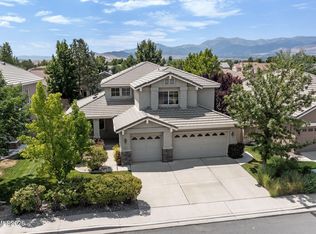 MLS ID #260010456, Garrett Stewart, Keller Williams Group One Inc.. NNRMLS
 - $789,0002 bd3 ba2.2k sqft1987 Phaethon Ln, Reno, NV 89521Active
 MLS ID #260012671, Jay Kenny, Dickson Realty - Caughlin. NNRMLS
 - $599,9003 bd2 ba1.5k sqft10295 Lucente Way, Reno, NV 89521ActiveMLS ID #260012857, Robert Bartshe, RE/MAX Professionals-Carson. NNRMLS
- $834,9004 bd2 ba2k sqft9620 Abigail Way, Reno, NV 89521ActiveMLS ID #260012007, Beth Nitz, Dickson Realty - Damonte Ranch. NNRMLS
- $934,5004 bd3 ba2.7k sqft2900 Tobiano Dr, Reno, NV 89521ActiveMLS ID #260009531, Jeff Biegler, Dickson Realty - Damonte Ranch. NNRMLS
- $669,0003 bd3 ba2.1k sqft10490 Chadwell Dr, Reno, NV 89521ActiveMLS ID #260010552, Kathy Kinder, RE/MAX Gold. NNRMLS
- $780,0003 bd3 ba2.1k sqft15024 Emerald Sunset Ln, Reno, NV 89521ActiveMLS ID #260006195, Jonathan Hughes, RE/MAX Professionals-Reno. NNRMLS
- $679,0004 bd2 ba2k sqft11245 Messina Way, Reno, NV 89521ActiveMLS ID #260011382, Jasson Mendoza, AMRE. NNRMLS
- $945,0004 bd3 ba2.7k sqft10550 Elm Glen Ct, Reno, NV 89521ActiveMLS ID #260012039, Matthew Murphy, Insight Real Estate Group. NNRMLS
- $699,0004 bd3 ba2.4k sqft1601 Ashworth Ct, Reno, NV 89521ActiveMLS ID #260008671, Craig Boltman, RE/MAX Gold. NNRMLS
- $649,0003 bd2 ba1.8k sqft9530 Oakley Ln, Reno, NV 89521ActiveMLS ID #260009777, Lisa Williams, Berkshire Hathaway HomeService. NNRMLS
- $795,0004 bd4 ba2.5k sqft14080 Tagor Rd, Reno, NV 89521ActiveMLS ID #260012005, Gino Rossi, Ferrari-Lund Real Estate South. NNRMLS
- $589,0004 bd2 ba1.6k sqft2204 Big Trail Cir, Reno, NV 89521ActiveMLS ID #260011834, Amber McDade, Realty Boulevard. NNRMLS
- $615,0004 bd3 ba1.6k sqft1149 Scenic Park Ter, Reno, NV 89521ActiveMLS ID #260012846, Sylvia Fogal, Keller Williams Group One Inc.. NNRMLS
- $899,9005 bd3 ba2.5k sqft10566 Eagle Falls Way, Reno, NV 89521ActiveMLS ID #260012990, Yolanda Young, RE/MAX Gold. NNRMLS
- $575,0003 bd2 ba1.9k sqft1472 Gaucho Ln, Reno, NV 89521ActiveMLS ID #260010023, Louie Damonte III, Ferrari-Lund Real Estate South. NNRMLS
- $840,0003 bd2 ba1.8k sqft556 Alfalfa Fields Ln, Reno, NV 89521ActiveMLS ID #260011130, Brent Copeland, LPT Realty, LLC. NNRMLS
- $825,0004 bd3 ba2.8k sqft9713 Pachuca Dr, Reno, NV 89521ActiveMLS ID #260006941, Dena Van Blaricom, Sierra Sotheby's International. NNRMLS
