Welcome to 3265 Downey Avenue, a charming 3-bedroom, 2-bathroom home in northwest Reno, NV. With 988 square feet of thoughtfully designed living space, this residence boasts hard wood flooring and updates throughout. The central air conditioning keeps you comfortable year-round. Inside, you'll find a well-equipped kitchen featuring a dishwasher and refrigerator. Laundry facilities are conveniently located next to the kitchen with extra storage. Enjoy the ease of parking in the attached, one-car garage. Step outside to your private outdoor space, surrounded by low-maintenance xeriscape landscaping, perfect for relaxation or entertaining. Fully fenced with an additional dog run out back along with a shed and covered patio. Don't miss this opportunity to make this delightful home your own!
Active under contract-show
$445,000
3265 Downey Ave, Reno, NV 89503
3beds
988sqft
Single Family Residence
Built in 1962
6,098 Square Feet Lot
$441,800 Zestimate®
$450/sqft
$-- HOA
What's special
Low-maintenance xeriscape landscapingAdditional dog runCentral air conditioningCovered patioPrivate outdoor spaceWell-equipped kitchenAttached one-car garage
- 40 days
- 134
- 8
Likely to sell faster than
Zillow last checked:
Listing updated:
Listed by:
Michelle Barney B.143247 775-303-7558,
Century 21 Prime Nevada Prime Real Estate LLC,
Georgette Barney S.56059 775-848-8850,
Century 21 Prime Nevada Prime Real Estate LLC
Source: NNRMLS,MLS#: 260012276
Facts & features
Interior
Bedrooms & bathrooms
- Bedrooms: 3
- Bathrooms: 2
- Full bathrooms: 2
Heating
- Forced Air, Natural Gas
Cooling
- Central Air
Appliances
- Included: Dishwasher, Disposal, Electric Range, Microwave
- Laundry: Shelves
Features
- Ceiling Fan(s), No Interior Steps, Master Downstairs
- Flooring: Carpet, Wood
- Windows: Double Pane Windows, Metal Frames
- Has fireplace: No
- Common walls with other units/homes: No Common Walls
Interior area
- Total structure area: 988
- Total interior livable area: 988 sqft
Property
Parking
- Total spaces: 1
- Parking features: Attached, Garage, Garage Door Opener
- Attached garage spaces: 1
Features
- Levels: One
- Stories: 1
- Patio & porch: Porch, Covered, Patio
- Exterior features: Dog Run
- Spa features: None
- Fencing: Back Yard,Front Yard
- Has view: Yes
- View description: Mountain(s)
Lot
- Size: 6,098 Square Feet
- Features: Landscaped, Level
Details
- Additional structures: Shed(s)
- Parcel number: 00506105
- Zoning: SF8
Construction
Type & style
- Home type: SingleFamily
- Property subtype: Single Family Residence
Materials
- Foundation: Crawl Space
- Roof: Composition,Pitched,Shingle
Condition
- New construction: No
- Year built: 1962
Utilities & green energy
- Sewer: Public Sewer
- Water: Public
- Utilities for property: Cable Available, Electricity Connected, Internet Available, Natural Gas Connected, Phone Available, Sewer Connected, Water Connected, Cellular Coverage, Water Meter Installed
Community & HOA
Community
- Security: Smoke Detector(s)
- Subdivision: Sierra Heights 1B
HOA
- Has HOA: No
Location
- Region: Reno
Financial & listing details
- Price per square foot: $450/sqft
- Tax assessed value: $159,976
- Annual tax amount: $932
- Date on market: 9/23/2026
- Cumulative days on market: 41 days
- Listing terms: 1031 Exchange,Cash,Conventional,FHA,USDA Loan,VA Loan
Estimated market value
$441,800
$420,000 - $464,000
$2,108/mo
Price history
| Date | Event | Price |
|---|---|---|
| 10/7/2026 | Contingent | $445,000$450/sqft |
Source:  NNRMLS #260012276 Report a problem | ||
| 9/23/2026 | Listed for sale | $445,000+7.2%$450/sqft |
Source: NNRMLS #260012276 Report a problem | ||
| 1/26/2026 | Listing removed | $415,000$420/sqft |
Source: NNRMLS #260000264 Report a problem | ||
| 1/8/2026 | Listed for sale | $415,000+2.5%$420/sqft |
Source: NNRMLS #260000264 Report a problem | ||
| 10/21/2025 | Listing removed | $2,200$2/sqft |
Source: Zillow Rentals Report a problem | ||
| 8/27/2025 | Listed for rent | $2,200$2/sqft |
Source: Zillow Rentals Report a problem | ||
| 4/16/2025 | Listing removed | $2,200$2/sqft |
Source: Zillow Rentals Report a problem | ||
| 4/2/2025 | Listed for rent | $2,200$2/sqft |
Source: Zillow Rentals Report a problem | ||
| 3/19/2025 | Listing removed | $2,200$2/sqft |
Source: Zillow Rentals Report a problem | ||
| 2/25/2025 | Price change | $2,200-12%$2/sqft |
Source: Zillow Rentals Report a problem | ||
| 1/28/2025 | Listed for rent | $2,500$3/sqft |
Source: Zillow Rentals Report a problem | ||
| 9/14/2022 | Sold | $405,000$410/sqft |
Source: Public Record Report a problem | ||
| 8/11/2022 | Pending sale | $405,000$410/sqft |
Source: NNRMLS #220011655 Report a problem | ||
| 8/4/2022 | Listed for sale | $405,000+271.6%$410/sqft |
Source: NNRMLS #220011655 Report a problem | ||
| 3/25/2011 | Sold | $109,000-0.8%$110/sqft |
Source: Public Record Report a problem | ||
| 1/1/2011 | Price change | $109,900-8.3%$111/sqft |
Source: Sellstate Dreams Realty #100015359 Report a problem | ||
| 11/28/2010 | Price change | $119,900-7.7%$121/sqft |
Source: Sellstate Dreams Realty #100015359 Report a problem | ||
| 10/24/2010 | Price change | $129,900-31.2%$131/sqft |
Source: Fannie Mae #100015359 Report a problem | ||
| 10/10/2010 | Listed for sale | -- |
Source: foreclosure.com Report a problem | ||
| 9/30/2010 | Sold | $188,781-17.7%$191/sqft |
Source: Public Record Report a problem | ||
| 12/27/2004 | Sold | $229,500+46.6%$232/sqft |
Source: Public Record Report a problem | ||
| 7/9/2004 | Sold | $156,500$158/sqft |
Source: Public Record Report a problem | ||
Public tax history
| Year | Property taxes | Tax assessment |
|---|---|---|
| 2026 | $933 +22002.1% | $55,992 +1% |
| 2025 | $4 -8.5% | $55,438 +4.9% |
| 2024 | $5 -99.4% | $52,869 -1.1% |
| 2023 | $779 +8% | $53,443 +24% |
| 2022 | $722 +6.6% | $43,096 +32.5% |
| 2021 | $677 +5% | $32,536 +5.7% |
| 2020 | $645 -4.8% | $30,787 |
| 2019 | $677 +5% | $30,787 +29.5% |
| 2018 | $645 +13.6% | $23,777 +7.8% |
| 2017 | $567 | $22,066 +7.6% |
| 2016 | $567 | $20,505 +9.5% |
| 2015 | $567 +3.2% | $18,723 +9.1% |
| 2014 | $550 | $17,162 +18.4% |
| 2013 | $550 | $14,501 |
| 2012 | -- | $14,501 -0.1% |
| 2011 | -- | $14,513 -15.4% |
| 2010 | -- | $17,161 -32.7% |
| 2009 | -- | $25,512 -10.2% |
| 2008 | -- | $28,399 -19.4% |
| 2007 | -- | $35,250 +15.7% |
| 2006 | -- | $30,471 +16.1% |
| 2005 | -- | $26,247 +14.2% |
| 2004 | -- | $22,977 +1.7% |
| 2003 | -- | $22,589 +0.4% |
| 2002 | -- | $22,500 |
| 2001 | -- | $22,500 |
Find assessor info on the county website
Monthly payment
Est. payment
Payment breakdown
Explore the cost of this home by adjusting the details. Changes won't be saved.Climate risks
Neighborhood: Kings Row
Nearby schools
Schools provided by the listing agent
- Elementary: Warner
- Middle: Clayton
- High: McQueen
Source: NNRMLS. This data may not be complete. We recommend contacting the local school district to confirm school assignments for this home.


Similar homes
- $499,9003 bd2 ba1.2k sqft880 Pennsylvania Dr, Reno, NV 89503Active
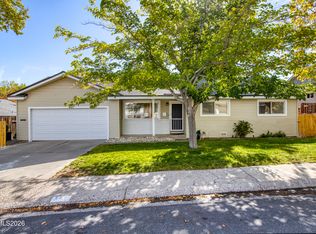
 MLS ID #260013482, Devin Scruggs, Dickson Realty - Caughlin. NNRMLS
- $519,0003 bd2 ba1.1k sqft1215 Colusa Dr, Reno, NV 89503Active
 MLS ID #260010250, Raymond Solorzano, RE/MAX Professionals-Reno. NNRMLS
- $449,9992 bd3 ba1.4k sqft2060 Bonneville Ave, Reno, NV 89503Active
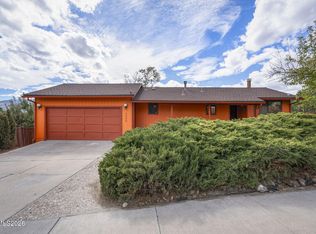 MLS ID #260012492, Paul Yohey, Chase International-Damonte. NNRMLS
- $549,9003 bd2 ba1.1k sqft3860 Allen Glen Dr, Reno, NV 89503Active
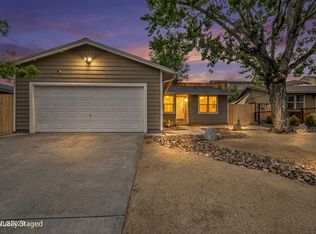 MLS ID #260007071, Charles Johns, Dickson Realty - Sparks. NNRMLS
- $439,9002 bd3 ba1.3k sqft2363 Melody Ln, Reno, NV 89512ActiveMLS ID #260013732, Rebecca Smith, RidgeNV, LLC. NNRMLS
- $444,9004 bd2 ba1.2k sqft2740 11th St, Sparks, NV 89431ActiveMLS ID #260013391, Jared English, Congress Realty, INC.. NNRMLS
- $409,9003 bd1 ba1.1k sqft1505 Oliver Ave, Reno, NV 89512ActiveMLS ID #260011133, Ernie Pomin, Assist-2-Sell Buyers & Sellers. NNRMLS
- $445,0003 bd2 ba1.3k sqft7690 E Key Largo Ct, Reno, NV 89506ActiveMLS ID #260009249, Karen Greathouse, Greathouse Real Estate. NNRMLS
- $466,0003 bd1 ba1k sqft1570 Radcliffe Dr, Reno, NV 89502ActiveMLS ID #260006894, Alfonso Zamora, LPT Realty, LLC. NNRMLS
- $519,0003 bd2 ba1.2k sqft5120 Greystone Dr, Reno, NV 89523ActiveMLS ID #260010247, John Ruddy, Sierra Sotheby's International. NNRMLS
- $435,0003 bd2 ba1.3k sqft11983 Kernite St, Reno, NV 89506ActiveMLS ID #260012646, Sage Ball, LPT Realty, LLC. NNRMLS
- $440,0004 bd2 ba1.4k sqft8540 Red Baron Blvd, Reno, NV 89506ActiveMLS ID #260013325, Sam Stout, LPT Realty, LLC. NNRMLS
- $429,9003 bd1 ba1k sqft1145 York Way, Sparks, NV 89431ActiveMLS ID #260008566, David Wood, Haute Properties NV. NNRMLS
- $460,0003 bd2 ba1.2k sqft7360 Aquene Dr, Sparks, NV 89436ActiveMLS ID #260013634, Rachel Griego, OpenDoor Brokerage LLC. NNRMLS
- $539,5003 bd2 ba1.3k sqft2593 Bentley Dr, Reno, NV 89523ActiveMLS ID #260013316, David Morris, Chase International-Damonte. NNRMLS
- $440,0002 bd1 ba796 sqft545 Claremont St, Reno, NV 89502ActiveMLS ID #260009782, Aaron Warburton, RE/MAX Professionals-Reno. NNRMLS
- $479,5003 bd2 ba1.3k sqft530 Paradise Valley Rd, Reno, NV 89506ActiveMLS ID #260013508, Alfyn Gestoso, Hello Real Estate Center. NNRMLS
- $419,0003 bd1 ba1k sqft1125 Dodson Way, Sparks, NV 89431ActiveMLS ID #260002437, Piper Schulze, Dickson Realty - Damonte Ranch. NNRMLS
- $499,9002 bd1 ba1k sqft1239 Patrick Ave, Reno, NV 89509ActiveMLS ID #260008155, Carl Jorgensen, Ferrari-Lund Real Estate Reno. NNRMLS
- $417,0002 bd1 ba1k sqft974 6th St, Sparks, NV 89431ActiveMLS ID #260012666, James Nava, Keller Williams Group One Inc.. NNRMLS
