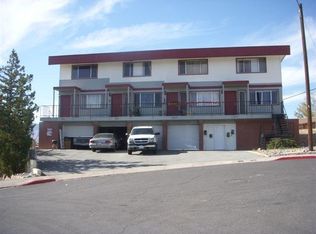
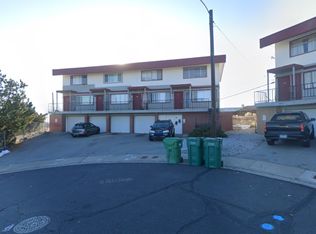
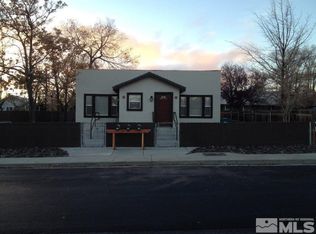
One of three fourplex buildings available near the University of Nevada, Reno—an opportunity to purchase individually or explore a portfolio acquisition! This four-unit property features four 2-bedroom, 1-bathroom residences, all currently occupied by long-term tenants. Each unit offers a functional floor plan, a wood-burning fireplace, and an assigned 1-car garage for additional parking and storage. Conveniently located near UNR, shopping, dining, public transportation, and nearby amenities, this property offers an opportunity to expand your investment portfolio with established tenancy. See Associated Documents for additional information, including cash flow details for each unit. Contact the listing agent for information about the two additional fourplexes and potential purchase options.
Active
$1,100,000
3271 Gypsum Rd, Reno, NV 89503
8beds
4baths
4,608sqft
Quadruplex
Built in 1964
-- sqft lot
$-- Zestimate®
$239/sqft
$-- HOA
What's special
Wood-burning fireplaceFunctional floor plan
- 19 days
- 458
- 21
Zillow last checked:
Listing updated:
Listed by:
Felisa Cusimano-Martin S.67423 775-250-8033,
Dickson Realty - Sparks
Source: NNRMLS,MLS#: 260012260
Facts & features
Interior
Bedrooms & bathrooms
- Bedrooms: 8
- Bathrooms: 4
Heating
- Wall Furnace
Appliances
- Included: Dishwasher, Electric Range
- Laundry: Varies By Unit
Features
- Flooring: Carpet, Vinyl
- Windows: Aluminum Frames, Blinds, Metal Frames, Single Pane Windows, Vinyl Frames, Varies
- Number of fireplaces: 4
- Fireplace features: Free Standing, Wood Burning
Interior area
- Total structure area: 4,608
- Total interior livable area: 4,608 sqft
Property
Parking
- Total spaces: 8
- Parking features: Attached, Garage
- Has attached garage: Yes
Features
- Levels: Two
- Stories: 2
- Exterior features: Balcony
- Pool features: None
- Spa features: None
- Fencing: None
Lot
- Size: 0.4 Acres
- Features: Cul-De-Sac
Details
- Additional structures: None
- Parcel number: 00327506
- Zoning: MF30
Construction
Type & style
- Home type: MultiFamily
- Property subtype: Quadruplex
Materials
- Brick Veneer
- Foundation: Other
- Roof: Composition,Shingle
Condition
- Year built: 1964
Utilities & green energy
- Sewer: Public Sewer
- Water: Public
- Utilities for property: Electricity Available, Sewer Available, Water Available
Community & HOA
Community
- Security: Smoke Detector(s)
- Subdivision: Reno Foothills 1
Location
- Region: Reno
Financial & listing details
- Price per square foot: $239/sqft
- Tax assessed value: $266,691
- Annual tax amount: $2,735
- Date on market: 9/23/2026
- Listing terms: 1031 Exchange,Cash,Conventional
- Tenant pays: Water, Electricity
Estimated market value
Not available
Estimated sales range
Not available
Not available
Price history
| Date | Event | Price |
|---|---|---|
| 9/23/2026 | Listed for sale | $1,100,000$239/sqft |
Source:  NNRMLS #260012260 Report a problem NNRMLS #260012260 Report a problem | ||
| 6/13/2025 | Listing removed | $1,150 |
Source: Zillow Rentals Report a problem | ||
| 6/11/2025 | Listed for rent | $1,150+5% |
Source: Zillow Rentals Report a problem | ||
| 6/3/2024 | Listing removed | -- |
Source: Zillow Rentals Report a problem | ||
| 5/21/2024 | Listed for rent | $1,095+10.1% |
Source: Zillow Rentals Report a problem | ||
| 6/21/2017 | Listing removed | $995 |
Source: Real Property Management Corazon - Property # 344708 Report a problem | ||
| 6/6/2017 | Listed for rent | $995+65.8% |
Source: Real Property Management Corazon Report a problem | ||
| 1/16/2015 | Listing removed | $600 |
Source: New Dimensions Report a problem | ||
| 1/7/2015 | Listed for rent | $600 |
Source: New Dimensions Inc Report a problem | ||
Public tax history
| Year | Property taxes | Tax assessment |
|---|---|---|
| 2026 | $2,735 +7.9% | $93,342 +4.7% |
| 2025 | $2,535 +8% | $89,118 +1.1% |
| 2024 | $2,348 +7.8% | $88,172 +6.7% |
| 2023 | $2,179 +8.1% | $82,622 +10.3% |
| 2022 | $2,017 +3% | $74,935 +16.9% |
| 2021 | $1,958 +5% | $64,103 +0.6% |
| 2020 | $1,864 -4.8% | $63,716 |
| 2019 | $1,958 +5% | $63,716 +27.9% |
| 2018 | $1,864 +11.9% | $49,817 +1.8% |
| 2017 | $1,666 | $48,932 +1% |
| 2016 | $1,666 | $48,430 +5.3% |
| 2015 | $1,666 +98.1% | $45,992 +5.5% |
| 2014 | $841 -47.8% | $43,607 +2.1% |
| 2013 | $1,612 | $42,711 |
| 2012 | -- | $42,711 -8.3% |
| 2011 | -- | $46,600 -4.3% |
| 2010 | -- | $48,709 -9% |
| 2009 | -- | $53,539 -19.7% |
| 2008 | -- | $66,663 |
| 2007 | -- | $66,663 +0.1% |
| 2006 | -- | $66,622 +23% |
| 2005 | -- | $54,163 +1.5% |
| 2004 | -- | $53,374 -0.9% |
| 2003 | -- | $53,869 +0.6% |
| 2002 | -- | $53,564 |
| 2001 | -- | $53,564 |
Find assessor info on the county website
Monthly payment
Est. payment
Payment breakdown
Explore the cost of this home by adjusting the details. Changes won't be saved.Climate risks
Neighborhood: North Virginia
Nearby schools
Schools provided by the listing agent
- Elementary: Elmcrest
- Middle: Clayton
- High: McQueen
Source: NNRMLS. This data may not be complete. We recommend contacting the local school district to confirm school assignments for this home.
Similar homes
- $1,325,0009 bd7 ba3.5k sqft1104 Ralston St, Reno, NV 89503Active

 MLS ID #260010463, Angela Beard, RE/MAX Gold. NNRMLS
 - $970,0009 bd6 ba4.1k sqft1369 Faland Way, Reno, NV 89503Active
 MLS ID #260012416, Jacqueline Mead, Sierra Sotheby's International. NNRMLS
 - $1,090,0005 bd4 ba3.5k sqft5565 Wedekind Rd, Sparks, NV 89431Active
 MLS ID #260012989, Michelle McNally, Dickson Realty - Caughlin. NNRMLS
 - $1,050,0007 bd4 ba3.3k sqft462 Laurel St, Reno, NV 89512Active
 MLS ID #250000365, Victoria Palladino, Dickson Realty - Caughlin. NNRMLS
 - $1,064,0005 bd3 ba3.6k sqft3070 Natalie St, Reno, NV 89509ActiveMLS ID #260007423, Staci Nauman, RE/MAX Professionals-Sparks. NNRMLS
- $1,190,0005 bd4 ba3.9k sqft2390 Barnes Cir, Reno, NV 89509ActiveMLS ID #260001868, Lori Archer, Real Estate Connection. NNRMLS
- $999,9908 bd4 ba3.7k sqft312 16th St, Sparks, NV 89431ActiveMLS ID #260010306, Daniel Puz, New Dimensions, Inc.. NNRMLS
- $695,0005 bd3 ba2.4k sqft4048 Royal Sage Dr, Reno, NV 89503ActiveMLS ID #260012899, Lisa Harrison, Dickson Realty - Caughlin. NNRMLS
- $969,0005 bd3 ba3.8k sqft2990 Rustic Manor Cir, Reno, NV 89509ActiveMLS ID #260011825, Armando Reyes, Coldwell Banker Select RE M. NNRMLS
- $1,200,0005 bd3 ba3.5k sqft1585 Twin Oaks Rd, Reno, NV 89511ActiveMLS ID #260012950, Trudy Brussard, Dickson Realty - Caughlin. NNRMLS
- $985,0006 bd4 ba3.2k sqft1230 E St, Sparks, NV 89431ActiveMLS ID #260012185, Christopher Moton, Marmot Properties, LLC. NNRMLS
- $890,0006 bd3 ba3k sqft312 E Taylor St, Reno, NV 89502ActiveMLS ID #260011972, Chris McCain, DL Realty. NNRMLS
- $750,0005 bd3 ba3k sqft3031 Sky Country Dr, Reno, NV 89503ActiveMLS ID #260011849, Bobbi McKinnon, Keller Williams Group One Inc.. NNRMLS
- $1,075,0005 bd3 ba2.4k sqft15030 Red Rock Rd, Reno, NV 89508ActiveMLS ID #260012645, Christy Kuzmik, Chase International-Damonte. NNRMLS
- $680,0008 bd4 ba2.8k sqft675 Denslowe Dr, Reno, NV 89512ActiveMLS ID #260010634, Jennifer Linn, Ferrari-Lund R.E. Sparks. NNRMLS
- $1,179,0005 bd5 ba4.6k sqft2385 Ridge Field Trl, Reno, NV 89523ActiveMLS ID #260010745, Tracy Tomlinson, Insight Realty. NNRMLS
- $795,0005 bd3 ba2.7k sqft855 Sienna Park Dr, Reno, NV 89512ActiveMLS ID #260012242, Janet Oliver, Assist-2-Sell Buyers & Sellers. NNRMLS
- $869,0005 bd3 ba2.5k sqft6495 Brookview Cir #Nv, Reno, NV 89519ActiveMLS ID #260012836, Justin Rossi, Ferrari-Lund Real Estate Reno. NNRMLS
- $740,0008 bd4 ba2.9k sqft650 Denslowe Dr, Reno, NV 89512ActiveMLS ID #260001005, Jacqueline Lescott, Dickson Realty - Downtown. NNRMLS
- $747,0005 bd3 ba2.7k sqft713 Sienna Park Dr, Reno, NV 89512ActiveMLS ID #260010342, Felisa Cusimano-Martin, Dickson Realty - Sparks. NNRMLS
