Come check out this northside 4 bedrm bi-level home with newer flooring, windows, roof & granite countertops. Lots of space to spread out in the upstairs living room or lower level family room. 1car garage with nice deck overlooking fenced yard.
For sale
$119,500
330 E Christine Dr, Decatur, IL 62526
4beds
2,148sqft
Single Family Residence
Built in 1963
8,712 Square Feet Lot
$-- Zestimate®
$56/sqft
$-- HOA
What's special
Granite countertopsNewer flooringLower level family room
- 3 days
- 772
- 125
Likely to sell faster than
Zillow last checked:
Listing updated:
Listed by:
Lesley Loehr 217-519-2340,
Brinkoetter REALTORS®
Source: CIBR,MLS#: 6261918 Originating MLS: Central Illinois Board Of REALTORS
Facts & features
Interior
Bedrooms & bathrooms
- Bedrooms: 4
- Bathrooms: 3
- Full bathrooms: 2
- 1/2 bathrooms: 1
Primary bedroom
- Description: Flooring: Hardwood
- Level: Upper
Bedroom
- Description: Flooring: Hardwood
- Level: Upper
- Width: 10
Bedroom
- Description: Flooring: Hardwood
- Level: Upper
- Length: 10
Bedroom
- Description: Flooring: Ceramic Tile
- Level: Lower
- Width: 11
Dining room
- Description: Flooring: Hardwood
- Level: Main
- Width: 12
Family room
- Description: Flooring: Ceramic Tile
- Level: Lower
Other
- Description: Flooring: Ceramic Tile
- Level: Main
Other
- Level: Lower
Half bath
- Description: Flooring: Ceramic Tile
- Level: Main
Kitchen
- Description: Flooring: Ceramic Tile
- Level: Upper
Laundry
- Description: Flooring: Ceramic Tile
- Level: Lower
- Length: 10
Living room
- Description: Flooring: Hardwood
- Level: Main
- Length: 13
Recreation
- Description: Flooring: Ceramic Tile
- Level: Lower
- Length: 12
Heating
- Forced Air, Gas
Cooling
- Central Air
Appliances
- Included: Built-In, Dryer, Dishwasher, Gas Water Heater, Microwave, Range, Refrigerator, Washer
Features
- Attic, Bath in Primary Bedroom
- Basement: Finished,Full
- Number of fireplaces: 1
Interior area
- Total structure area: 2,148
- Total interior livable area: 2,148 sqft
- Finished area above ground: 1,108
- Finished area below ground: 1,040
Video & virtual tour
Property
Parking
- Total spaces: 1
- Parking features: Attached, Garage
- Attached garage spaces: 1
Features
- Levels: Two
- Stories: 2
- Patio & porch: Deck
Lot
- Size: 8,712 Square Feet
Details
- Parcel number: 070735304015
- Zoning: MUN
- Special conditions: None
Construction
Type & style
- Home type: SingleFamily
- Architectural style: Bi-Level
- Property subtype: Single Family Residence
Materials
- Stone, Vinyl Siding
- Foundation: Basement
- Roof: Shingle
Condition
- Year built: 1963
Utilities & green energy
- Sewer: Public Sewer
- Water: Public
Community & HOA
Community
- Subdivision: Holiday Hills Add 04
Location
- Region: Decatur
Financial & listing details
- Price per square foot: $56/sqft
- Tax assessed value: $37,633
- Annual tax amount: $3,586
- Date on market: 11/18/2026
- Road surface type: Concrete
Estimated market value
Not available
Estimated sales range
Not available
Not available
Price history
| Date | Event | Price |
|---|---|---|
| 11/18/2026 | Listed for sale | $119,500+53.2%$56/sqft |
Source:  CIBR #6261918 Report a problem | ||
| 3/1/2001 | Sold | $78,000$36/sqft |
Source: Agent Provided Report a problem | ||
Public tax history
| Year | Property taxes | Tax assessment |
|---|---|---|
| 2025 | $3,586 +3.3% | $37,633 +7.1% |
| 2024 | $3,470 +6.6% | $35,148 +8.8% |
| 2023 | $3,255 +5.1% | $32,311 +7.8% |
| 2022 | $3,096 +6.5% | $29,968 +6.9% |
| 2021 | $2,907 -3.4% | $28,021 +2.1% |
| 2020 | $3,010 +2.8% | $27,458 +0.1% |
| 2019 | $2,927 +0.3% | $27,441 -0.7% |
| 2018 | $2,917 -0.1% | $27,637 -0.6% |
| 2017 | $2,921 +26.2% | $27,790 -0.2% |
| 2016 | $2,314 +5.1% | $27,857 +1.2% |
| 2015 | $2,202 +5.9% | $27,527 |
| 2014 | $2,079 -3.6% | $27,527 -3.7% |
| 2013 | $2,157 -2.4% | $28,594 |
| 2012 | $2,211 | $28,594 |
| 2011 | -- | $28,594 -3% |
| 2010 | -- | $29,472 |
| 2009 | -- | $29,472 +9.5% |
| 2006 | -- | $26,925 |
| 2005 | -- | $26,925 |
Find assessor info on the county website
Monthly payment
Est. payment
Payment breakdown
Explore the cost of this home by adjusting the details. Changes won't be saved.Climate risks
Neighborhood: 62526
Nearby schools
Schools provided by the listing agent
- District: Decatur Dist 61
Source: CIBR. This data may not be complete. We recommend contacting the local school district to confirm school assignments for this home.

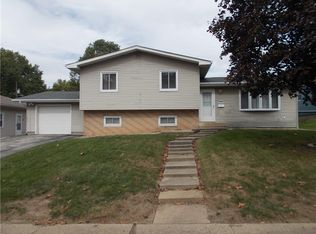
Similar homes
- $--3 bd2 ba1.1k sqft3135 N Macarthur Rd, Decatur, IL 62526Auction
 Auction.com 2
- $--3 bd3 ba2k sqft640 E Stella Dr, Decatur, IL 62526Auction
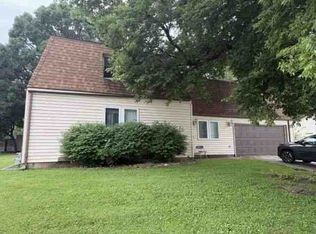 ServiceLink Auction
- $124,9003 bd1 ba1.4k sqft2222 Yorkshire Dr, Decatur, IL 62526For Sale
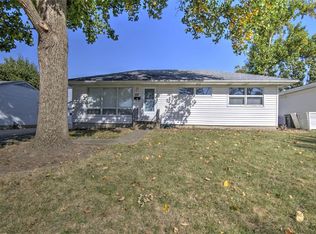 MLS ID #6261362, Louis Kappler. CIBR
- $149,9004 bd2 ba1.4k sqft3432 Desert Inn Rd, Decatur, IL 62526For Sale
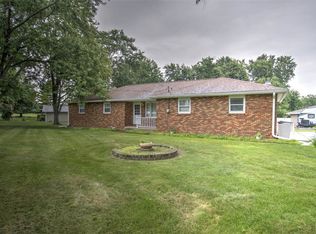 MLS ID #6260018, Joseph Doolin. CIBR
- $140,0004 bd3 ba2.8k sqft9 Lincoln Pl, Decatur, IL 62522For Sale
 MLS ID #PA1271687, Abigail King, eXp Realty. RMLS Alliance as distributed by MLS GRID
