This Laketown-Southlawn gem is all cleaned up & ready for someone new to immediately call it home! This affordable 3 bedroom Ranch home offers 2 full bathrooms with the benefit of a super functional basement offering a Large Recreation Room, plus bonus flex room with a wet sink, 2nd full bath, & laundry room with washer/dryer that will convey with the home! Clean landscaping with fresh rock added & a manicured lawn welcome you as you pull up to the property. You are sure to be impressed by the oversized 2 car Heated garage with work bench, cabinets & tool storage. The home has a 3 season front porch that is perfect for opening all the windows & enjoying a spring or fall day. Inside you will find sharp original hardwood flooring spanning the living room, dining room & primary bedroom. All walls have been freshly painted, replacement vinyl windows are in place, & roof is approximately 10 years young. Covered back deck was just stained & is the perfect spot to kick back & watch family/friends enjoy the fenced back yard!
For sale
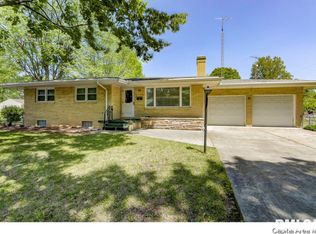
$175,000
3344 S Fremont St, Springfield, IL 62703
3beds
2,305sqft
Single Family Residence, Residential
Built in ----
8,400 Square Feet Lot
$170,400 Zestimate®
$76/sqft
$-- HOA
What's special
Manicured lawnSuper functional basementReplacement vinyl windowsLarge recreation room
- 2 days
- 855
- 87
Zillow last checked:
Listing updated:
Listed by:
Joshua F Kruse Offc:217-787-7000,
The Real Estate Group, Inc.
Source: RMLS Alliance as distributed by MLS GRID,MLS#: CA1046248 Originating MLS: Capital Area Association of Realtors
Originating MLS: Capital Area Association of Realtors
Facts & features
Interior
Bedrooms & bathrooms
- Bedrooms: 3
- Bathrooms: 2
- Full bathrooms: 2
Bedroom 1
- Level: Main
- Dimensions: 13ft 8in x 13ft 1in
Bedroom 2
- Level: Main
- Dimensions: 11ft 3in x 10ft 1in
Bedroom 3
- Level: Main
- Dimensions: 13ft 1in x 8ft 11in
Other
- Level: Main
- Dimensions: 10ft 3in x 7ft 1in
Other
- Area: 1035
Additional room
- Description: Screened Porch
- Level: Basement
- Dimensions: 19ft 0in x 8ft 3in
Additional room 2
- Description: Bsmnt Flex Room
- Level: Basement
- Dimensions: 16ft 4in x 11ft 2in
Kitchen
- Level: Main
- Dimensions: 12ft 3in x 7ft 1in
Laundry
- Level: Lower
- Dimensions: 1ft 11in x 7ft 1in
Living room
- Level: Main
- Dimensions: 15ft 6in x 13ft 9in
Main level
- Area: 1270
Recreation room
- Level: Basement
- Dimensions: 41ft 7in x 12ft 11in
Heating
- Baseboard, Hot Water
Cooling
- Central Air
Appliances
- Included: Dishwasher, Dryer, Range Hood, Microwave, Range, Refrigerator, Washer, Gas Water Heater
Features
- Ceiling Fan(s)
- Windows: Replacement Windows, Blinds
- Basement: Finished,Full
Interior area
- Total structure area: 1,270
- Total interior livable area: 2,305 sqft
Property
Parking
- Total spaces: 2
- Parking features: Detached, Paved
- Garage spaces: 2
Features
- Patio & porch: Deck, Porch, Enclosed
Lot
- Size: 8,400 Square Feet
- Dimensions: 60 x 140
- Features: Level
Details
- Parcel number: 2214.0106009
- Other equipment: Radon Mitigation System
Construction
Type & style
- Home type: SingleFamily
- Architectural style: Ranch
- Property subtype: Single Family Residence, Residential
Materials
- Frame, Vinyl Siding
- Foundation: Block
- Roof: Shingle
Condition
- New construction: No
Utilities & green energy
- Sewer: Public Sewer
- Water: Public
- Utilities for property: Cable Available
Community & HOA
Community
- Subdivision: Laketown
Location
- Region: Springfield
Financial & listing details
- Price per square foot: $76/sqft
- Tax assessed value: $121,542
- Annual tax amount: $2,910
- Date on market: 9/3/2026
- Road surface type: Paved
Estimated market value
$170,400
$162,000 - $179,000
$1,179/mo
Price history
| Date | Event | Price |
|---|---|---|
| 9/3/2026 | Listed for sale | $175,000+86.2%$76/sqft |
Source:  RMLS Alliance as distributed by MLS GRID #CA1046248 Report a problem RMLS Alliance as distributed by MLS GRID #CA1046248 Report a problem | ||
| 11/25/2015 | Sold | $94,000$41/sqft |
Source: Public Record Report a problem | ||
Public tax history
| Year | Property taxes | Tax assessment |
|---|---|---|
| 2024 | $2,791 +3.1% | $40,514 +8% |
| 2023 | $2,708 +5.3% | $37,513 +5.7% |
| 2022 | $2,571 +4.4% | $35,500 +4.1% |
| 2021 | $2,462 +9.6% | $34,108 +1.1% |
| 2020 | $2,246 +7.9% | $33,737 +1.8% |
| 2019 | $2,082 | $33,147 +0.4% |
| 2018 | $2,082 +2.8% | $33,005 +1.6% |
| 2017 | $2,025 +3.8% | $32,498 +2.7% |
| 2016 | $1,951 +28.1% | $31,659 +2.3% |
| 2015 | $1,523 +57.6% | $30,944 +0.8% |
| 2014 | $967 +2.6% | $30,686 -1.1% |
| 2013 | $942 -5.2% | $31,014 -1.7% |
| 2012 | $993 +2.8% | $31,551 |
| 2011 | $966 +1.9% | $31,551 -0.8% |
| 2010 | $948 +1.8% | $31,815 +0.9% |
| 2009 | $932 -7.9% | $31,538 +3.2% |
| 2008 | $1,011 -3.7% | $30,562 +6.4% |
| 2007 | $1,050 -4.8% | $28,715 +1.6% |
| 2006 | $1,103 | $28,260 |
Find assessor info on the county website
Monthly payment
Est. payment
Payment breakdown
Explore the cost of this home by adjusting the details. Changes won't be saved.Climate risks
Neighborhood: 62703
Similar homes
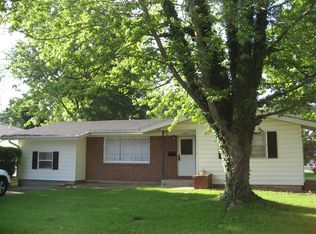
- $160,0003 bd2 ba1.3k sqft2800 S 13th St, Springfield, IL 62703For Sale

 MLS ID #CA1046238, Adam Smith, Springfield Real Estate, LLC. RMLS Alliance as distributed by MLS GRID
 - $189,9005 bd2 ba1.8k sqft63 Villanova Dr, Springfield, IL 62703For Sale
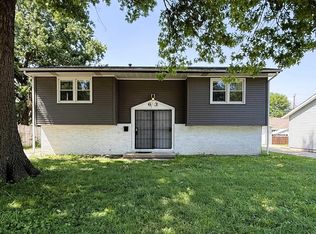 MLS ID #CA1045185, John T McIntyre, Do Realty Services, Inc.. RMLS Alliance as distributed by MLS GRID
 - $165,0004 bd-- ba2.4k sqft101 Greencastle Cir, Springfield, IL 62712For Sale
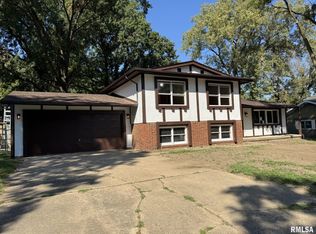 MLS ID #CA1046288, Ben Call, The Real Estate Group, Inc.. RMLS Alliance as distributed by MLS GRID
 - $174,9503 bd2 ba1.7k sqft8 Bel Aire Dr, Springfield, IL 62703For Sale By Owner

- $150,0003 bd2 ba1.3k sqft2952 S 5th St, Southern View, IL 62703For SaleMLS ID #CA1046218, Sarah Quattrin Coombe, Keller Williams Capital. RMLS Alliance as distributed by MLS GRID
- $199,0003 bd2 ba1.2k sqft400 Southwind Dr, Springfield, IL 62703For SaleMLS ID #CA1046023, Roni K Mohan, RE/MAX Professionals. RMLS Alliance as distributed by MLS GRID
- $179,9003 bd2 ba1.7k sqft28 Bel Aire Dr, Springfield, IL 62703For SaleMLS ID #CA1045782, Izedeen Qattum, The Real Estate Group, Inc.. RMLS Alliance as distributed by MLS GRID
- $129,9003 bd2 ba1.8k sqft3606 Sheffield Rd, Springfield, IL 62703For SaleMLS ID #CA1046178, Logan Frazier, The Real Estate Group, Inc.. RMLS Alliance as distributed by MLS GRID
- $149,9003 bd1 ba1.4k sqft3117 S 1st St #62703, Springfield, IL 62703For SaleMLS ID #CA1046267, Diane Tinsley, The Real Estate Group, Inc.. RMLS Alliance as distributed by MLS GRID
- $157,5002 bd2 ba1.9k sqft18 Radcliff Rd, Springfield, IL 62703For SaleMLS ID #CA1046089, Kim Wenda, RE/MAX Professionals. RMLS Alliance as distributed by MLS GRID
- $154,9003 bd2 ba1.5k sqft3601 Stanton St, Springfield, IL 62703For SaleMLS ID #CA1045808, Barbara D Endzelis, RE/MAX Professionals. RMLS Alliance as distributed by MLS GRID
- $172,9005 bd2 ba2k sqft1812 E Converse Ave, Springfield, IL 62702For SaleMLS ID #CA1046198, Jim Fulgenzi, RE/MAX Professionals. RMLS Alliance as distributed by MLS GRID
- $194,9003 bd2 ba1.8k sqft101 Adloff Ln, Springfield, IL 62703For SaleMLS ID #CA1044926, Jerry George, The Real Estate Group, Inc.. RMLS Alliance as distributed by MLS GRID
- $199,9003 bd2 ba1.9k sqft2028 S 4th St, Springfield, IL 62703For SaleMLS ID #CA1045945, Neil J Martin, The Orchid Group Inc.. RMLS Alliance as distributed by MLS GRID
- $206,0003 bd2 ba1.5k sqft2517 Columbus Cir, Springfield, IL 62703For SaleMLS ID #CA1046082, Jami R Winchester, The Real Estate Group, Inc.. RMLS Alliance as distributed by MLS GRID
- $164,9004 bd2 ba1.4k sqft1821 Denton Dr, Springfield, IL 62702For SaleMLS ID #CA1046150, Diane Tinsley, The Real Estate Group, Inc.. RMLS Alliance as distributed by MLS GRID
