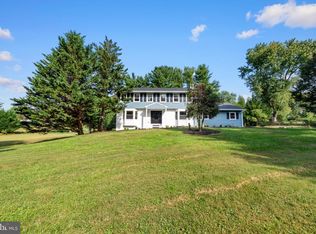
Tucked at the end of the court in the sought-after Meredith Ridge community, this beautiful home offers a rare combination of space, privacy, and breathtaking countryside views! Set on 1.17 acres overlooking a 43-acre tree farm, the backyard delivers front-row seats to some truly unforgettable sunsets. Inside, the welcoming foyer opens to a sun-filled home office, separate living and dining rooms, and an inviting eat-in kitchen featuring granite countertops, a center island, double ovens, a spacious pantry, and a convenient mudroom. The kitchen flows seamlessly into the generously sized family room, where a gas fireplace creates the perfect gathering spot. Hardwood floors, custom moldings, and detailed trim add warmth and character throughout the main level. Fresh paint in numerous areas, updated light fixtures, and thoughtful lighting improvements bring a refreshed feel to the home, while the new double garage door (2025) adds another welcome update. Upstairs, the spacious primary suite offers a relaxing sitting area and an enormous walk-in closet. The ensuite bath features an oversized double vanity and a private water closet. Three additional generously sized bedrooms provide plenty of room to spread out, complemented by spacious closets, an updated hall bath with a double vanity, and the everyday convenience of an upper-level laundry room. The walk-out lower level expands your living space with a second recreation area, plus a bonus room with a half bath that could serve as a home gym, guest space, or second office. A substantial storage room provides plenty of room for everything you need to tuck away. When it’s time to unwind, head outside to the expansive Trex deck and take in the sweeping views, peaceful surroundings, and gorgeous evening skies. With a premium lot, a versatile layout, and a setting that feels like a private retreat while still being part of a wonderful community, this Meredith Ridge home is a special place to call home!
For sale
$999,900
3400 Meredith Ridge Rd, Phoenix, MD 21131
4beds
3,822sqft
Single Family Residence
Built in 2005
1.17 Acres Lot
$1,012,900 Zestimate®
$262/sqft
$63/mo HOA
What's special
Enormous walk-in closetUpper-level laundry roomNew double garage doorExpansive trex deckWelcoming foyerSun-filled home officeHardwood floors
- 2 days
- 461
- 28
Likely to sell faster than
Zillow last checked:
Listing updated:
Listed by:
Kelly Schuit 301-758-6678,
Kelly and Co Realty, LLC 4434919387
Source: Bright MLS,MLS#: MDBC2178864
Facts & features
Interior
Bedrooms & bathrooms
- Bedrooms: 4
- Bathrooms: 4
- Full bathrooms: 2
- 1/2 bathrooms: 2
- Main level bathrooms: 1
Basement
- Area: 1717
Heating
- Heat Pump, Propane
Cooling
- Central Air, Electric
Appliances
- Included: Water Heater
Features
- Basement: Partially Finished
- Number of fireplaces: 1
Interior area
- Total structure area: 5,539
- Total interior livable area: 3,822 sqft
- Finished area above ground: 3,822
- Finished area below ground: 0
Property
Parking
- Total spaces: 3
- Parking features: Garage Faces Side, Attached
- Attached garage spaces: 3
Accessibility
- Accessibility features: None
Features
- Levels: Three
- Stories: 3
- Pool features: None
Lot
- Size: 1.17 Acres
Details
- Additional structures: Above Grade, Below Grade
- Parcel number: 04102400003198
- Zoning: R
- Special conditions: Standard
Construction
Type & style
- Home type: SingleFamily
- Architectural style: Colonial
- Property subtype: Single Family Residence
Materials
- Vinyl Siding
- Foundation: Other
Condition
- New construction: No
- Year built: 2005
Utilities & green energy
- Sewer: On Site Septic
- Water: Well
Community & HOA
Community
- Subdivision: Meredith Ridge
HOA
- Has HOA: Yes
- HOA fee: $750 annually
Location
- Region: Phoenix
Financial & listing details
- Price per square foot: $262/sqft
- Tax assessed value: $816,833
- Annual tax amount: $9,900
- Date on market: 10/23/2026
- Listing agreement: Exclusive Right To Sell
- Ownership: Fee Simple
Estimated market value
$1,012,900
$962,000 - $1.06M
$4,575/mo
Price history
| Date | Event | Price |
|---|---|---|
| 10/23/2026 | Listed for sale | $999,900+5.4%$262/sqft |
Source:  Bright MLS #MDBC2178864 Report a problem Bright MLS #MDBC2178864 Report a problem | ||
| 6/6/2024 | Sold | $949,000$248/sqft |
Source: Bright MLS #MDBC2094004 Report a problem | ||
| 4/19/2024 | Pending sale | $949,000$248/sqft |
Source: Bright MLS #MDBC2094004 Report a problem | ||
| 4/17/2024 | Listed for sale | $949,000+38.5%$248/sqft |
Source: Bright MLS #MDBC2094004 Report a problem | ||
| 1/26/2017 | Sold | $685,000-5.5%$179/sqft |
Source: Public Record Report a problem | ||
| 12/7/2016 | Pending sale | $725,000$190/sqft |
Source: Long & Foster Real Estate, Inc. #BC9802052 Report a problem | ||
| 11/2/2016 | Price change | $725,000-3.3%$190/sqft |
Source: Long & Foster Real Estate, Inc. #BC9802052 Report a problem | ||
| 10/25/2016 | Price change | $749,9000%$196/sqft |
Source: Long & Foster Real Estate, Inc. #BC9802052 Report a problem | ||
| 6/22/2016 | Price change | $750,000-6.1%$196/sqft |
Source: Long & Foster Real Estate, Inc. #BC9802052 Report a problem | ||
| 6/17/2016 | Price change | $798,9990%$209/sqft |
Source: Long & Foster Real Estate, Inc. #BC9802052 Report a problem | ||
| 4/18/2016 | Price change | $799,000-3.2%$209/sqft |
Source: Long & Foster Real Estate, Inc. #BC9802052 Report a problem | ||
| 2/22/2016 | Listed for sale | $825,000+106.3%$216/sqft |
Source: Long & Foster Real Estate, Inc. #BC9802052 Report a problem | ||
| 8/13/2004 | Sold | $400,000$105/sqft |
Source: Public Record Report a problem | ||
Public tax history
| Year | Property taxes | Tax assessment |
|---|---|---|
| 2026 | $9,406 +4.5% | $816,833 +10.2% |
| 2025 | $8,999 +4.7% | $741,100 +4.6% |
| 2024 | $8,591 +4.8% | $708,800 +4.8% |
| 2023 | $8,199 +5% | $676,500 +5% |
| 2022 | $7,808 | $644,200 |
| 2021 | $7,808 | $644,200 |
| 2020 | $7,808 -12.1% | $644,200 -12.1% |
| 2019 | $8,880 +1.5% | $732,700 +1.5% |
| 2018 | $8,748 +1.5% | $721,800 +1.5% |
| 2017 | $8,616 +9.2% | $710,900 +1.6% |
| 2016 | $7,887 | $700,000 +2.2% |
| 2015 | $7,887 | $684,733 +2.3% |
| 2014 | $7,887 | $669,467 +2.3% |
| 2013 | -- | $654,200 |
| 2012 | -- | $654,200 |
| 2011 | -- | $654,200 -23.7% |
| 2010 | -- | $857,270 +5.4% |
| 2009 | -- | $813,240 +5.7% |
| 2008 | -- | $769,210 +6.1% |
| 2007 | -- | $725,180 +2.5% |
| 2006 | -- | $707,536 +2.6% |
| 2005 | -- | $689,893 +943.7% |
| 2004 | -- | $66,100 |
| 2003 | -- | $66,100 |
Find assessor info on the county website
Monthly payment
Est. payment
Payment breakdown
Explore the cost of this home by adjusting the details. Changes won't be saved.Climate risks
Neighborhood: 21131
Nearby schools
Schools provided by the listing agent
- District: Baltimore County Public Schools
Source: Bright MLS. This data may not be complete. We recommend contacting the local school district to confirm school assignments for this home.
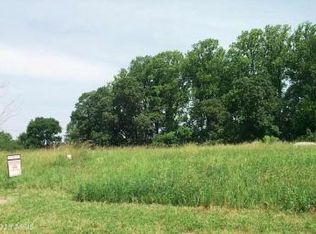
- $1,018,4001.3 acres3404 Meredith Ridge Rd, Phoenix, MD 21131Off Market

- $1,028,1006 bd6 ba4.9k sqft3405 Meredith Ridge Rd, Phoenix, MD 21131Off Market
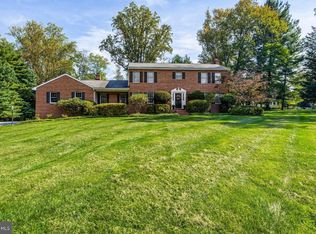
- $1,250,8005 bd6 ba6.9k sqft3406 Meredith Ridge Rd, Phoenix, MD 21131Off Market
- $1,338,1005 bd5 ba7.7k sqft3403 Meredith Ridge Rd, Phoenix, MD 21131Off Market
Similar homes
- $699,0004 bd3 ba3.4k sqft13907 Sunnybrook Rd, Phoenix, MD 21131For Sale
 MLS ID #MDBC2178202, Thomas Mooney, O'Conor, Mooney & Fitzgerald. Bright MLS
 - $899,0004 bd4 ba3k sqftBlenheim Rd, Phoenix, MD 21131New Construction
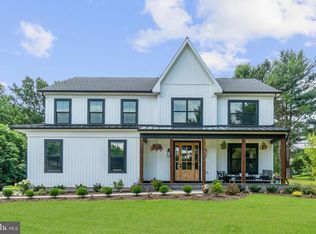 MLS ID #MDBC2167912, Lou Chirgott, Core Maryland Real Estate LLC. Bright MLS
 - $795,0004 bd4 ba3.6k sqft3915 Dance Mill Rd, Phoenix, MD 21131For Sale
 MLS ID #MDBC2177436, Del Schmidt, O'Conor, Mooney & Fitzgerald. Bright MLS
 - $799,0005 bd4 ba2.6k sqft14004 Manor Rd, Phoenix, MD 21131For Sale
 MLS ID #MDBC2177678, Thomas Mooney, O'Conor, Mooney & Fitzgerald. Bright MLS
 - $799,0005 bd4 ba3.5k sqft13712 Manda Mill Ln, Phoenix, MD 21131For SaleMLS ID #MDBC2175516, Al Walsh, O'Connell Walsh Real Estate. Bright MLS
- $860,0005 bd5 ba4.4k sqft34 Glen Alpine Rd, Phoenix, MD 21131For SaleMLS ID #MDBC2175174, Mike Myslinski, Kelly and Co Realty, LLC. Bright MLS
- $749,9004 bd3 ba3.6k sqft4003 Milldale Ct, Phoenix, MD 21131For SaleMLS ID #MDBC2176056, James Weiskerger, Next Step Realty. Bright MLS
- $799,9004 bd4 ba3.9k sqft6 Stonehurst Rd, Phoenix, MD 21131For SaleMLS ID #MDBC2165716, Joan Davila, Berkshire Hathaway HomeServices Homesale Realty. Bright MLS
- $700,0004 bd3 ba3.5k sqft4 Country Club Ln, Phoenix, MD 21131For SaleMLS ID #MDBC2170186, Zachary Hosford, Hosford & Son Realty, LLC. Bright MLS
- $1,035,0005 bd4 ba3.6k sqft57 Montvieu Ct, Hunt Valley, MD 21030For SaleMLS ID #MDBC2178116, Joe Spicer, EXP Realty, LLC. Bright MLS
- $959,0003 bd3 ba3.1k sqft11106 Pool Rd, Cockeysville, MD 21030For SaleMLS ID #MDBC2176534, Matt Fischer, Monument Sotheby's International Realty. Bright MLS
- $1,124,9994 bd4 ba3.1k sqftPrincess Anne Way Lot 33, Phoenix, MD 21131New ConstructionMLS ID #MDBC2174030, Tom Russell, Cummings & Co. Realtors. Bright MLS
- $890,0004 bd4 ba3.5k sqft2318 Blue Mount Rd, Monkton, MD 21111For SaleMLS ID #MDBC2177802, Tony Migliaccio, Long & Foster Real Estate, Inc.. Bright MLS
- $1,100,0005 bd4 ba4.4k sqft4921 Jenkins Ln, Baldwin, MD 21013For SaleMLS ID #MDBC2173394, Marni Sacks, Northrop Realty. Bright MLS
- $650,0005 bd3 ba3.4k sqft3329 Hazelwood Dr, Fallston, MD 21047For SaleMLS ID #MDHR2060856, Lee Tessier, EXP Realty, LLC. Bright MLS
- $1,100,0004 bd3 ba3k sqft17011 Troyer Rd, Monkton, MD 21111For SaleMLS ID #MDBC2178302, Peter Charchalis, Cummings & Co. Realtors. Bright MLS
- $1,224,9994 bd4 ba3.2k sqftPrincess Anne Way 31/32, Phoenix, MD 21131New ConstructionMLS ID #MDBC2174032, Tom Russell, Cummings & Co. Realtors. Bright MLS
- $665,0005 bd3 ba3.1k sqft3114 Sunset Ln, Phoenix, MD 21131For SaleMLS ID #MDBC2169012, Thomas Mooney, O'Conor, Mooney & Fitzgerald. Bright MLS
- $839,0004 bd4 ba2.6k sqft3108 Bennington Ct, Baldwin, MD 21013For SaleMLS ID #MDHR2060810, Tony Migliaccio, Long & Foster Real Estate, Inc.. Bright MLS
- $719,9005 bd4 ba2.3k sqft13802 Cripplegate Rd, Phoenix, MD 21131For SaleMLS ID #MDBC2174168, Julia Gonzalez, Monument Sotheby's International Realty. Bright MLS
