Welcome to 3407 Lakeridge Place NW, a beautifully maintained rambler offering the space, functionality, and features you™ve been looking for in a convenient Northwest Rochester location.
This 4-bedroom, 3-bathroom home offers a comfortable layout with plenty aty of room for everyday living, entertaining, working from home, or hosting guests. The main level provides an inviting flow between the living spaces, while the finished lower level adds even more room to spread out and make the home your own.
Step outside to enjoy the fully fenced backyard; perfect for relaxing, entertaining, gardening, or simply enjoying your own private outdoor space.
One of the standout features is the heated 3-car garage, providing plenty of room for vehicles, storage, hobbies, and Minnesota winters.
Built in 2017 and thoughtfully designed for both comfort and function, this home combines newer construction with an established Northwest Rochester setting. With 4 bedrooms, 3 bathrooms, a finished lower level, fully fenced yard, and heated 3-car garage, 3407 Lakeridge Place NW is ready to welcome its next owner.
Active
$509,900
3407 Lakeridge Pl NW, Rochester, MN 55901
4beds
2,694sqft
Single Family
Built in 2017
10,454 Square Feet Lot
$-- Zestimate®
$189/sqft
$-- HOA
What's special
Fully fenced backyardPrivate outdoor space
- 3 days
- 504
- 13
Zillow last checked:
Listing updated:
Listed by:
Nichole Fleming 507-250-1831,
Engel & Volkers - Rochester
Source: NorthstarMLS as distributed by MLS GRID,MLS#: 7126898
Facts & features
Interior
Bedrooms & bathrooms
- Bedrooms: 4
- Bathrooms: 3
- Full bathrooms: 1
- 3/4 bathrooms: 2
Bathroom
- Description: 3/4 Basement,Full Primary,Private Primary,Main Floor 3/4 Bath
Heating
- Forced Air
Cooling
- Central Air
Appliances
- Included: Air-To-Air Exchanger, Dishwasher, Disposal, Dryer, Exhaust Fan, Gas Water Heater, Microwave, Range, Refrigerator, Stainless Steel Appliance(s), Washer, Water Softener Owned
- Laundry: Laundry Room, Main Level, Washer Hookup
Features
- Basement: Finished,Full,Walk-Out Access
- Number of fireplaces: 1
- Fireplace features: Gas
Interior area
- Total structure area: 2,836
- Total interior livable area: 2,694 sqft
- Finished area above ground: 1,418
- Finished area below ground: 1,276
Property
Parking
- Total spaces: 3
- Parking features: Attached, Concrete, Garage Door Opener, Heated Garage, Insulated Garage
- Attached garage spaces: 3
- Has uncovered spaces: Yes
Accessibility
- Accessibility features: None
Features
- Levels: One
- Stories: 1
- Patio & porch: Composite Decking, Deck, Front Porch, Patio, Rear Porch
- Fencing: Chain Link,Full
Lot
- Size: 10,454 Square Feet
- Dimensions: 69 x 152
- Features: Near Public Transit
Details
- Foundation area: 1418
- Parcel number: 743324057089
- Zoning description: Residential-Single Family
Construction
Type & style
- Home type: SingleFamily
- Property subtype: Single Family
Materials
- Roof: Asphalt
Condition
- New construction: No
- Year built: 2017
Utilities & green energy
- Gas: Natural Gas
- Sewer: City Sewer/Connected
- Water: City Water/Connected
Community & HOA
Community
- Subdivision: Manorwood Lakes 3rd
HOA
- Has HOA: No
Location
- Region: Rochester
Financial & listing details
- Price per square foot: $189/sqft
- Tax assessed value: $480,500
- Annual tax amount: $6,660
- Date on market: 9/7/2026
- Cumulative days on market: 19 days
Estimated market value
Not available
Estimated sales range
Not available
Not available
Price history
| Date | Event | Price |
|---|---|---|
| 9/7/2026 | Listed for sale | $509,900$189/sqft |
Source:  NorthstarMLS as distributed by MLS GRID #7126898 Report a problem NorthstarMLS as distributed by MLS GRID #7126898 Report a problem | ||
| 8/28/2026 | Listing removed | $509,900$189/sqft |
Source:  Engel & Volkers #7126898 Report a problem Engel & Volkers #7126898 Report a problem | ||
| 8/13/2026 | Listed for sale | $509,900+1174.8%$189/sqft |
Source: NorthstarMLS as distributed by MLS GRID #7126898 Report a problem | ||
| 1/26/2016 | Sold | $40,000$15/sqft |
Source: Public Record Report a problem | ||
Public tax history
| Year | Property taxes | Tax assessment |
|---|---|---|
| 2025 | $6,302 +9.7% | $477,200 +6.1% |
| 2024 | $5,744 | $449,700 -1.4% |
| 2023 | -- | $456,100 +5.6% |
| 2022 | $5,092 +7.2% | $431,800 +16.8% |
| 2021 | $4,748 -2.3% | $369,700 +7.5% |
| 2020 | $4,862 +258.6% | $343,800 +262.3% |
| 2019 | $1,356 +100% | $94,900 +137.3% |
| 2017 | $678 +92.1% | $40,000 |
| 2016 | $353 | $40,000 +11.1% |
| 2015 | $353 -45.9% | $36,000 +44% |
| 2014 | $652 +206.1% | $25,000 |
| 2012 | $213 | $25,000 |
| 2011 | -- | $25,000 |
| 2010 | $392 -0.5% | $25,000 |
| 2008 | $394 | $25,000 |
Find assessor info on the county website
Monthly payment
Est. payment
Payment breakdown
Explore the cost of this home by adjusting the details. Changes won't be saved.Climate risks
Neighborhood: 55901
Nearby schools
Schools provided by the listing agent
- Elementary: Harriet Bishop
- Middle: John Adams
- High: John Marshall
Source: NorthstarMLS as distributed by MLS GRID. This data may not be complete. We recommend contacting the local school district to confirm school assignments for this home.
- $480,2004 bd3 ba2.8k sqft3401 Lakeridge Pl NW, Rochester, MN 55901Off Market
- $477,4004 bd3 ba2.2k sqft3433 Lakeridge Pl NW, Rochester, MN 55901Off Market
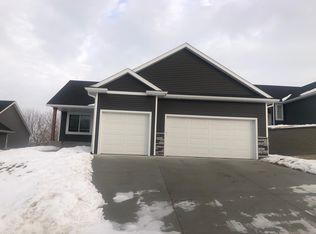
- $477,0004 bd3 ba2.2k sqft3427 Lakeridge Pl NW, Rochester, MN 55901Off Market
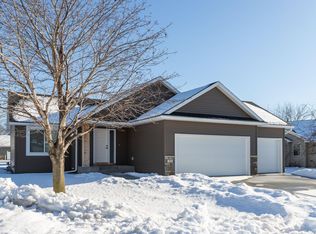
- $45,000-- bd-- ba-- sqft3415 Lakeridge Pl NW, Rochester, MN 55901Off Market
Similar homes
- $499,9004 bd3 ba2.5k sqft4300 Genevieve Pl NW, Rochester, MN 55901For SaleMLS ID #7118898, Jonas Dean, Pursuit Real Estate Group. NorthstarMLS as distributed by MLS GRID
- $549,9004 bd4 ba3k sqft6240 25th Ave NW, Rochester, MN 55901For Sale
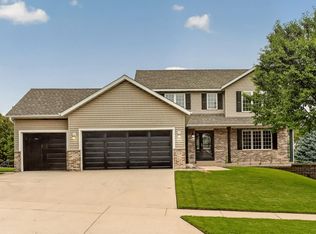
 MLS ID #7117994, Gary Schueller, Re/Max Results. NorthstarMLS as distributed by MLS GRID
 - $508,9995 bd3 ba2.7k sqft870 Portsmith Dr NW, Rochester, MN 55901For Sale
 MLS ID #7083989, Clay Matson, Jewson Realty. NorthstarMLS as distributed by MLS GRID
 - $525,0003 bd3 ba3.4k sqft1812 7th St SW, Rochester, MN 55902For Sale
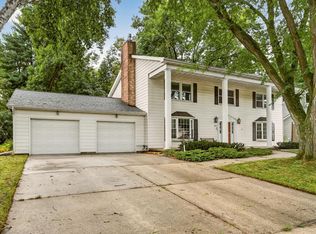 MLS ID #7134440, Jeffrey Coleman, Real Broker, LLC.. NorthstarMLS as distributed by MLS GRID
 - $574,9004 bd4 ba3.4k sqft558 Panorama Cir NW, Rochester, MN 55901For SaleMLS ID #7115514, Ben Kall, Re/Max Results. NorthstarMLS as distributed by MLS GRID
- $469,9004 bd4 ba3.3k sqft2024 Telemark Ct NW, Rochester, MN 55901For SaleMLS ID #7088144, David Kinneberg, Re/Max Results. NorthstarMLS as distributed by MLS GRID
- $495,0003 bd3 ba2.6k sqft1715 35th St NE, Rochester, MN 55906For SaleMLS ID #7130911, Isiah Lecea, Dwell Realty Group LLC. NorthstarMLS as distributed by MLS GRID
- $400,0004 bd3 ba2k sqft4569 Arctic Fox Rd NW, Rochester, MN 55901For SaleMLS ID #7126177, Craig M Johnson, Dwell Realty Group LLC. NorthstarMLS as distributed by MLS GRID
- $519,9004 bd3 ba2.3k sqft4201 Dodge Ln NE, Rochester, MN 55906For SaleMLS ID #7078756, Matt Miller, Re/Max Results. NorthstarMLS as distributed by MLS GRID
- $449,9004 bd3 ba2.6k sqft816 Southern Woods Pl SW, Rochester, MN 55902For SaleMLS ID #7139369, Rick Witt, Homes Plus Realty. NorthstarMLS as distributed by MLS GRID
- $529,9003 bd3 ba3.1k sqft2014 Fox Valley Dr SW, Rochester, MN 55902For SaleMLS ID #7101374, Chelsey Graning, Coldwell Banker Realty. NorthstarMLS as distributed by MLS GRID
- $479,9004 bd3 ba2.2k sqft1019 11th St SW, Rochester, MN 55902For SaleMLS ID #7090282, Nita Khosla, Edina Realty, Inc.. NorthstarMLS as distributed by MLS GRID
- $475,0004 bd3 ba2.1k sqft6160 Cody Pl NW, Rochester, MN 55901New ConstructionMLS ID #7130923, Craig M Johnson, Dwell Realty Group LLC. NorthstarMLS as distributed by MLS GRID
- $539,0004 bd3 ba2.5k sqft2823 Dunlap Ln SE, Rochester, MN 55904For SaleMLS ID #7126456, Jill Warner, Gold Door Realty LLC. NorthstarMLS as distributed by MLS GRID
- $499,9004 bd4 ba2.5k sqft95 22nd St SW, Rochester, MN 55902For SaleMLS ID #7069892, Chris Drury, Edina Realty, Inc.. NorthstarMLS as distributed by MLS GRID
- $535,9005 bd4 ba3k sqft2314 Ponderosa Dr SW, Rochester, MN 55902For SaleMLS ID #7095875, Rory Ballard, Dwell Realty Group LLC. NorthstarMLS as distributed by MLS GRID
- $369,9004 bd2 ba1.8k sqft5852 Excalibur Ct NW, Rochester, MN 55901For SaleMLS ID #7136870, Gregory Wildfeuer, Keller Williams Premier Realty. NorthstarMLS as distributed by MLS GRID
- $499,9005 bd3 ba2.8k sqft2287 Phoenix Rd SW, Rochester, MN 55902For SaleMLS ID #7084278, Travis Brevig, Re/Max Results. NorthstarMLS as distributed by MLS GRID
- $549,0005 bd3 ba3.1k sqft2350 Ponderosa Dr SW, Rochester, MN 55902For SaleMLS ID #7076308, Lihong He, Edina Realty, Inc.. NorthstarMLS as distributed by MLS GRID
- $575,0004 bd4 ba3.4k sqft2032 Fox Valley Dr SW, Rochester, MN 55902For SaleMLS ID #7111858, Robin Gwaltney, Re/Max Results. NorthstarMLS as distributed by MLS GRID
