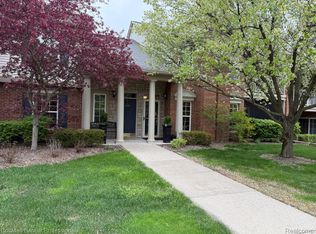
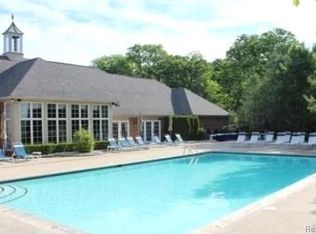
Beautifully maintained 2-bedroom, 2-full-bath raised ranch condo in a desirable Oakland Township community! This center unit has great curb appeal and an easy layout with everything on one level once you’re upstairs. The huge great room features vaulted ceilings, a gas fireplace, newer carpet, and plenty of natural light. A doorwall opens to your private covered balcony, a great spot for morning coffee. The kitchen has a breakfast bar, laundry just off the kitchen, and all appliances stay! The spacious primary suite has a walk-in closet and private full bath. A second bedroom and another full bath round out the main level. The attached one-car garage provides direct access to the unit. Enjoy the community clubhouse, pool, tennis and basketball courts, and walking paths. Immediate occupancy!
Coming soon 11/15
$299,900
3436 Tremonte Cir N, Rochester, MI 48306
2beds
1,533sqft
Condominium
Built in 2003
-- sqft lot
$-- Zestimate®
$196/sqft
$338/mo HOA
What's special
- 1 day
- 14
- 3
Zillow last checked:
Listing updated:
Listed by:
Kelly Hamilton 248-760-5674,
National Realty Centers, Inc 248-724-1234
Source: Realcomp II,MLS#: 20261091706
Facts & features
Interior
Bedrooms & bathrooms
- Bedrooms: 2
- Bathrooms: 2
- Full bathrooms: 2
Bedroom
- Level: Second
- Area: 187
- Dimensions: 17 X 11
Bedroom
- Level: Second
- Area: 180
- Dimensions: 15 X 12
Primary bathroom
- Level: Second
- Area: 56
- Dimensions: 8 X 7
Other
- Level: Second
- Area: 55
- Dimensions: 11 X 5
Kitchen
- Level: Second
- Area: 80
- Dimensions: 10 X 8
Living room
- Level: Second
- Area: 224
- Dimensions: 14 X 16
Heating
- Forced Air, Natural Gas
Cooling
- Ceiling Fans, Central Air
Appliances
- Included: Dishwasher, Dryer, Free Standing Electric Range, Free Standing Refrigerator, Microwave, Stainless Steel Appliances, Washer
Features
- Has basement: No
- Has fireplace: Yes
- Fireplace features: Gas, Living Room
Interior area
- Total interior livable area: 1,533 sqft
- Finished area above ground: 1,533
Property
Parking
- Total spaces: 1
- Parking features: One Car Garage, Attached
- Attached garage spaces: 1
Features
- Levels: One Story Up
- Stories: 1
- Entry location: GroundLevel
Details
- Parcel number: 1031252042
- Special conditions: Short Sale No,Standard
Construction
Type & style
- Home type: Condo
- Architectural style: Raised Ranch
- Property subtype: Condominium
Materials
- Brick, Vinyl Siding
- Foundation: Slab
Condition
- New construction: No
- Year built: 2003
Utilities & green energy
- Sewer: Public Sewer
- Water: Public
Community & HOA
Community
- Subdivision: OAKMONTE AT SILVERCREEK CONDO
HOA
- Has HOA: Yes
- Services included: Maintenance Structure, Snow Removal, Trash
- HOA fee: $338 monthly
- HOA phone: 248-652-8221
Location
- Region: Rochester
Financial & listing details
- Price per square foot: $196/sqft
- Tax assessed value: $75,590
- Annual tax amount: $3,226
- Date on market: 11/15/2026
- Cumulative days on market: 1 day
- Listing agreement: Exclusive Right To Sell
- Listing terms: Cash,Conventional,FHA,Va Loan
- Exclusions: Exclusion(s) Do Not Exist
Estimated market value
Not available
Estimated sales range
Not available
Not available
Price history
Price history is unavailable.
Public tax history
Tax history is unavailable.
Monthly payment
Est. payment
Payment breakdown
Explore the cost of this home by adjusting the details. Changes won't be saved.Climate risks
Neighborhood: 48306

Similar homes
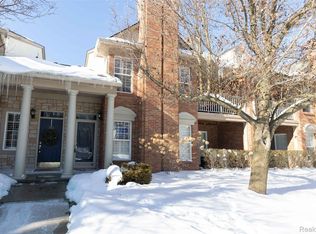
- $299,9002 bd2 ba1.5k sqft3505 Tremonte Cir N, Oakland, MI 48306For Sale

 MLS ID #20261081372, Jennifer L Makke, Silverstone Real Estate, LLC. Realcomp II
- $290,0002 bd2 ba1.3k sqft3495 Tremonte Cir S #211, Rochester, MI 48306For Sale
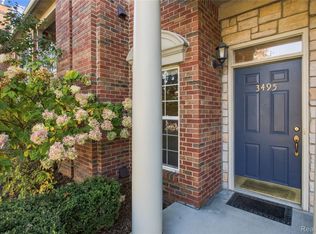 MLS ID #20261084925, Margaret Menard, EXP Realty Main. Realcomp II
- $310,0002 bd2 ba1.5k sqft5306 Brookemonte Cir #353, Rochester, MI 48306For Sale
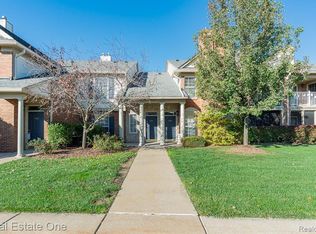 MLS ID #20261085412, Mark G Gardner, Real Estate One-Rochester. Realcomp II
- $295,0002 bd2 ba1.3k sqft3491 Tremonte Cir S, Rochester, MI 48306For Sale
 MLS ID #20261080300, Jan L Stone, Real Estate One-Rochester. Realcomp II
- $310,0002 bd2 ba1.5k sqft3542 Tremonte Cir N, Rochester, MI 48306For SaleMLS ID #20261074621, Renee Rizzo, Keller Williams Paint Creek. Realcomp II
- $315,0002 bd2 ba1.5k sqft3601 Tremonte Cir N, Rochester, MI 48306For SaleMLS ID #20261063230, Leila Modetz, EXP Realty Main. Realcomp II
- $265,0002 bd2 ba1.1k sqft3424 Tremonte Cir N, Rochester, MI 48306For SaleMLS ID #20261085120, Brandon Janssen, RE/MAX, The Collective Agency. Realcomp II
- $259,9002 bd2 ba1.1k sqft3524 Tremonte Cir S, Oakland Twp, MI 48306For SaleMLS ID #20261072714, Anna Holland, Showtime Realty. Realcomp II
- $300,0002 bd3 ba1.3k sqft1062 Paint Creek Ln, Rochester, MI 48306For Sale
 MLS ID #50226237, Mitchell Petree, BND Realty. MiRealSource
- $267,5002 bd3 ba1.8k sqft1548 Hidden Valley Ln, Rochester, MI 48306For SaleMLS ID #20261087914, Karen Wilson, Real Estate One-Rochester. Realcomp II
- $219,0002 bd3 ba1.5k sqft112 Longford Dr, Rochester, MI 48309For SaleMLS ID #20261091233, Krishna Narasareddy, Community Choice Realty Associates, LLC. Realcomp II
- $339,9003 bd2 ba1.3k sqft338 Atwater St, Lake Orion, MI 48362For SaleMLS ID #20261091796, Chantel Fick, Realty Executives Main St LLC. Realcomp II
- $345,0003 bd2 ba1.3k sqft541 May Rd, Rochester Hills, MI 48307For SaleMLS ID #20261091045, Julia Walker, @properties Christie's Int'l R.E. Birmingham. Realcomp II
- $279,0002 bd2 ba2.1k sqft1534 Hidden Valley Ln, Rochester, MI 48306For SaleMLS ID #20261082099, Holly Hohnholt, Berkshire Hathaway HomeServices Kee Realty. Realcomp II
- $225,0002 bd1 ba776 sqft1757 Kinmount Dr, Orion, MI 48359For SaleMLS ID #20261091323, Robert K Montgomery, Realty Executives Home Towne. Realcomp II
- $169,9003 bd2 ba1.5k sqft836 Brandon Ave, Pontiac, MI 48340For Sale
 MLS ID #26059205, Scott Ellis, Legacy North Realty LLC. MichRIC
- $314,0002 bd2 ba1.6k sqft2846 Trailwood Dr, Rochester Hills, MI 48309For SaleMLS ID #20261069935, Stephanie Flater, Andrews Realty Group. Realcomp II
- $309,0003 bd2 ba1.3k sqft3408 Bald Mountain Rd, Auburn Hills, MI 48326For SaleMLS ID #20261083513, Sherry L Pyszczynski, Keller Williams Paint Creek. Realcomp II
- $299,9003 bd3 ba1.4k sqft1157 Pine Ridge Ct, Rochester, MI 48306For SaleMLS ID #20261064663, Matthew Bazner, Max Broock, REALTORS-Royal Oak. Realcomp II
