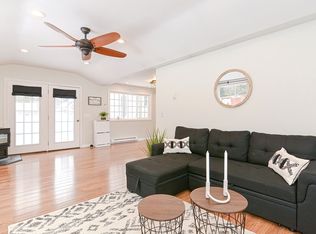
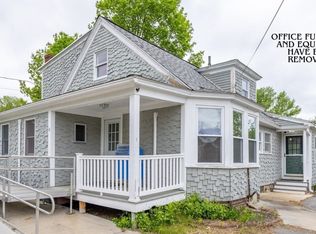
Charming, Move-In Ready Home on a Beautifully Landscaped .68-Acre Lot! Welcome to this lovingly maintained 3-bedroom, 1-full-bath home, cherished by the same family for over 65 years! Full of warmth, character, and thoughtful updates, this special property offers the perfect blend of classic charm and modern convenience. Situated on a gorgeous .68-acre landscaped lot, the home features ample off-street parking, a brand-new 390-square-foot ground-level patio overlooking the level, tree-lined backyard, and a bonus three-season screened porch—perfect for relaxing on warm summer evenings while enjoying the outdoors without the bugs! Inside, you'll find a host of recent improvements, including a new roof in 2025 with Timberline 25 year shingles & new plywood decking, a new hot water heater, a beautifully remodeled full bath with an easy-access walk-in shower, fresh paint throughout, updated lighting fixtures, recessed lighting, and so much more. Gleaming hardwood floors in the living and dining rooms add timeless appeal and create a warm, inviting atmosphere. Designed for easy living, the main level offers two bedrooms, including a spacious primary bedroom featuring a walk-in closet, wood flooring, recessed lighting and charming exposed brick. The oversized, multifunctional mudroom provides convenient direct access to the cabinet packed kitchen and laundry area, making everyday living a breeze. A walk-up staircase leads to a finished second-floor attic space offering endless possibilities to suit your needs. Whether you envision a third bedroom, home office, playroom, or home gym, this versatile bonus area features recessed lighting, neutral flooring, and a large closet. Freshly prepared and paint-ready, it's just waiting for you to choose your favorite wall color and make it your own! Whether you're a first-time homebuyer looking to put down roots or a downsizer seeking comfortable, manageable living with plenty of outdoor space, this delightful home is an opportunity you won't want to miss. With its wonderful updates, inviting character, and exceptional outdoor setting, this home is ready to welcome its next chapter. Showings start at the Public Open House, Sunday, November 1 from 1 to 3pm.
For sale
$384,900
344 State Rd, Baldwinville, MA 01436
3beds
1,283sqft
Single Family Residence
Built in 1855
0.68 Acres Lot
$378,100 Zestimate®
$300/sqft
$-- HOA
What's special
Bonus three-season screened porchRecessed lightingNew hot water heaterUpdated lighting fixturesWarm inviting atmosphereAmple off-street parkingFresh paint throughout
- 1 day
- 125
- 12
Zillow last checked:
Listing updated:
Listed by:
Lisa Pete 978-660-2702,
Acres Away Realty, Inc. 978-840-2696
Source: MLS PIN,MLS#: 73595991
Facts & features
Interior
Bedrooms & bathrooms
- Bedrooms: 3
- Bathrooms: 1
- Full bathrooms: 1
Primary bedroom
- Features: Walk-In Closet(s), Flooring - Hardwood, Recessed Lighting, Remodeled
- Level: First
Bedroom 2
- Features: Closet, Flooring - Laminate, Recessed Lighting
- Level: First
Bedroom 3
- Features: Flooring - Laminate, Recessed Lighting
- Level: Second
Primary bathroom
- Features: No
Bathroom 1
- Features: Bathroom - Full, Bathroom - With Shower Stall, Flooring - Laminate
- Level: First
Dining room
- Features: Ceiling Fan(s), Flooring - Hardwood, French Doors, Chair Rail
- Level: First
Kitchen
- Features: Flooring - Laminate, Dining Area, Chair Rail, Country Kitchen, Dryer Hookup - Electric, Washer Hookup, Lighting - Overhead
- Level: First
Living room
- Features: Flooring - Hardwood, French Doors, Attic Access, Exterior Access, Recessed Lighting
- Level: First
Heating
- Baseboard, Oil
Cooling
- None
Appliances
- Included: Water Heater, Range, Refrigerator, Washer, Dryer
- Laundry: First Floor
Features
- Mud Room, Walk-up Attic
- Flooring: Wood, Vinyl / VCT, Laminate
- Doors: French Doors
- Basement: Interior Entry,Unfinished
- Has fireplace: No
Interior area
- Total structure area: 1,283
- Total interior livable area: 1,283 sqft
- Finished area above ground: 1,283
Property
Parking
- Total spaces: 7
- Parking features: Paved Drive, Off Street, Deeded, Paved
- Uncovered spaces: 7
Features
- Patio & porch: Patio
- Exterior features: Patio, Rain Gutters, Storage, Other
Lot
- Size: 0.68 Acres
- Features: Wooded, Cleared
Details
- Parcel number: M:00013 B:0002 L:0000,3985744
- Zoning: R
Construction
Type & style
- Home type: SingleFamily
- Architectural style: Cape
- Property subtype: Single Family Residence
Materials
- Frame
- Foundation: Stone
- Roof: Shingle,Rubber
Condition
- Year built: 1855
Utilities & green energy
- Sewer: Public Sewer
- Water: Public
Community & HOA
Community
- Features: Park, Walk/Jog Trails, Stable(s), Conservation Area, House of Worship, Public School
HOA
- Has HOA: No
Location
- Region: Baldwinville
Financial & listing details
- Price per square foot: $300/sqft
- Tax assessed value: $272,300
- Annual tax amount: $3,232
- Date on market: 10/28/2026
- Listing terms: Contract
- Exclusions: All Exterior Bird Houses And Some Ornamental Statues.
- Road surface type: Paved
Estimated market value
$378,100
$359,000 - $397,000
$2,423/mo
Price history
| Date | Event | Price |
|---|---|---|
| 10/28/2026 | Listed for sale | $384,900$300/sqft |
Source: MLS PIN #73595991 Report a problem | ||
Public tax history
| Year | Property taxes | Tax assessment |
|---|---|---|
| 2025 | $3,134 +6.5% | $258,600 +10.7% |
| 2024 | $2,942 -2.5% | $233,500 |
| 2023 | $3,017 +6.1% | $233,500 +25.1% |
| 2022 | $2,844 -1% | $186,600 +4.6% |
| 2021 | $2,874 +5.4% | $178,400 +10.1% |
| 2020 | $2,726 +9.2% | $162,000 +8.5% |
| 2018 | $2,496 +9.3% | $149,300 +5.4% |
| 2017 | $2,284 +7.3% | $141,700 +9.7% |
| 2016 | $2,128 -0.4% | $129,200 +0.6% |
| 2015 | $2,137 +7.7% | $128,400 +5.1% |
| 2014 | $1,985 +15.1% | $122,200 |
| 2013 | $1,725 -11.8% | $122,200 -8.8% |
| 2012 | $1,956 +14.3% | $134,000 -1.7% |
| 2011 | $1,711 +3.3% | $136,300 -3.3% |
| 2010 | $1,656 -3.2% | $140,900 -15.9% |
| 2009 | $1,710 -4.3% | $167,600 -13.7% |
| 2008 | $1,787 +9% | $194,200 +1.1% |
| 2007 | $1,640 | $192,000 |
Find assessor info on the county website
Monthly payment
Est. payment
Payment breakdown
Explore the cost of this home by adjusting the details. Changes won't be saved.Climate risks
Neighborhood: 01436
Nearby schools
Schools provided by the listing agent
- Elementary: Templeton
- Middle: Narragansett
- High: Narragansett
Source: MLS PIN. This data may not be complete. We recommend contacting the local school district to confirm school assignments for this home.
Similar homes
- $434,9003 bd3 ba1.4k sqft121 Waterford St, Gardner, MA 01440For Sale
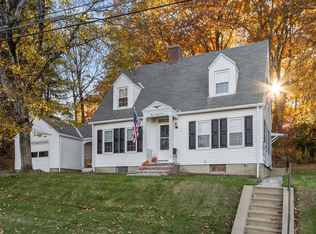 MLS ID #73596371, Nancy Whitehouse-Bain, Keller Williams Realty North Central. MLS PIN
- $349,9003 bd1 ba1.2k sqft248 Otter River Rd, Templeton, MA 01468For Sale
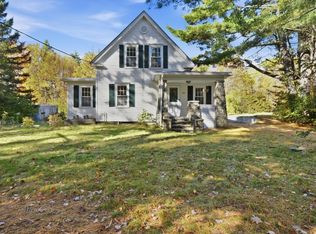 MLS ID #73593831, Lauren Hiller, RE/MAX Prof Associates. MLS PIN
- $415,0003 bd3 ba1.6k sqft20 Memorial St, Baldwinville, MA 01436For Sale
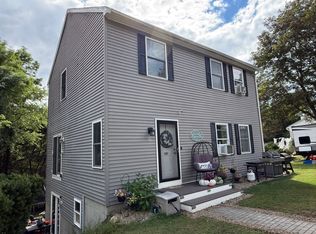 MLS ID #73572417, Kim and Jay Team, RE/MAX Prof Associates. MLS PIN
- $349,9003 bd2 ba1.6k sqft18 Main St, Templeton, MA 01468For Sale
 MLS ID #73380771, Michelle Haggstrom, Keller Williams Realty North Central. MLS PIN
