Welcome to 23 Calais Road in Worcester, a charming historic Vermont property offering a unique blend of character, flexibility and small-town appeal just 15 minutes from Montpelier. Originally built in the mid-1800s, this distinctive home combines timeless New England charm with a versatile layout featuring a separately finished living space, offering excellent potential for a lock-off rental, Airbnb or guest accommodations. Whether you are looking for supplemental rental income, a multigenerational living arrangement or space for a home-based business, the flexible floor plan offers a variety of possibilities. The property enjoys beautiful views and direct access to the expansive Ladd Field, a 15-acre community recreation area featuring sports fields, basketball courts, a community garden, walking paths and a picnic pavilion. The thoughtfully situated home also features two barns, a greenhouse and garden space, providing ample opportunity for hobbies, storage or small-scale homesteading. Two woodstoves add warmth and character, while the property's village setting offers convenient access to the local general store, town hall and community events. Enjoy nearby swimming, boating, hiking and year-round recreation, with Stowe, Sugarbush, Mad River Glen and Bolton Valley all within reach. A rare opportunity to own a piece of Vermont history with versatile living options, recreational amenities and convenient access to Montpelier.
Active
Listed by: KW Vermont-Stowe • Kelly Realty Group • 802-760-3100
Price cut: $30K (10/13)
$519,000
23 Calais Road, Worcester, VT 05682
3beds
2,799sqft
Single Family Residence
Built in 1840
0.25 Acres Lot
$506,800 Zestimate®
$185/sqft
$-- HOA
What's special
Two barnsBeautiful viewsGarden spaceSeparately finished living spaceVersatile layout
- 16 days
- 609
- 52
Zillow last checked:
Listing updated:
Listed by:
Kelly Realty Group,
KW Vermont-Stowe Phone:802-922-6146
Source: PrimeMLS,MLS#: 5112514
Facts & features
Interior
Bedrooms & bathrooms
- Bedrooms: 3
- Bathrooms: 3
- Full bathrooms: 1
- 3/4 bathrooms: 2
Heating
- Propane, Wood Stove
Cooling
- None
Appliances
- Included: Dishwasher, Refrigerator, Wood Cook Stove, Gas Stove
Features
- Dining Area, In-Law/ADU, In-Law Suite
- Flooring: Softwood
- Basement: Unfinished,Interior Entry
Interior area
- Total structure area: 3,029
- Total interior livable area: 2,799 sqft
- Finished area above ground: 2,799
- Finished area below ground: 0
Property
Parking
- Parking features: Gravel
Features
- Levels: One and One Half
- Stories: 1.5
- Exterior features: Deck, Garden, Natural Shade, Shed
- Fencing: Dog Fence,Partial
- Has view: Yes
- View description: Mountain(s)
- Frontage length: Road frontage: 110
Lot
- Size: 0.25 Acres
- Features: Country Setting, Level, Views
Details
- Additional structures: Outbuilding, Greenhouse
- Parcel number: 78825110186
- Zoning description: Residential
- Special conditions: Standard
Construction
Type & style
- Home type: SingleFamily
- Property subtype: Single Family Residence
Materials
- Wood Frame
- Foundation: Stone
- Roof: Shingle
Condition
- New construction: No
- Year built: 1840
Utilities & green energy
- Electric: Circuit Breakers
- Sewer: Septic Tank
- Utilities for property: Propane
Community & HOA
Location
- Region: Worcester
Financial & listing details
- Price per square foot: $185/sqft
- Tax assessed value: $216,800
- Annual tax amount: $6,846
- Date on market: 10/2/2026
Estimated market value
$506,800
$481,000 - $532,000
$3,433/mo
Price history
| Date | Event | Price |
|---|---|---|
| 10/13/2026 | Price change | $519,000-5.5%$185/sqft |
Source:  PrimeMLS #5112514 Report a problem PrimeMLS #5112514 Report a problem | ||
| 10/2/2026 | Listed for sale | $549,000+161.4%$196/sqft |
Source: PrimeMLS #5112514 Report a problem | ||
| 4/27/2017 | Sold | $210,000-6.7%$75/sqft |
Source: PrimeMLS #4613487 Report a problem | ||
| 2/20/2017 | Pending sale | $225,000$80/sqft |
Source: KW Vermont #4613487 Report a problem | ||
| 1/6/2017 | Listed for sale | $225,000+21.6%$80/sqft |
Source: KW Vermont #4613487 Report a problem | ||
| 8/24/2004 | Sold | $185,000$66/sqft |
Source: Public Record Report a problem | ||
Public tax history
| Year | Property taxes | Tax assessment |
|---|---|---|
| 2024 | -- | $216,800 -4.6% |
| 2023 | -- | $227,300 |
| 2022 | -- | $227,300 |
| 2021 | -- | $227,300 |
| 2020 | -- | $227,300 |
| 2019 | -- | $227,300 |
| 2018 | -- | $227,300 +1.4% |
| 2017 | -- | $224,200 |
| 2016 | -- | $224,200 +9900% |
| 2015 | -- | $2,242 +2.9% |
| 2014 | -- | $2,178 +31.5% |
| 2013 | -- | $1,656 |
| 2012 | -- | $1,656 |
| 2011 | -- | $1,656 |
| 2010 | -- | $1,656 |
| 2009 | -- | $1,656 |
| 2008 | -- | $1,656 |
| 2007 | -- | $1,656 +64.4% |
| 2006 | -- | $1,007 +26% |
| 2003 | $2,197 | $799 |
Find assessor info on the county website
Monthly payment
Est. payment
Payment breakdown
Explore the cost of this home by adjusting the details. Changes won't be saved.Climate risks
Neighborhood: 05682
Nearby schools
Schools provided by the listing agent
- Elementary: Doty Memorial Elementary
- Middle: Doty Memorial School
- High: U32 High School
- District: Washington Central
Source: PrimeMLS. This data may not be complete. We recommend contacting the local school district to confirm school assignments for this home.
Similar homes
- $489,0004 bd2 ba1.5k sqft188 Worcester Village Road, Worcester, VT 05682Active
 MLS ID #5107364, Lori A Holt. PrimeMLS
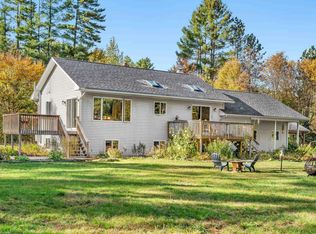
 - $510,0003 bd2 ba2.2k sqft416 Gosselin Hill Road, Calais, VT 05650Active
 MLS ID #5114563, Kevin S Casey. PrimeMLS
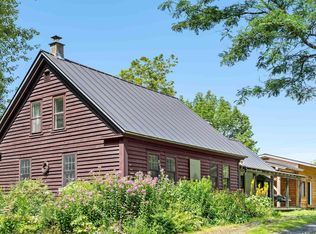
 - $675,0004 bd3 ba3k sqft520 Collar Hill Road, Calais, VT 05682Active
 MLS ID #5105351, Brian Kitchens. PrimeMLS
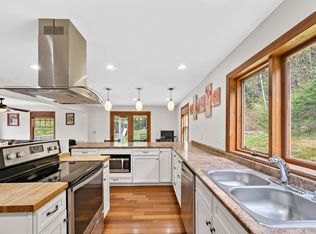
 - $650,0004 bd3 ba2.7k sqft272 West Hill Road, Worcester, VT 05682Active
 MLS ID #5090164, Linda Winter. PrimeMLS
