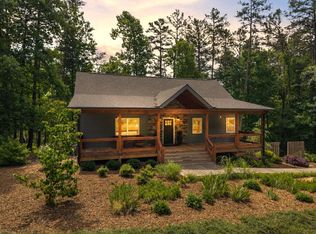
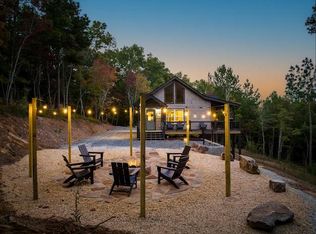
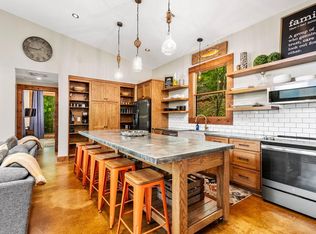
NEW CONSTRUCTION MODERN FARMHOUSE in Brookside Farm, perfectly positioned in the heart of the Blue Ridge Mountains less than 5 miles from historic downtown Blue Ridge. Enjoy easy, all-paved access with no steep roads, plus convenient proximity to shopping, dining, medical facilities, and all the local attractions and outdoor activities Blue Ridge is known for. Set in a beautiful equestrian country setting, this thoughtfully designed one-level home features 3 bedrooms, 2 baths, and a 2-car attached garage. Built by one of North Georgia's top builder/developers, the home showcases quality craftsmanship and custom finishes throughout, including custom cabinetry, cathedral ceilings with exposed beam rafters, custom exterior beam work, solid wood doors, upgraded doors and windows, barnwood accent walls, custom lighting, upgraded plumbing fixtures, upgraded appliances, and more. The great room is filled with natural light from expansive windows and anchored by a real wood-burning rock fireplace, creating a warm and inviting living space. Interior finishes blend sheetrock with tongue-and-groove wood details for the perfect mix of modern farmhouse style and mountain charm. The kitchen offers abundant cabinetry, a large island with additional workspace, and bar seating, making it ideal for everyday living and entertaining.Enjoy outdoor living from both the covered back porch and welcoming front porch. The private rear porch is perfect for cookouts, gatherings, and quiet evenings, while the front porch overlooks a picture-postcard setting with gorgeous mountain, valley, pasture, and vineyard views from the adjacent local winery offering the perfect blend of modern comfort, mountain charm, and peaceful country living.Only labeled photos have been virtually enhanced for inspiration; all other photos reflect the property as photographed.
Active
$699,900
35 Brookside Ct, Blue Ridge, GA 30513
3beds
2,000sqft
Residential
Built in 2025
1.5 Acres Lot
$683,300 Zestimate®
$350/sqft
$100/mo HOA
What's special
- 330 days
- 545
- 54
Zillow last checked:
Listing updated:
Listed by:
Nathan Fitts 706-455-9968,
Nathan Fitts & Team
Source: NGBOR,MLS#: 419299
Facts & features
Interior
Bedrooms & bathrooms
- Bedrooms: 3
- Bathrooms: 2
- Full bathrooms: 2
- Main level bedrooms: 3
Rooms
- Room types: Living Room, Dining Room, Kitchen, Laundry, Great Room, See Remarks
Primary bedroom
- Level: Main
Heating
- Central
Cooling
- Central Air
Appliances
- Included: Refrigerator, Range, Microwave, Dishwasher, Electric Water Heater
- Laundry: Main Level, Mud Room, Laundry Room
Features
- Pantry, Ceiling Fan(s), Cathedral Ceiling(s), Sheetrock, Wood, See Remarks, Entrance Foyer, Eat-in Kitchen, High Speed Internet
- Flooring: Wood, Tile
- Windows: Insulated Windows, Wood Frames, Screens
- Basement: Crawl Space,None
- Number of fireplaces: 1
- Fireplace features: Vented, Gas Log, Wood Burning, See Remarks
Interior area
- Total structure area: 2,000
- Total interior livable area: 2,000 sqft
Video & virtual tour
Property
Parking
- Total spaces: 2
- Parking features: Garage, Driveway, See Remarks, Gravel
- Garage spaces: 2
- Has uncovered spaces: Yes
Features
- Levels: One
- Stories: 1
- Patio & porch: Front Porch, Deck, Covered, Patio, Open, See Remarks
- Exterior features: Pasture, Private Yard
- Fencing: Fenced
- Has view: Yes
- View description: Mountain(s), Seasonal, Year Round, Pasture, Long Range, Trees/Woods
- Frontage type: Road
Lot
- Size: 1.5 Acres
- Topography: Level,Sloping,Rolling,See Remarks
Details
- Parcel number: 0057 17A1C
Construction
Type & style
- Home type: SingleFamily
- Architectural style: Ranch,Chalet,Cabin,Country,Cottage,Craftsman,See Remarks
- Property subtype: Residential
Materials
- Frame, Brick, Concrete, Composite, See Remarks
- Roof: Shingle
Condition
- New Construction
- New construction: Yes
- Year built: 2025
Utilities & green energy
- Sewer: Septic Tank
- Water: Community
- Utilities for property: Cable Available, Cable Internet, DSL, Fiber Optics, Internet (Starlink), Internet (Other)
Community & HOA
Community
- Subdivision: Brookside Farm
HOA
- Has HOA: Yes
- HOA fee: $1,200 annually
Location
- Region: Blue Ridge
Financial & listing details
- Price per square foot: $350/sqft
- Tax assessed value: $241,252
- Annual tax amount: $876
- Date on market: 10/3/2025
- Road surface type: Paved
Estimated market value
$683,300
$649,000 - $717,000
$2,898/mo
Price history
| Date | Event | Price |
|---|---|---|
| 4/29/2026 | Price change | $699,900-7.9%$350/sqft |
Source: NGBOR #419299 Report a problem | ||
| 10/3/2025 | Listed for sale | $759,900+13.4%$380/sqft |
Source: NGBOR #419299 Report a problem | ||
| 11/27/2024 | Sold | $670,000$335/sqft |
Source: Public Record Report a problem | ||
Public tax history
| Year | Property taxes | Tax assessment |
|---|---|---|
| 2025 | $876 -30.6% | $96,501 -29.9% |
| 2024 | $1,262 -5.3% | $137,687 +5.4% |
| 2023 | $1,332 +29% | $130,648 +28.9% |
| 2022 | $1,033 +5.6% | $101,318 |
| 2021 | $978 | $101,318 |
Find assessor info on the county website
Monthly payment
Est. payment
Payment breakdown
Explore the cost of this home by adjusting the details. Changes won't be saved.Climate risks
Neighborhood: 30513
- $635,800-- bd4 ba4.7k sqft2277 Tennis Court Rd, Blue Ridge, GA 30513Off Market
- $309,000-- bd1 ba720 sqft2170 Tennis Court Rd, Blue Ridge, GA 30513Off Market
- $411,600-- bd2 ba1.4k sqft2156 Tennis Court Rd, Blue Ridge, GA 30513Off Market
- $118,100-- bd1 ba-- sqft2003 Tennis Court Rd, Blue Ridge, GA 30513Off Market
Similar homes
- $649,9003 bd3 ba2.4k sqft531 Sowers Rd, Blue Ridge, GA 30513For Sale
 MLS ID #435526, Cat Benitez, REMAX Town & Country - Ellijay. NGBOR
 - $699,0003 bd2 ba1.5k sqft210 Ridge Top Trl, Blue Ridge, GA 30513For Sale
 MLS ID #431239, Nicole Tankersley, Mountain Sotheby's International Realty. NGBOR
 - $698,0003 bd4 ba2k sqft171 Cohutta Overlook Ln, Blue Ridge, GA 30513For Sale
 MLS ID #428670, Logan Fitts, Mountain Sotheby's International Realty. NGBOR
 - $699,0003 bd3 ba1.4k sqft2745 Galloway Rd, Blue Ridge, GA 30513For Sale
 MLS ID #430452, Troy Shirbroun, Century 21 Results. NGBOR
 - $939,0004 bd4 ba2.4k sqft2634 Mountain Tops Rd, Blue Ridge, GA 30513Active
 MLS ID #10793486, Mallory Erin Smith, ReMax Town & Ctry-Downtown. GAMLS
