Discover an exceptional opportunity at 35 Lancaster County Rd U:8A in Harvard, MA. This attractive and meticulously maintained 3201 square foot condominium, built in 1998, offers a sophisticated living experience and offers abundant private and gathering spaces. The heart of the home, the kitchen, provides a central island, ideal for both culinary endeavors and casual gatherings. In the living room, a welcoming fireplace creates an inviting atmosphere, complemented by thoughtfully integrated built-in shelves. Three big beautiful bedrooms (two are en suite), three full baths and an office occupy the second and third floor. A walk out partially finished basement has plenty of storage and a large area finished with the best materials for basements. The lifestyle is exceptional. Enjoy all that the beautiful town of Harvard has to offer, top rated school system, access to hiking and walking trails right out your door, easy access to route 495 and route 2, shopping and public transportation just a short drive to Ayer, Littleton and Leominster. Make your appointment soon.
For sale
$749,900
35 Lancaster County Rd Unit 8, Harvard, MA 01451
3beds
3,201sqft
Condominium, Townhouse
Built in 1998
-- sqft lot
$-- Zestimate®
$234/sqft
$538/mo HOA
What's special
Thoughtfully integrated built-in shelvesThree big beautiful bedrooms
- 2 days
- 70
- 1
Zillow last checked:
Listing updated:
Listed by:
Kerry Curley 978-772-5555,
Team Realty 978-772-5555
Source: MLS PIN,MLS#: 73588021
Facts & features
Interior
Bedrooms & bathrooms
- Bedrooms: 3
- Bathrooms: 4
- Full bathrooms: 3
- 1/2 bathrooms: 1
Primary bedroom
- Features: Skylight, Walk-In Closet(s), Closet, Flooring - Wall to Wall Carpet, Recessed Lighting
- Level: Third
- Area: 493
- Dimensions: 29 x 17
Bedroom 2
- Features: Walk-In Closet(s), Closet, Flooring - Hardwood
- Level: Second
- Width: 16.6
Bedroom 3
- Features: Closet, Flooring - Hardwood
- Level: Second
- Area: 130.79
- Dimensions: 10.8 x 12.11
Primary bathroom
- Features: Yes
Bathroom 1
- Features: Bathroom - Half, Flooring - Stone/Ceramic Tile
- Level: First
- Area: 35.88
- Dimensions: 7.8 x 4.6
Bathroom 2
- Features: Bathroom - Double Vanity/Sink, Bathroom - With Tub & Shower, Flooring - Stone/Ceramic Tile, Countertops - Stone/Granite/Solid, Countertops - Upgraded, Double Vanity
- Level: Second
- Area: 77.6
- Dimensions: 8 x 9.7
Bathroom 3
- Features: Bathroom - Full, Bathroom - Double Vanity/Sink, Bathroom - With Shower Stall
- Level: Second
- Area: 87.36
- Dimensions: 7.8 x 11.2
Dining room
- Features: Flooring - Hardwood
- Level: First
- Area: 123.12
- Dimensions: 11.4 x 10.8
Family room
- Features: Walk-In Closet(s), Closet, Flooring - Wall to Wall Carpet, Exterior Access
- Level: Basement
- Area: 334.4
- Dimensions: 22 x 15.2
Kitchen
- Features: Flooring - Hardwood, Dining Area, Pantry, Countertops - Stone/Granite/Solid, Kitchen Island, Open Floorplan, Recessed Lighting
- Level: First
- Area: 176
- Dimensions: 11 x 16
Living room
- Features: Closet/Cabinets - Custom Built, Flooring - Hardwood, Recessed Lighting
- Level: First
- Area: 293.46
- Dimensions: 21.9 x 13.4
Heating
- Forced Air, Natural Gas
Cooling
- Central Air, Ductless
Appliances
- Included: Range, Refrigerator
- Laundry: Laundry Closet, Second Floor, In Unit, Electric Dryer Hookup, Washer Hookup
Features
- Bathroom - 3/4, Bathroom - Double Vanity/Sink, Bathroom - Tiled With Shower Stall, Closet, Countertops - Upgraded, Double Vanity, Recessed Lighting, Study, Bathroom, Play Room, Internet Available - Unknown
- Flooring: Wood, Tile, Carpet, Flooring - Hardwood, Flooring - Stone/Ceramic Tile, Flooring - Wall to Wall Carpet
- Doors: Insulated Doors
- Windows: Insulated Windows
- Has basement: Yes
- Number of fireplaces: 1
- Fireplace features: Living Room
Interior area
- Total structure area: 3,201
- Total interior livable area: 3,201 sqft
- Finished area above ground: 3,201
- Finished area below ground: 565
Property
Parking
- Total spaces: 6
- Parking features: Attached, Garage Door Opener, Storage, Garage Faces Side, Off Street, Paved
- Attached garage spaces: 2
- Uncovered spaces: 4
Features
- Patio & porch: Deck, Deck - Roof
- Exterior features: Deck, Deck - Roof
- Waterfront features: Lake/Pond, 1 to 2 Mile To Beach, Beach Ownership(Public)
Details
- Parcel number: M:0008 B:0062 L:008A,3676658
- Zoning: res
Construction
Type & style
- Home type: Townhouse
- Property subtype: Condominium, Townhouse
- Attached to another structure: Yes
Materials
- Frame
- Roof: Shingle
Condition
- Year built: 1998
Utilities & green energy
- Electric: Circuit Breakers
- Sewer: Private Sewer
- Water: Well
- Utilities for property: for Gas Range, for Electric Dryer, Washer Hookup
Community & HOA
Community
- Features: Public Transportation, Park, Walk/Jog Trails, Golf, Bike Path, Conservation Area, Highway Access, Public School
HOA
- Services included: Water, Sewer, Insurance, Maintenance Structure, Road Maintenance, Maintenance Grounds, Snow Removal, Reserve Funds
- HOA fee: $538 monthly
Location
- Region: Harvard
Financial & listing details
- Price per square foot: $234/sqft
- Tax assessed value: $703,800
- Annual tax amount: $11,169
- Date on market: 10/7/2026
- Listing terms: Contract
- Exclusions: Washer, Dryer Please See Attached Upgrades And Updates List Attached.
Estimated market value
Not available
Estimated sales range
Not available
Not available
Price history
| Date | Event | Price |
|---|---|---|
| 10/7/2026 | Listed for sale | $749,900$234/sqft |
Source: MLS PIN #73588021 Report a problem | ||
Public tax history
Tax history is unavailable.
Monthly payment
Est. payment
Payment breakdown
Explore the cost of this home by adjusting the details. Changes won't be saved.Climate risks
Neighborhood: 01451
Nearby schools
Schools provided by the listing agent
- Elementary: Hes
- Middle: Bromfield
- High: Bromfield
Source: MLS PIN. This data may not be complete. We recommend contacting the local school district to confirm school assignments for this home.
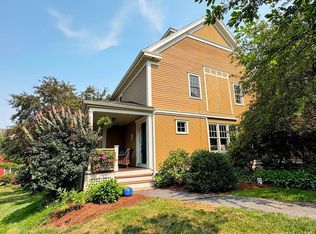
- $725,0003 bd3 ba2.4k sqft35 Lancaster County Rd UNIT 7A, Harvard, MA 01451Sold
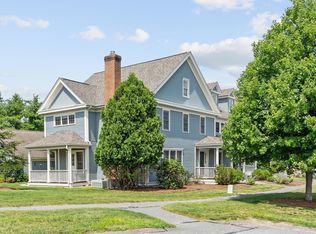
- $699,0003 bd3 ba2.3k sqft35 Lancaster County Rd SUITE 1A, Harvard, MA 01451For Sale
- $290,9003 bd1 ba1.3k sqft35 Lancaster County Rd UNIT 1B, Harvard, MA 01451Off Market
- $662,9002 bd2 ba1.5k sqft35 Lancaster County Rd SUITE 1C, Harvard, MA 01451Off Market
Similar homes
- $699,0003 bd3 ba2.3k sqftHarvard Green, Harvard, MA 01451For SaleMLS ID #73562388, Therese Oliver, Keller Williams Realty Boston Northwest. MLS PIN
- $775,0003 bd3 ba2.8k sqft55 Coventry Wood Rd, Bolton, MA 01740For Sale
 MLS ID #73588218, Amy Balewicz Homes, Keller Williams Realty Boston Northwest. MLS PIN
 - $800,0004 bd3 ba2.8k sqft70 Longley Rd, Groton, MA 01450For Sale
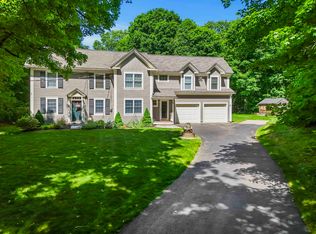 MLS ID #73587653, Jenepher Spencer, Coldwell Banker Realty - Westford. MLS PIN
 - $735,0004 bd2 ba2.7k sqft67 Still River Rd, Harvard, MA 01451For Sale
 MLS ID #73543681, Jennifer Gavin, Coldwell Banker Realty - Concord. MLS PIN
