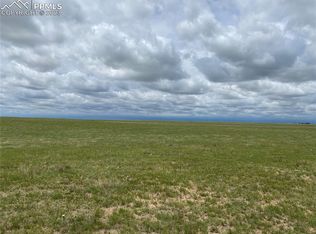
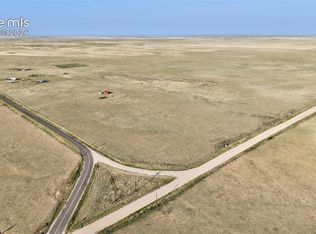
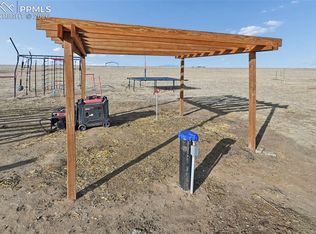
BRING YOUR COWS, HORSES & LIVESTOCK! This exceptional 138.46-acre established homestead offers the rare combination of a beautiful home, extensive livestock infrastructure, mature trees, natural sunflowers, abundant wildlife & wide-open Colorado views. Located on the corner of Boone & Shear Roads with less than 1/2 mile of dirt road access. The impressive stick-built 3BR/2BA home features metal siding & roofing, 3-car garage & finished basement. A NEW SEPTIC TANK has been installed. The upgraded kitchen offers abundant cabinetry, solid countertops, trash compactor, breakfast bar & office workspace. French doors open to the formal dining area with wood-burning stove. The spacious primary suite includes a walk-in closet & huge attached bath with soaking tub. All bedrooms & laundry are on the main level. The finished basement offers a family/game room, office & storage. The Great Room opens to a covered wrap-around concrete porch wired for a hot tub. Zoned boiler heating serves the home. The impressive cattle operation features a 38x90 drive-through barn with 19x90 attached lean-to leading to pasture or pens, large barn doors, tractor area, concrete & dirt floors, calving area & room for indoor stalls. The attached 30x24 Rustic Saddle Room features polished concrete floors, hardwood walls/ceiling, chandeliers & wood-burning stove. An attached 20x24 4-car workshop/garage with garage door & covered concrete porch adds versatility. Additional improvements include 32x80, 30x40 & 24x30 pole barns for hay/equipment storage, corrals, cattle runs & grain silo. Fenced & cross-fenced with two owned propane tanks & 18x12 generator/pump shed. All outbuildings have electrical. A rare opportunity to own an established Colorado homestead with room to ranch, raise livestock & enjoy the wide-open country lifestyle!
For sale
Price cut: $15K (10/7)
$760,000
35035 Shear Rd, Yoder, CO 80864
3beds
3,903sqft
Single Family Residence
Built in 1981
138.46 Acres Lot
$-- Zestimate®
$195/sqft
$-- HOA
What's special
Office workspaceWide-open colorado viewsFinished basementBeautiful homeFenced and cross-fencedSpacious primary suiteAll outbuildings have electrical
- 50 days
- 364
- 54
Zillow last checked:
Listing updated:
Listed by:
Christine Rowe 719-331-8165,
Keller Williams Partners
Source: elevateMLS,MLS#: 3263990
Facts & features
Interior
Bedrooms & bathrooms
- Bedrooms: 3
- Bathrooms: 2
- Full bathrooms: 1
- 3/4 bathrooms: 1
Other
- Level: Main
- Area: 260 Square Feet
- Dimensions: 20 x 13
Heating
- Hot Water, Wood
Cooling
- Ceiling Fan(s), Evaporative Cooling
Appliances
- Included: Dishwasher, Dryer, Gas in Kitchen, Microwave, Oven, Range, Refrigerator, Trash Compactor, Washer
- Laundry: Main Level
Features
- Great Room
- Flooring: Carpet, Ceramic Tile, Wood Laminate
- Basement: Partial,Finished
- Has fireplace: Yes
Interior area
- Total structure area: 3,903
- Total interior livable area: 3,903 sqft
- Finished area above ground: 2,613
- Finished area below ground: 1,290
Video & virtual tour
Property
Parking
- Total spaces: 7
- Parking features: Attached, Detached, Even with Main Level, Garage Door Opener, Oversized, RV Access/Parking
- Attached garage spaces: 7
Features
- Patio & porch: Concrete, Covered
- Fencing: Full
- Has view: Yes
- View description: Panoramic, Mountain(s)
Lot
- Size: 138.46 Acres
- Features: Corner Lot, Level, Rural, Wooded, Horses (Zoned), Horses(Zoned for 2 or more)
Details
- Additional structures: Barn(s), Workshop, Storage, Other, See Remarks
- Parcel number: 1600000040
Construction
Type & style
- Home type: SingleFamily
- Architectural style: Ranch
- Property subtype: Single Family Residence
Materials
- Alum/Vinyl/Steel, Frame
- Foundation: Crawl Space, Slab
- Roof: Metal
Condition
- Existing Home
- New construction: No
- Year built: 1981
Utilities & green energy
- Water: Well
- Utilities for property: Electricity Connected, Generator, Propane
Community & HOA
Location
- Region: Yoder
Financial & listing details
- Price per square foot: $195/sqft
- Tax assessed value: $649,804
- Annual tax amount: $3,416
- Date on market: 9/1/2026
- Listing terms: Cash,Conventional,FHA,USDA Loan,VA Loan
- Electric utility on property: Yes
Estimated market value
Not available
Estimated sales range
Not available
Not available
Price history
| Date | Event | Price |
|---|---|---|
| 10/7/2026 | Price change | $760,000-1.9%$195/sqft |
Source:  elevateMLS #3263990 Report a problem elevateMLS #3263990 Report a problem | ||
| 9/1/2026 | Listed for sale | $775,000$199/sqft |
Source: elevateMLS #3263990 Report a problem | ||
Public tax history
| Year | Property taxes | Tax assessment |
|---|---|---|
| 2025 | $1,455 -46.9% | $75,690 +418.1% |
| 2024 | $2,739 +96.9% | $14,610 -22.3% |
| 2023 | $1,391 -10.3% | $18,810 -34.2% |
| 2022 | $1,550 | $28,580 -6.4% |
| 2021 | -- | $30,520 +73.3% |
| 2020 | $1,589 +60.3% | $17,610 |
| 2019 | $991 +7% | $17,610 +9% |
| 2018 | $926 -0.5% | $16,160 |
| 2017 | $930 +0.5% | $16,160 +35.1% |
| 2016 | $926 +34.9% | $11,960 +2.2% |
| 2015 | $686 +4.3% | $11,700 +3.4% |
| 2014 | $658 | $11,320 |
| 2013 | -- | -- |
| 2012 | -- | $10,610 |
| 2011 | $696 | $10,610 -13.9% |
| 2010 | -- | $12,330 +58.5% |
| 2009 | -- | $7,780 -43% |
| 2008 | -- | $13,650 |
| 2006 | -- | $13,650 -45.4% |
| 2004 | -- | $25,000 +792.9% |
| 2003 | $148 -2% | $2,800 -10.5% |
| 2002 | $151 -5.7% | $3,130 -0.6% |
| 2001 | $160 | $3,150 |
Find assessor info on the county website
Monthly payment
Est. payment
Payment breakdown
Explore the cost of this home by adjusting the details. Changes won't be saved.Climate risks
Neighborhood: 80864
Nearby schools
Schools provided by the listing agent
- Elementary: Edison
- Middle: Edison
- High: Edison
- District: Edison 54 JT
Source: elevateMLS. This data may not be complete. We recommend contacting the local school district to confirm school assignments for this home.
Similar homes
- $639,0006 bd4 ba2.9k sqft8450 S Edison Rd, Rush, CO 80864For Sale

 MLS ID #8122637, Janet Mall CMRS , Keller Williams Clients Choice Realty. elevateMLS
 - $639,0006 bd4 ba2.9k sqft8450 Edison Road, Yoder, CO 80864For Sale

 MLS ID #8688162, Janet Mall, Keller Williams Clients Choice Realty. REcolorado as distributed by MLS GRID
 - $820,0004 bd2 ba2k sqft4150 S Calhan Hwy, Yoder, CO 80864For Sale
 MLS ID #4864826, Ramon Milano, Exp Realty LLC. elevateMLS
 - $599,0004 bd2 ba2.1k sqft30255 Antioch Rd, Yoder, CO 80864For Sale
 MLS ID #9364770, Robert Embery, The Embery Group. elevateMLS
 - $665,0005 bd2 ba2.3k sqft755 High Prairie Pt, Calhan, CO 80808For SaleMLS ID #1133294, Nathan Johnson MRP GRI CRS ABR , RE/MAX Real Estate Group LLC. elevateMLS
- $689,0004 bd3 ba2.6k sqft3830 Hemmingway Rd, Colorado Springs, CO 80930For SaleMLS ID #3444037, Christina Whiteley, Keller Williams Partners. elevateMLS
- $625,0005 bd4 ba2.9k sqft13550 Whistling Hills Ln, Colorado Springs, CO 80928For SaleMLS ID #4785587, Michael Esty, Essential Realty LLC. elevateMLS
- $585,0006 bd2 ba2.3k sqft16814 County Road 1, Rush, CO 80833For SaleMLS ID #4260752, Adrian Baca, Fathom Realty Colorado LLC. elevateMLS
- $635,0003 bd2 ba4k sqft9785 N Rush Rd, Rush, CO 80833For SaleMLS ID #5350803, Alysa Casorla MRP RSPS , EXIT Realty DTC, Cherry Creek, Pikes Peak. elevateMLS
- $485,0004 bd3 ba3.2k sqft24975 Sanborn Rd, Calhan, CO 80808For SaleMLS ID #4625101, Charles Brown ABR GRI SRES , REMAX PROPERTIES. elevateMLS
- $459,9004 bd2 ba2.9k sqft1497 County Rd S, Rush, CO 80833For SaleMLS ID #7943857, Carlos Hernandez, Real Metro Realty. elevateMLS
- $630,0002 bd2 ba2.4k sqft3425 & 3435 Wiesner Road, Calhan, CO 80808For SaleMLS ID #6140980, Alan Armour, REMAX PROPERTIES. REcolorado as distributed by MLS GRID
- $569,0004 bd3 ba2.2k sqft380 Edison Rd, Yoder, CO 80864New ConstructionMLS ID #4761601, Horacio Ramirez, Boutique Homes, LLC. elevateMLS
- $449,0004 bd2 ba2.2k sqft842 Spotted Owl Way, Calhan, CO 80808For SaleMLS ID #7336477, Savannah Carlucci, REMAX Advantage. elevateMLS
- $450,0004 bd2 ba2.2k sqft37188 Truckton Rd, Rush, CO 80833For SaleMLS ID #3805599, Roberta Schafer Loughman REOS , Coldwell Banker Realty. elevateMLS
- $859,9005 bd5 ba3.5k sqft2015 N Ellicott Hwy, Calhan, CO 80808For SaleMLS ID #3607858, John William Pierce, HomeSmart. elevateMLS
- $599,0005 bd3 ba3.2k sqft5000 County Road 133, Ramah, CO 80832For SaleMLS ID #1269266, Vickie Elrick GRI SRES , Homestead Services, Inc.. elevateMLS
- $535,0004 bd2 ba1.9k sqft23390 Handle Rd, Calhan, CO 80808For SaleMLS ID #8794954, Dan Darling, Resident Realty North Metro LLC. elevateMLS
- $630,0002 bd2 ba2.4k sqft3425 Wiesner Rd, Calhan, CO 80808For SaleMLS ID #7220291, Alan Armour, REMAX PROPERTIES. elevateMLS
