"BLISS HOUSE" Privately nestled on a picturesque hillside just minutes from the Woodstock Village Green, this beautifully renovated residence offers exceptional privacy, sweeping long-range mountain views, open meadows, mature gardens, a swimming pool, hot tub, and the perfect blend of Vermont charm and modern comfort. A thoughtful renovation transformed the kitchen and dining areas into a bright, open gathering space where spectacular mountain views are always on display. The newer gourmet kitchen features a large center island, Thermador appliances, quartz countertops, and abundant custom cabinetry. The spacious living room is centered around a handsome stone fireplace and offers multiple seating areas. French doors open to a newer southwest-facing deck with a large hot tub, creating the perfect setting to enjoy sunsets and panoramic views throughout the year. The main level also includes a generous primary suite with a walk-in closet and an ensuite bath featuring a soaking tub with mountain views and a separate shower. A mudroom with laundry connects directly to the oversized attached two-car garage. A circular staircase leads from the kitchen to a charming renovated tavern and wine room with French doors opening to a private brick patio, ideal for entertaining. Upstairs are a comfortable office, study, or media room, three additional bedrooms (two with long-range views), an updated full bath, and a separate half bath. The full concrete basement provides abundant storage and houses the mechanical systems. Additional amenities include a full-house automatic generator, ample parking for four or more vehicles in addition to the attached garage, and well-maintained grounds. BLISS HOUSE combines privacy, stunning views, quality renovations, and an exceptional location just minutes from Woodstock Village. Walk-through tour, video, drone aerials, and floor plans available online.
Active under contract
Listed by: Snyder Donegan Real Estate Group • John Snyder
$1,695,000
353 Cabot Road, Woodstock, VT 05091
4beds
3,542sqft
Single Family Residence
Built in 1972
18.4 Acres Lot
$1,618,200 Zestimate®
$479/sqft
$-- HOA
What's special
- 49 days
- 120
- 3
Zillow last checked:
Listing updated:
Listed by:
John Snyder,
Snyder Donegan Real Estate Group Cell:802-280-5406
Source: PrimeMLS,MLS#: 5102668
Facts & features
Interior
Bedrooms & bathrooms
- Bedrooms: 4
- Bathrooms: 3
- Full bathrooms: 2
- 1/2 bathrooms: 1
Heating
- Propane, Oil, Hot Air
Cooling
- Central Air, Mini Split
Appliances
- Included: Gas Cooktop, Dishwasher, Dryer, Microwave, Wall Oven, Refrigerator, Washer, Propane Water Heater, Instant Hot Water
- Laundry: 1st Floor Laundry
Features
- Cathedral Ceiling(s), Dining Area, Kitchen Island, Primary BR w/ BA, Natural Light, Natural Woodwork, Indoor Storage
- Flooring: Carpet, Hardwood, Tile
- Basement: Climate Controlled,Concrete,Concrete Floor,Daylight,Full,Partially Finished,Interior Stairs,Storage Space,Walkout,Walk-Out Access
- Has fireplace: Yes
- Fireplace features: Wood Burning
Interior area
- Total structure area: 5,582
- Total interior livable area: 3,542 sqft
- Finished area above ground: 3,308
- Finished area below ground: 234
Property
Parking
- Total spaces: 2
- Parking features: Gravel, Auto Open, Direct Entry, Driveway, Garage, Attached
- Garage spaces: 2
- Has uncovered spaces: Yes
Features
- Levels: 2.5
- Stories: 2.5
- Has private pool: Yes
- Pool features: In Ground
- Has spa: Yes
- Spa features: Heated
- Has view: Yes
- View description: Mountain(s)
- Frontage length: Road frontage: 100
Lot
- Size: 18.4 Acres
- Features: Country Setting, Landscaped, Open Lot, Rolling Slope, Sloped, Trail/Near Trail, Views, Walking Trails, Wooded, Near Country Club, Near Golf Course, Near Paths, Near Shopping, Near Skiing, Rural, Near School(s)
Details
- Parcel number: 78625010239
- Zoning description: Residential
Construction
Type & style
- Home type: SingleFamily
- Architectural style: New Englander
- Property subtype: Single Family Residence
Materials
- Wood Frame, Wood Siding
- Foundation: Concrete
- Roof: Asphalt Shingle
Condition
- New construction: No
- Year built: 1972
Utilities & green energy
- Electric: Circuit Breakers
- Sewer: Leach Field, Private Sewer, Septic Tank
- Utilities for property: Gas On-Site, Phone Available
Community & HOA
Community
- Security: Carbon Monoxide Detector(s), Smoke Detector(s)
Location
- Region: Woodstock
Financial & listing details
- Price per square foot: $479/sqft
- Tax assessed value: $566,900
- Annual tax amount: $16,638
- Date on market: 7/31/2026
- Exclusions: Wine cooler and mini-fridge in basement bar area. Also the stained glass piece hanging in the living room.
- Road surface type: Gravel
Estimated market value
$1,618,200
$1.54M - $1.70M
$4,683/mo
Price history
| Date | Event | Price |
|---|---|---|
| 8/8/2026 | Listed for sale | $1,695,000+208.2%$479/sqft |
Source:  PrimeMLS #5102668 Report a problem PrimeMLS #5102668 Report a problem | ||
| 1/10/2020 | Sold | $550,000-15.3%$155/sqft |
Source: PrimeMLS #4737344 Report a problem | ||
| 10/23/2019 | Pending sale | $649,000$183/sqft |
Source: William Raveis Real Estate #4737344 Report a problem | ||
| 10/23/2019 | Listed for sale | $649,000$183/sqft |
Source: William Raveis Real Estate #4737344 Report a problem | ||
Public tax history
| Year | Property taxes | Tax assessment |
|---|---|---|
| 2025 | $16,230 | $566,900 |
| 2024 | -- | $566,900 |
| 2023 | -- | $566,900 |
| 2022 | -- | $566,900 |
| 2021 | -- | $566,900 |
| 2020 | -- | $566,900 -15% |
| 2019 | -- | $667,300 |
| 2018 | -- | $667,300 |
| 2017 | -- | $667,300 |
| 2016 | -- | $667,300 +10015.2% |
| 2015 | -- | $6,597 |
| 2014 | -- | $6,597 |
| 2013 | -- | $6,597 |
| 2012 | -- | $6,597 |
| 2011 | -- | $6,597 |
| 2010 | -- | $6,597 |
| 2009 | -- | $6,597 |
| 2008 | -- | $6,597 |
| 2007 | -- | $6,597 |
| 2006 | -- | $6,597 +45.7% |
| 2003 | $8,513 | $4,528 |
Find assessor info on the county website
Monthly payment
Est. payment
Payment breakdown
Explore the cost of this home by adjusting the details. Changes won't be saved.Climate risks
Neighborhood: 05091
Nearby schools
Schools provided by the listing agent
- Elementary: Woodstock Elementary School
- Middle: Woodstock Union Middle Sch
- High: Woodstock Senior UHSD #4
- District: Woodstock UHSD 4
Source: PrimeMLS. This data may not be complete. We recommend contacting the local school district to confirm school assignments for this home.
Similar homes
- $1,895,0002 bd3 ba2.9k sqft2394 Fletcher Hill Road, Woodstock, VT 05091Active
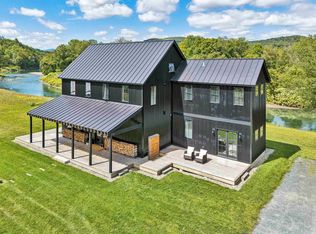 MLS ID #5084536, John Snyder. PrimeMLS
 - $1,395,0005 bd4 ba3.6k sqft1522 Barnard Road, Woodstock, VT 05091Active
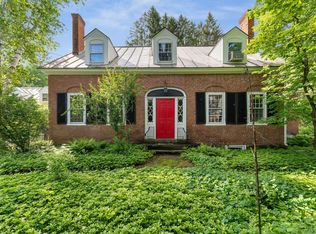 MLS ID #5089552, Keri Cole. PrimeMLS
 - $1,699,0004 bd5 ba3.7k sqft184 Hartland Hill Road, Hartland, VT 05048Active
 MLS ID #5098156, Mark Roden. PrimeMLS
 - $1,195,0004 bd3 ba3.9k sqft16 Church Street, Woodstock, VT 05091Active
 MLS ID #5100512, Laird Bradley. PrimeMLS
