Welcome to 355 Old Littleton Road! Set back from the road on 2.52 beautiful acres, this spacious four-bedroom Colonial offers an appealing combination of privacy, architectural character, and the charm of Harvard living! With approximately 2,990 square feet of living area, the home features a distinctive, versatile floor plan highlighted by wide-pine floors, exposed beams, three fireplaces, and wonderful spaces for everyday living and entertaining. A dramatic vaulted great room with soaring timber beams and expansive windows overlooks the surrounding grounds, while the country-style kitchen offers granite countertops, abundant cabinetry, and a Viking range. The flexible layout includes a first-floor bedroom, three additional bedrooms upstairs, and another room offering options for an office, hobbies, or guests. A welcoming fireplace room, screened porch, and walkout basement provide even more room to enjoy. Notable improvements include a newer roof, updated boiler and oil tank, a five-zone heating system, improvements to many of the windows, and a mini-split serving the great-room addition. Outside, mature trees, established landscaping, and generous lawn areas create a peaceful, picturesque setting with room to garden, gather, and enjoy the changing seasons. Complete with a two-car attached garage, this distinctive Harvard property offers substantial living space, timeless New England character, and a wonderful sense of privacy!
For sale
$1,050,000
355 Old Littleton Rd, Harvard, MA 01451
4beds
2,990sqft
Single Family Residence
Built in 1974
2.52 Acres Lot
$1,025,800 Zestimate®
$351/sqft
$-- HOA
What's special
Welcoming fireplace roomScreened porchTwo-car attached garageExposed beamsCountry-style kitchenGranite countertopsViking range
- 1 day
- 261
- 25
Zillow last checked:
Listing updated:
Listed by:
Haschig Homes Group 833-544-7687,
William Raveis R.E. & Home Services 978-610-6369,
David Haschig 978-833-1363
Source: MLS PIN,MLS#: 73596613
Facts & features
Interior
Bedrooms & bathrooms
- Bedrooms: 4
- Bathrooms: 3
- Full bathrooms: 2
- 1/2 bathrooms: 1
- Main level bedrooms: 1
Primary bedroom
- Features: Bathroom - Full, Walk-In Closet(s), Flooring - Hardwood
- Level: Second
- Area: 270
- Dimensions: 15 x 18
Bedroom 2
- Features: Closet, Flooring - Hardwood
- Level: Second
- Area: 121
- Dimensions: 11 x 11
Bedroom 3
- Features: Closet, Flooring - Hardwood
- Level: Second
- Area: 143
- Dimensions: 11 x 13
Bedroom 4
- Features: Closet/Cabinets - Custom Built, Flooring - Hardwood, French Doors, Exterior Access
- Level: Main,First
- Area: 196
- Dimensions: 14 x 14
Primary bathroom
- Features: Yes
Bathroom 1
- Features: Bathroom - Half, Flooring - Stone/Ceramic Tile, Countertops - Stone/Granite/Solid
- Level: First
- Area: 32
- Dimensions: 4 x 8
Bathroom 2
- Features: Bathroom - Full, Bathroom - With Shower Stall, Flooring - Stone/Ceramic Tile, Countertops - Stone/Granite/Solid
- Level: Second
- Area: 44
- Dimensions: 11 x 4
Bathroom 3
- Features: Bathroom - Full, Bathroom - With Tub & Shower, Flooring - Stone/Ceramic Tile
- Level: Second
- Area: 56
- Dimensions: 7 x 8
Dining room
- Features: Flooring - Hardwood, Flooring - Wood
- Level: Main,First
- Area: 156
- Dimensions: 12 x 13
Family room
- Features: Beamed Ceilings, Flooring - Wood, Window(s) - Bay/Bow/Box
- Level: Main,First
- Area: 285
- Dimensions: 15 x 19
Kitchen
- Features: Flooring - Stone/Ceramic Tile, Countertops - Stone/Granite/Solid, Recessed Lighting, Gas Stove
- Level: Main,First
- Area: 169
- Dimensions: 13 x 13
Living room
- Features: Flooring - Hardwood, Flooring - Wood
- Level: Main,First
- Area: 350
- Dimensions: 25 x 14
Office
- Features: Closet, Flooring - Hardwood
- Level: Second
- Area: 121
- Dimensions: 11 x 11
Heating
- Baseboard, Oil, Ductless, Fireplace
Cooling
- Ductless
Appliances
- Included: Water Heater, Range, Dishwasher, Refrigerator, Washer, Dryer, Range Hood
- Laundry: Closet/Cabinets - Custom Built, Flooring - Hardwood, Main Level, First Floor, Electric Dryer Hookup, Washer Hookup
Features
- Closet, Beamed Ceilings, Vaulted Ceiling(s), High Speed Internet Hookup, Entrance Foyer, Office, Sitting Room, Game Room, Internet Available - Unknown
- Flooring: Wood, Tile, Carpet, Flooring - Stone/Ceramic Tile, Flooring - Hardwood
- Windows: Storm Window(s)
- Basement: Full,Walk-Out Access,Interior Entry
- Number of fireplaces: 3
- Fireplace features: Family Room, Master Bedroom
Interior area
- Total structure area: 2,990
- Total interior livable area: 2,990 sqft
- Finished area above ground: 2,990
Property
Parking
- Total spaces: 5
- Parking features: Attached, Garage Door Opener, Shared Driveway, Off Street, Driveway
- Attached garage spaces: 2
- Uncovered spaces: 3
Accessibility
- Accessibility features: No
Features
- Patio & porch: Screened, Deck
- Exterior features: Porch - Screened, Deck
- Frontage length: 50.00
Lot
- Size: 2.52 Acres
- Features: Cleared, Gentle Sloping
Details
- Parcel number: M:0010 B:0049 L:0000,1533775
- Zoning: AR
Construction
Type & style
- Home type: SingleFamily
- Architectural style: Colonial
- Property subtype: Single Family Residence
Materials
- Frame
- Foundation: Concrete Perimeter
- Roof: Shingle
Condition
- Year built: 1974
Utilities & green energy
- Electric: Circuit Breakers
- Sewer: Private Sewer
- Water: Private
- Utilities for property: for Gas Range, for Electric Dryer, Washer Hookup
Community & HOA
Community
- Features: Shopping, Pool, Park, Walk/Jog Trails, Stable(s), Golf, Medical Facility, Bike Path, Conservation Area, Highway Access, House of Worship, Public School
HOA
- Has HOA: No
Location
- Region: Harvard
Financial & listing details
- Price per square foot: $351/sqft
- Tax assessed value: $943,500
- Annual tax amount: $14,973
- Date on market: 10/29/2026
- Exclusions: Kitchen Island
- Road surface type: Paved
Estimated market value
$1,025,800
$975,000 - $1.08M
$5,235/mo
Price history
| Date | Event | Price |
|---|---|---|
| 10/29/2026 | Listed for sale | $1,050,000+200%$351/sqft |
Source: MLS PIN #73596613 Report a problem | ||
| 10/1/1992 | Sold | $350,000$117/sqft |
Source: Public Record Report a problem | ||
Public tax history
| Year | Property taxes | Tax assessment |
|---|---|---|
| 2025 | $13,858 +4.1% | $885,500 -0.8% |
| 2024 | $13,306 +0.7% | $893,000 +12.2% |
| 2023 | $13,220 +5.2% | $795,900 +13.5% |
| 2022 | $12,564 +2.7% | $701,500 +7.7% |
| 2021 | $12,237 +5.9% | $651,600 +4.2% |
| 2020 | $11,551 +2% | $625,400 -3.8% |
| 2019 | $11,323 +1.7% | $650,000 +0.1% |
| 2018 | $11,137 +6.4% | $649,400 +12.3% |
| 2017 | $10,471 +0.9% | $578,500 +0.6% |
| 2016 | $10,379 | $575,000 |
Find assessor info on the county website
Monthly payment
Est. payment
Payment breakdown
Explore the cost of this home by adjusting the details. Changes won't be saved.Climate risks
Neighborhood: 01451
Nearby schools
Schools provided by the listing agent
- Elementary: Hildreth
- Middle: Bromfield Mid
- High: Bromfield High
Source: MLS PIN. This data may not be complete. We recommend contacting the local school district to confirm school assignments for this home.
- $1,087,6004 bd2 ba3.4k sqft357 Old Littleton Rd, Harvard, MA 01451Off Market
- $1,033,2004 bd2 ba2.8k sqft353 Old Littleton Rd, Harvard, MA 01451Off Market
- $1,145,3004 bd2 ba2.9k sqft359 Old Littleton Rd, Harvard, MA 01451Off Market
- $1,055,7003 bd3 ba2.9k sqft349 Old Littleton Rd, Harvard, MA 01451Off Market
Similar homes
- $875,0004 bd3 ba2k sqft3 Eldridge Rd, Harvard, MA 01451For Sale
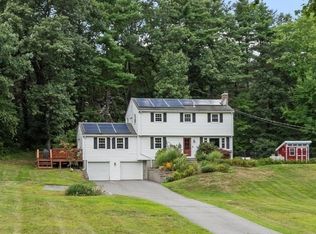 MLS ID #73567964, Jennifer Gavin, Coldwell Banker Realty - Concord. MLS PIN
- $875,0005 bd3 ba3k sqft66 Whitney Rd, Harvard, MA 01451For Sale
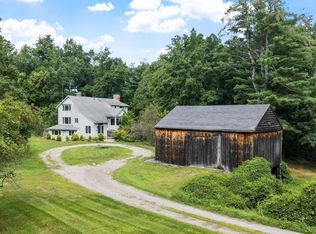 MLS ID #73568360, Shannon Boeckelman, Compass. MLS PIN
- $1,499,0004 bd3 ba3.4k sqft41 Pinnacle Rd, Harvard, MA 01451For Sale
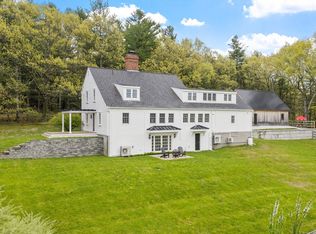 MLS ID #73589173, Kevin Balboni, William Raveis R.E. & Home Services. MLS PIN
- $1,099,0004 bd3 ba2.9k sqft65 Joseph Rd, Boxboro, MA 01719For Sale
 MLS ID #73593835, Kristin B. Hilberg, Keller Williams Realty Boston Northwest. MLS PIN
