Welcome to this cozy 2-bedroom, 2-bath home situated on approximately 2 acres just minutes from downtown Walhalla and about 17 minutes from Seneca. The spacious living and dining area features high ceilings and plenty of natural light, while the kitchen has ample cabinet and counter space. Generously sized bedrooms provide comfortable retreats, and the finished lower level adds flexible living space with a half bath, perfect for a home office, game room, gym, media room, or potential third bedroom. Additional unfinished rooms on the lower level provides plenty of room for storage or a workshop and a dedicated laundry room on the main level just off the kitchen, gives you convenience. Outside, enjoy the privacy and space of approximately 2 acres, whether relaxing on the back deck, entertaining, or simply enjoying the peaceful surroundings. Built in 1997 by the current owner, the home has been well loved and filled with memories. While it needs TLC, updates, and repairs, it provides an excellent opportunity to bring your own style and vision to a home with great bones, generous living space, and a convenient location. Come see the possibilities and imagine making this home your own!
For sale
$280,000
359 Capps Rd, Walhalla, SC 29691
2beds
--sqft
Single Family Residence
Built in 1997
1.97 Acres Lot
$271,900 Zestimate®
$--/sqft
$-- HOA
What's special
Peaceful surroundingsHigh ceilingsGenerously sized bedroomsPlenty of natural light
- 45 days
- 600
- 75
Zillow last checked:
Listing updated:
Listed by:
Carmen Rice 864-280-4759,
Howard Hanna Allen Tate - Lake Keowee North
Source: WUMLS,MLS#: 20305190 Originating MLS: Western Upstate Association of Realtors
Originating MLS: Western Upstate Association of RealtorsFacts & features
Interior
Bedrooms & bathrooms
- Bedrooms: 2
- Bathrooms: 3
- Full bathrooms: 2
- 1/2 bathrooms: 1
- Main level bathrooms: 2
- Main level bedrooms: 2
Rooms
- Room types: Breakfast Room/Nook, Bonus Room, Laundry, Living Room, Workshop
Primary bedroom
- Level: Main
- Dimensions: 15.7x15.1
Bedroom 2
- Level: Main
- Dimensions: 15.7x8.8
Primary bathroom
- Level: Main
- Dimensions: 5.10x8.6
Bathroom
- Level: Main
- Dimensions: 4.11x9.0
Dining room
- Level: Main
- Dimensions: 9x12.7
Garage
- Level: Main
- Dimensions: 20.11x29.4
Kitchen
- Level: Main
- Dimensions: 10.4x12.7
Laundry
- Level: Main
- Dimensions: 9x12.7
Living room
- Level: Main
- Dimensions: 24.8x16.5
Heating
- Heat Pump
Cooling
- Heat Pump
Appliances
- Included: Dryer, Dishwasher, Electric Water Heater, Gas Oven, Gas Range, Refrigerator, Washer
Features
- Cathedral Ceiling(s), Laminate Countertop, Bath in Primary Bedroom, Main Level Primary, Shower Only, Skylights, Walk-In Shower, Breakfast Area, Workshop
- Flooring: Carpet, Hardwood, Vinyl
- Basement: Daylight,Full,Finished,Unfinished,Walk-Out Access
Interior area
- Living area range: 2250-2499 Square Feet
Property
Parking
- Total spaces: 2
- Parking features: Attached, Garage, Driveway
- Attached garage spaces: 2
Accessibility
- Accessibility features: Low Threshold Shower
Features
- Levels: One
- Stories: 1
- Patio & porch: Deck
- Exterior features: Deck
Lot
- Size: 1.97 Acres
- Features: City Lot, Subdivision
Details
- Additional parcels included: 5003004009
- Parcel number: 5003004008
Construction
Type & style
- Home type: SingleFamily
- Architectural style: Ranch
- Property subtype: Single Family Residence
Materials
- Vinyl Siding
- Foundation: Basement
- Roof: Composition,Shingle
Condition
- Year built: 1997
Utilities & green energy
- Sewer: Septic Tank
- Water: Public
- Utilities for property: Electricity Available, Septic Available, Water Available
Community & HOA
Community
- Subdivision: Bell Millwoods
HOA
- Has HOA: No
Location
- Region: Walhalla
Financial & listing details
- Tax assessed value: $134,780
- Annual tax amount: $1,633
- Date on market: 8/19/2026
- Cumulative days on market: 46 days
- Listing agreement: Exclusive Right To Sell
Estimated market value
$271,900
$258,000 - $285,000
$1,821/mo
Price history
| Date | Event | Price |
|---|---|---|
| 9/3/2026 | Listed for sale | $280,000 |
Source:  WUMLS #20305190 Report a problem WUMLS #20305190 Report a problem | ||
| 8/22/2026 | Contingent | $280,000 |
Source: WUMLS #20305190 Report a problem | ||
| 8/20/2026 | Listed for sale | $280,000 |
Source: WUMLS #20305190 Report a problem | ||
Public tax history
| Year | Property taxes | Tax assessment |
|---|---|---|
| 2025 | $1,633 +0.7% | $5,390 |
| 2024 | $1,622 +1.7% | $5,390 |
| 2023 | $1,595 | $5,390 |
| 2022 | -- | -- |
| 2021 | -- | -- |
| 2020 | -- | $124,610 |
| 2019 | -- | $124,610 |
| 2018 | -- | -- |
| 2017 | -- | -- |
| 2016 | -- | -- |
| 2015 | -- | -- |
| 2014 | -- | $5,299 |
| 2013 | -- | -- |
| 2012 | -- | -- |
| 2011 | -- | -- |
| 2010 | -- | -- |
| 2008 | -- | $5,760 |
| 2007 | -- | $5,760 |
| 2006 | -- | $5,760 |
Find assessor info on the county website
Monthly payment
Est. payment
Payment breakdown
Explore the cost of this home by adjusting the details. Changes won't be saved.Climate risks
Neighborhood: 29691
Nearby schools
Schools provided by the listing agent
- Elementary: Walhalla Elem
- Middle: Walhalla Middle
- High: Walhalla High
Source: WUMLS. This data may not be complete. We recommend contacting the local school district to confirm school assignments for this home.
Similar homes
- $299,0004 bd2 ba2.6k sqft211 Timberline Rdg, Walhalla, SC 29691For Sale
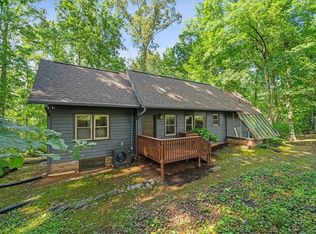 MLS ID #20303816, Kylie Murphree, Keller Williams Seneca. WUMLS
 - $274,9003 bd2 ba1.8k sqft972 W Bear Swamp Rd, Walhalla, SC 29691For Sale
 MLS ID #20305321, Hunter Massey, Bluefield Realty Group. WUMLS
 - $250,0003 bd2 ba1.7k sqft203 Muller Rd, Walhalla, SC 29691For Sale
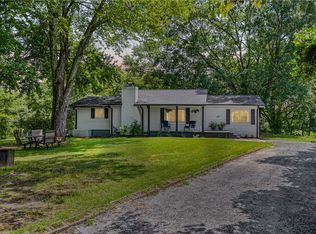 MLS ID #20305585, Samantha Lee, Keller Williams Seneca. WUMLS
 - $305,0003 bd2 ba1.9k sqft229 Cub Cove Dr, Walhalla, SC 29691For Sale
 MLS ID #20305438, Trenton Yoder, Clardy Real Estate. WUMLS
