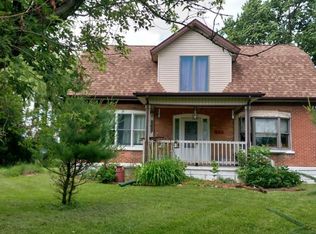
Welcome to your private wooded retreat! This move-in-ready 1,730 sq. ft. ranch is situated on 18 heavily wooded acres featuring mature timber and abundant wildlife. The property offers a unique opportunity for those seeking privacy, recreational acreage, or the potential for a homestead lifestyle. The home features 2 bedrooms, with flexible additional space that could serve as a potential 3rd bedroom, along with 1.5 bathrooms. The main living area offers a natural wood-burning fireplace, creating a warm and inviting space to relax. A clean, unfinished lower level provides excellent storage and workspace, with potential for additional living area or a workshop. Outdoor amenities include a 24' x 32' pole barn, ideal for vehicle or ATV storage, equipment, recreational gear, or workshop use. The acreage provides excellent opportunities for hunting, hiking, gardening, and other outdoor activities, with mature woods and wildlife throughout the property. Enjoy the peace and privacy of country living while remaining just minutes from Lake Huron and charming nearby harbor towns. A rare opportunity to own a substantial wooded property with a comfortable home, useful outbuildings, and plenty of room to create your ideal retreat.
For sale
Price cut: $25K (9/8)
$399,900
3603 Wixson Rd, Croswell, MI 48422
2beds
1,730sqft
Single Family Residence
Built in 1963
18 Acres Lot
$370,800 Zestimate®
$231/sqft
$-- HOA
What's special
Useful outbuildingsClean unfinished lower levelMature timberAbundant wildlifeNatural wood-burning fireplace
- 85 days
- 337
- 34
Zillow last checked:
Listing updated:
Listed by:
Tammi Steinert 810-824-0983,
KW Platinum Port Huron 810-385-0600
Source: MiRealSource,MLS#: 50216729 Originating MLS: MiRealSource
Originating MLS: MiRealSourceFacts & features
Interior
Bedrooms & bathrooms
- Bedrooms: 2
- Bathrooms: 2
- Full bathrooms: 1
- 1/2 bathrooms: 1
- Main level bathrooms: 1
- Main level bedrooms: 2
Bedroom 1
- Features: Carpet
- Level: Main
- Area: 156
- Dimensions: 13 x 12
Bedroom 2
- Features: Carpet
- Level: Main
- Area: 99
- Dimensions: 9 x 11
Bathroom 1
- Features: Tile
- Level: Main
- Area: 110
- Dimensions: 10 x 11
Dining room
- Features: Carpet
- Level: Main
- Area: 120
- Dimensions: 10 x 12
Family room
- Features: Carpet
- Level: Main
- Area: 289
- Dimensions: 17 x 17
Kitchen
- Features: Vinyl
- Level: Main
- Area: 112
- Dimensions: 8 x 14
Living room
- Features: Carpet
- Level: Main
- Area: 180
- Dimensions: 12 x 15
Heating
- Boiler, Electric
Appliances
- Included: Dryer, Range/Oven, Refrigerator, Washer
- Laundry: Main Level
Features
- Flooring: Carpet, Vinyl
- Basement: Block
- Number of fireplaces: 1
- Fireplace features: Living Room
Interior area
- Total structure area: 2,756
- Total interior livable area: 1,730 sqft
- Finished area above ground: 1,730
- Finished area below ground: 0
Property
Parking
- Total spaces: 2
- Parking features: Garage
- Garage spaces: 2
Features
- Levels: One
- Stories: 1
- Frontage type: Road
- Frontage length: 498
Lot
- Size: 18 Acres
- Dimensions: 328 x 1302
Details
- Additional structures: Pole Barn
- Parcel number: 15001120006000 & 150011200020
- Special conditions: Private
Construction
Type & style
- Home type: SingleFamily
- Architectural style: Ranch
- Property subtype: Single Family Residence
Materials
- Aluminum Siding
- Foundation: Basement
Condition
- New construction: No
- Year built: 1963
Utilities & green energy
- Sewer: Septic Tank
- Water: Private Well
Community & HOA
Community
- Subdivision: None
HOA
- Has HOA: No
Location
- Region: Croswell
Financial & listing details
- Price per square foot: $231/sqft
- Tax assessed value: $249,400
- Annual tax amount: $1,760
- Date on market: 7/30/2026
- Cumulative days on market: 86 days
- Listing agreement: Exclusive Right To Sell
- Listing terms: Cash,Conventional
Estimated market value
$370,800
$352,000 - $389,000
$1,730/mo
Price history
| Date | Event | Price |
|---|---|---|
| 9/8/2026 | Price change | $399,900-5.9%$231/sqft |
Source:  MiRealSource #50216729 Report a problem MiRealSource #50216729 Report a problem | ||
| 7/30/2026 | Listed for sale | $424,900$246/sqft |
Source: MiRealSource #50216729 Report a problem | ||
Public tax history
| Year | Property taxes | Tax assessment |
|---|---|---|
| 2025 | $1,575 +17.1% | $124,700 +6.9% |
| 2024 | $1,346 +5% | $116,600 +40.5% |
| 2023 | $1,282 +3.3% | $83,000 +10.2% |
| 2022 | $1,241 +1.4% | $75,300 +4.7% |
| 2021 | $1,225 | $71,900 +2.9% |
| 2020 | -- | $69,900 +5.4% |
| 2019 | -- | $66,300 +3.8% |
| 2018 | -- | $63,900 +0.3% |
| 2017 | -- | $63,700 +10.6% |
| 2016 | -- | $57,600 +3.4% |
| 2015 | -- | $55,700 +6.3% |
| 2014 | -- | $52,400 +2.3% |
| 2013 | -- | $51,200 +4.1% |
| 2012 | -- | $49,200 -6.5% |
| 2011 | -- | $52,600 |
Find assessor info on the county website
Monthly payment
Est. payment
Payment breakdown
Explore the cost of this home by adjusting the details. Changes won't be saved.Climate risks
Neighborhood: 48422
Nearby schools
Schools provided by the listing agent
- District: Croswell Lexington Comm SD
Source: MiRealSource. This data may not be complete. We recommend contacting the local school district to confirm school assignments for this home.
Similar homes
- $334,9003 bd2 ba1.6k sqft3271 Wagner Rd, Croswell, MI 48422For Sale

 MLS ID #50214144, Angela Wagester, Town & Country Realty-Lexington. MiRealSource
 - $349,5003 bd2 ba1.4k sqft6995 Aitken Rd, Lexington, MI 48450For Sale
 MLS ID #50212974, Penny S Schwarzentraub, Town & Country Realty-Lexington. MiRealSource
 - $297,0003 bd2 ba1.7k sqft287 E Harrington Rd, Croswell, MI 48422For Sale
 MLS ID #50220694, Lawrence D Palleschi, Premier Properties Real Estate LLC. MiRealSource
 - $297,0003 bd1 ba1.7k sqft287 Harrington Rd, Croswell, MI 48422For Sale
 MLS ID #006-26-0029, Larry Palleschi, Premier Properties Real Estate, LLC. RMLS Multi-List
 - $399,9003 bd3 ba2.2k sqft6411 Custer Rd, Carsonville, MI 48419For Sale
 MLS ID #26051472, Julie Fagan, eXp Realty, LLC. MichRIC
 - $375,0003 bd2 ba2.1k sqft7142 Aitken Rd, Lexington, MI 48450For SaleMLS ID #50203122, Michael Rickerman, Epique Inc.. MiRealSource
- $249,0003 bd2 ba1.5k sqft2407 Aitken Rd, Croswell, MI 48422For SaleMLS ID #50221431, Virginia McNabb, Town & Country Realty-Lexington. MiRealSource
- $235,0003 bd2 ba1.3k sqft245 Anderson Ave, Croswell, MI 48422For Sale
 MLS ID #20261072273, Brian P Sheridan, Sheridan Real Estate LLC. Realcomp II
 - $399,9002 bd1 ba1.7k sqft4300 Carrigan Rd, Fort Gratiot, MI 48059For SaleMLS ID #50224503, Charles Nantroup, Town & Country Realty-Lexington. MiRealSource
- $425,0004 bd3 ba2.2k sqft240 Townhall Rd, Melvin, MI 48454For SaleMLS ID #20261059264, Laura L Tubbs, Wallace and Associates Real Estate. Realcomp II
- $219,9003 bd2 ba1.2k sqft34 Pack St, Croswell, MI 48422For SaleMLS ID #20261041639, Michael P Sheridan, Sheridan Real Estate LLC. Realcomp II
- $299,9003 bd2 ba1.8k sqft2390 Lakeshore Rd, Applegate, MI 48401For SaleMLS ID #20261061889, Brian P Sheridan, Sheridan Real Estate LLC. Realcomp II
- $350,0004 bd2 ba2.1k sqft2400 N Lakeshore Rd, Carsonville, MI 48419For SaleMLS ID #20261085718, David Binkley Jr, Real Broker LLC - The Binkley Group. Realcomp II
- $249,0002 bd2 ba1.8k sqft2898A Lakeshore Rd, Applegate, MI 48401For SaleMLS ID #20261055967, Grant Dunn, Premier Farm Realty Group, LLC. Realcomp II
- $289,9003 bd2 ba1.6k sqft5957 Lakeshore Rd, Lexington, MI 48450For SaleMLS ID #50212608, Michael Rickerman, Epique Inc.. MiRealSource
- $364,9004 bd3 ba2.2k sqft4815 Loree Rd, Deckerville, MI 48427For SaleMLS ID #20261041089, Anthony Pedrotte, EXP Realty Main. Realcomp II
- $339,9003 bd2 ba1.9k sqft3100 Deckerville Rd, Deckerville, MI 48427For SaleMLS ID #50213758, Michael Rickerman, Epique Inc.. MiRealSource
- $379,0005 bd3 ba1.8k sqft7308 Cedar Haven Ln, Lexington, MI 48450For SaleMLS ID #20261080940, Diane Karabetsos, Real Estate One GPF. Realcomp II
- $437,9004 bd3 ba2.1k sqft5454 Main St, Lexington, MI 48450For SaleMLS ID #50201482, Dennis Quinn, Premier Properties Real Estate LLC. MiRealSource
