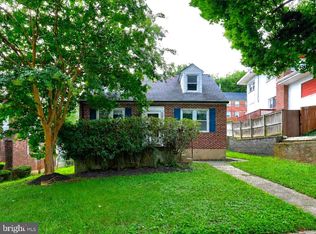
Come see this stunning 3 -level Brick Colonial style home, sporting 4-bedrooms, 3 Full bathrooms, in the highly desirable neighborhood. The polished interior showcases contemporary finishes and a thoughtful layout that maximizes both style and functionality. Complete with a traditional floor plan and modern finishes that will wow you the minute you walk through the door. The bathrooms have been tastefully refreshed adding modern elegance to this classic home. Freshly painted and new carpet throughout. The custom kitchen with quartz countertops, and stainless-steel appliances offers maximum versatility and functionality. Relax in the expansive living room in front of a wood burning fireplace, an inviting spot to unwind after a long day. Keep your autos clean and dry in the single auto attached garage. Enjoy this summer in the large backyard area, great for entertaining, grilling, and relaxing. Close to restaurants and shopping adding convenience to major routes, restaurants, and entertainment. Schedule to see this amazing home today!!
For sale
$299,900
4202 Barrington Rd, Baltimore, MD 21229
4beds
1,827sqft
Single Family Residence
Built in 1942
5,227 Square Feet Lot
$297,000 Zestimate®
$164/sqft
$-- HOA
What's special
Wood burning fireplaceContemporary finishesPolished interiorSingle auto attached garageModern finishesFreshly paintedStainless-steel appliances
- 19 hours |
- 156 |
- 18 |
Zillow last checked:
Listing updated:
Listed by:
Barry Hess 410-241-6815,
Keller Williams Flagship 410-729-7700
Source: Bright MLS,MLS#: MDBA2229180
Facts & features
Interior
Bedrooms & bathrooms
- Bedrooms: 4
- Bathrooms: 3
- Full bathrooms: 3
- Main level bathrooms: 1
- Main level bedrooms: 1
Basement
- Area: 1112
Heating
- Forced Air, Natural Gas
Cooling
- Central Air, Electric
Appliances
- Included: Microwave, Dishwasher, Refrigerator, Cooktop, Stainless Steel Appliance(s), Water Heater, Disposal, Gas Water Heater
Features
- Flooring: Laminate, Carpet
- Basement: Connecting Stairway,Partial,Finished
- Has fireplace: No
Interior area
- Total structure area: 2,383
- Total interior livable area: 1,827 sqft
- Finished area above ground: 1,271
- Finished area below ground: 556
Property
Parking
- Total spaces: 2
- Parking features: Built In, Covered, Garage Faces Front, Driveway, Attached, On Street
- Attached garage spaces: 1
- Uncovered spaces: 1
Accessibility
- Accessibility features: None
Features
- Levels: Three
- Stories: 3
- Pool features: None
Lot
- Size: 5,227 Square Feet
Details
- Additional structures: Above Grade, Below Grade
- Parcel number: 0325018149 016
- Zoning: R-3
- Special conditions: Standard
Construction
Type & style
- Home type: SingleFamily
- Architectural style: Colonial
- Property subtype: Single Family Residence
Materials
- Brick
- Foundation: Block
Condition
- Excellent
- New construction: No
- Year built: 1942
Utilities & green energy
- Sewer: Public Sewer
- Water: Public
Community & HOA
Community
- Subdivision: None Available
HOA
- Has HOA: No
Location
- Region: Baltimore
- Municipality: Baltimore City
Financial & listing details
- Price per square foot: $164/sqft
- Tax assessed value: $189,300
- Annual tax amount: $4,171
- Date on market: 8/26/2026
- Listing agreement: Exclusive Right To Sell
- Listing terms: Cash,Conventional,VA Loan,FHA
- Ownership: Fee Simple
Estimated market value
$297,000
$282,000 - $312,000
$1,823/mo
Price history
| Date | Event | Price |
|---|---|---|
| 8/26/2026 | Listed for sale | $299,900+149.9%$164/sqft |
Source:  Bright MLS #MDBA2229180 Report a problem Bright MLS #MDBA2229180 Report a problem | ||
| 7/17/2026 | Sold | $120,000$66/sqft |
Source: Public Record Report a problem | ||
Public tax history
| Year | Property taxes | Tax assessment |
|---|---|---|
| 2025 | -- | $176,733 +7.7% |
| 2024 | $3,874 +8.3% | $164,167 +8.3% |
| 2023 | $3,578 +3.1% | $151,600 |
| 2022 | $3,469 +3.2% | $151,600 +6.5% |
| 2021 | $3,361 +3.3% | $142,400 +3.3% |
| 2020 | $3,252 | $137,800 |
| 2019 | $3,252 | $137,800 |
| 2018 | $3,252 -1.6% | $137,800 -1.6% |
| 2017 | $3,306 -15.6% | $140,100 |
| 2016 | $3,915 | $140,100 |
| 2015 | $3,915 | $140,100 -10.8% |
| 2014 | $3,915 | $157,000 |
| 2013 | -- | $157,000 |
| 2012 | -- | $157,000 -5% |
| 2011 | -- | $165,300 +5.6% |
| 2010 | -- | $156,512 +5.9% |
| 2009 | -- | $147,726 +6.3% |
| 2008 | -- | $138,940 +15.7% |
| 2007 | -- | $120,046 +18.7% |
| 2006 | -- | $101,153 +23% |
| 2005 | -- | $82,260 |
| 2004 | -- | $82,260 |
| 2003 | -- | $82,260 -4.8% |
| 2002 | -- | $86,440 |
| 2001 | -- | $86,440 |
Find assessor info on the county website
Monthly payment
Est. payment
Payment breakdown
Explore the cost of this home by adjusting the details. Changes won't be saved.Climate risks
Neighborhood: Beechfield
Nearby schools
GreatSchools rating
- 3/10North Bend Elementary/Middle SchoolGrades: PK-8Distance: 1.1 mi
- 1/10Edmondson-Westside High SchoolGrades: 9-12Distance: 1.5 mi
- 3/10Green Street AcademyGrades: 6-12Distance: 1.7 mi
Schools provided by the listing agent
- District: Baltimore City Public Schools
Source: Bright MLS. This data may not be complete. We recommend contacting the local school district to confirm school assignments for this home.
- $220,200-- bd1 ba1k sqft4204 Barrington Rd, Baltimore, MD 21229Off Market
- $200,100-- bd1 ba1.1k sqft4200 Barrington Rd, Baltimore, MD 21229Off Market
- $225,000-- bd2 ba1.2k sqft714 S Beechfield Ave, Baltimore, MD 21229Sold
- $194,200-- bd1 ba1k sqft4206 Barrington Rd, Baltimore, MD 21229Off Market
- $218,900-- bd1 ba1k sqft712 S Beechfield Ave, Baltimore, MD 21229Off Market
- $220,300-- bd1 ba1.1k sqft717 Dorchester Rd, Baltimore, MD 21229Off Market
- $313,1003 bd2 ba1.2k sqft715 Dorchester Rd, Baltimore, MD 21229Off Market
- $209,000-- bd1 ba1k sqft4201 Barrington Rd, Baltimore, MD 21229Off Market
A local agent can set up tours, give advice and negotiate with sellers.
Similar homes
- $315,0004 bd3 ba2.2k sqft409 S Wickham Rd, Baltimore, MD 21229For Sale
 MLS ID #MDBA2226972, John Koenig, Keller Williams Realty Centre. Bright MLS
 - $349,0003 bd2 ba1.2k sqft5306 Wendley Rd, Baltimore, MD 21229For Sale
 MLS ID #MDBA2229138, Bruce Werber, Long & Foster Real Estate, Inc.. Bright MLS
 - $379,9005 bd3 ba1.1k sqft4407 Ridge Dr, Baltimore, MD 21229For Sale
 MLS ID #MDBC2173858, Steven Saucedo, Keller Williams Flagship. Bright MLS
 - $295,0005 bd2 ba1.7k sqft5 S Woodington Rd, Baltimore, MD 21229For Sale
 MLS ID #MDBA2212960, CARIN LEMON, Samson Properties. Bright MLS
 - $289,9003 bd3 ba1.5k sqft3511 Old Frederick Rd, Baltimore, MD 21229For SaleMLS ID #MDBA2220226, Ashley Dominick, Coldwell Banker Realty. Bright MLS
- $270,0004 bd2 ba2.1k sqft1008 Walnut Ave, Baltimore, MD 21229For SaleMLS ID #MDBA2211796, Ashley Dominick, Coldwell Banker Realty. Bright MLS
- $299,9003 bd2 ba1.6k sqft3630 Old Frederick Rd, Baltimore, MD 21229For SaleMLS ID #MDBA2211432, Kelly Alvarez Pugliese, Metas Realty Group, LLC. Bright MLS
- $350,0004 bd3 ba2k sqft1000 Walnut Ave, Baltimore, MD 21229For SaleMLS ID #MDBA2210896, Karen Parham, Certified Home Specialists Realty Inc.. Bright MLS
- $225,0003 bd2 ba1.5k sqft647 Charraway Rd, Baltimore, MD 21229For SaleMLS ID #MDBA2228634, Daniel Demers, Sell Your Home Services. Bright MLS
- $385,0004 bd3 ba2k sqft401 Kingston Rd, Baltimore, MD 21229For SaleMLS ID #MDBA2225948, Santiago Carrera, Samson Properties. Bright MLS
- $320,0003 bd2 ba1.9k sqft4 Maple Dr, Baltimore, MD 21228For SaleMLS ID #MDBC2173692, Daniel Demers, Sell Your Home Services. Bright MLS
- $374,9003 bd3 ba1.6k sqft910 Saint Charles Ave, Baltimore, MD 21229For SaleMLS ID #MDBC2167274, Linda Dear, RE/MAX Advantage Realty. Bright MLS
- $338,0003 bd2 ba1.8k sqft1267 Vogt Ave, Baltimore, MD 21227For SaleMLS ID #MDBC2173184, Patrick McKenna, RE/MAX Advantage Realty. Bright MLS
- $299,9004 bd2 ba1.3k sqft5402 Highridge St, Halethorpe, MD 21227For SaleMLS ID #MDBC2172720, Jessica Rojas, Weichert, REALTORS. Bright MLS
- $319,9004 bd2 ba1.7k sqft10 Mardrew Rd, Baltimore, MD 21229For SaleMLS ID #MDBA2222734, R.J. Breeden, Berkshire Hathaway HomeServices Homesale Realty. Bright MLS
- $240,0003 bd2 ba1.4k sqft3649 Mactavish Ave, Baltimore, MD 21229For SaleMLS ID #MDBA2221066, Michelle Guarino, Hyatt & Company Real Estate, LLC. Bright MLS
- $--3 bd1 ba1.2k sqft5222 Cromarty Rd, Baltimore, MD 21229AuctionAuction.com 1
- $425,0003 bd2 ba1.3k sqft4206 Fordham Rd, Baltimore, MD 21229For SaleMLS ID #MDBC2171974, Sally Fricke, RE/MAX Solutions. Bright MLS
- $349,9004 bd3 ba1.5k sqft6633 Frederick Rd, Baltimore, MD 21228For SaleMLS ID #MDBC2173714, Mr. Robert Brendel, RE/MAX Components. Bright MLS
- $295,0003 bd-- ba1.3k sqft902 Elm Ridge Ave, Baltimore, MD 21229For SaleMLS ID #MDBC2151024, Brad Morsberger, Cummings & Co. Realtors. Bright MLS
