Large Well Maintained 2 Apartment Home that can Easily be Converted back to a Single Family Home. Live in One and Rent the Other to Help Pay your Mortgage! 2nd Floor offers 1 Bedroom, Large Closets, Full Kitchen and Bath. New Tub Enclosure and Floor in Bath, New Kitchen Floor, Living Room and Large Storage room. 1st Floor features New Floors and New Carpet, Large Closets in every room (Some Walk In), French Doors between Living Room and Dining Room, Foyer, Full Unfinished Lower Level, Covered Front Porch, Side Entrance and Driveway. Separate Meters. Zoned. Must See! If possible prefer to use Cardinal Title Group.
For sale
$270,000
4204 Kenwood Ave, Baltimore, MD 21206
3beds
1,504sqft
Single Family Residence
Built in 1925
5,249 Square Feet Lot
$-- Zestimate®
$180/sqft
$-- HOA
What's special
French doorsNew floorsSide entranceLarge closetsFull kitchenNew kitchen floorNew carpet
- 598 days
- 166
- 2
Zillow last checked:
Listing updated:
Listed by:
Darlene Tawney 410-218-9658,
Samson Properties 4433178125
Source: Bright MLS,MLS#: MDBA2162514
Facts & features
Interior
Bedrooms & bathrooms
- Bedrooms: 3
- Bathrooms: 2
- Full bathrooms: 2
- Main level bathrooms: 2
- Main level bedrooms: 3
Basement
- Area: 832
Heating
- Radiator, Natural Gas
Cooling
- Ceiling Fan(s)
Appliances
- Included: Gas Water Heater
Features
- Basement: Unfinished
- Has fireplace: No
Interior area
- Total structure area: 2,336
- Total interior livable area: 1,504 sqft
- Finished area above ground: 1,504
- Finished area below ground: 0
Property
Parking
- Parking features: Driveway
- Has uncovered spaces: Yes
Accessibility
- Accessibility features: None
Features
- Levels: Three
- Stories: 3
- Pool features: None
Lot
- Size: 5,249 Square Feet
Details
- Additional structures: Above Grade, Below Grade
- Parcel number: 0326235708 005
- Zoning: R-3
- Special conditions: Standard
Construction
Type & style
- Home type: SingleFamily
- Architectural style: Cape Cod
- Property subtype: Single Family Residence
Materials
- Stucco
- Foundation: Stone
Condition
- New construction: No
- Year built: 1925
Utilities & green energy
- Sewer: Public Sewer
- Water: Public
Community & HOA
Community
- Subdivision: Overlea
HOA
- Has HOA: No
Location
- Region: Baltimore
- Municipality: Baltimore City
Financial & listing details
- Price per square foot: $180/sqft
- Tax assessed value: $158,600
- Annual tax amount: $3,547
- Date on market: 4/3/2025
- Listing agreement: Exclusive Right To Sell
- Ownership: Fee Simple
Estimated market value
Not available
Estimated sales range
Not available
Not available
Price history
| Date | Event | Price |
|---|---|---|
| 6/12/2026 | Listed for sale | $270,000-3.6%$180/sqft |
Source:  Bright MLS #MDBA2162510 Report a problem | ||
| 4/3/2025 | Listed for sale | $280,000$186/sqft |
Source: Bright MLS #MDBA2162514 Report a problem | ||
Public tax history
| Year | Property taxes | Tax assessment |
|---|---|---|
| 2026 | $3,939 +5.2% | $166,900 +5.2% |
| 2025 | $3,743 +5.5% | $158,600 +5.5% |
| 2024 | $3,547 +2.4% | $150,300 +2.4% |
| 2023 | $3,463 +2.5% | $146,733 -2.4% |
| 2022 | $3,379 +2.6% | $150,300 +7.7% |
| 2021 | $3,295 +3.6% | $139,600 +3.6% |
| 2020 | $3,180 +3.7% | $134,733 -3.5% |
| 2019 | $3,065 +3.9% | $139,600 +11.7% |
| 2018 | $2,950 | $125,000 |
| 2017 | $2,950 -16.4% | $125,000 -7.3% |
| 2016 | $3,527 | $134,800 +0.7% |
| 2015 | $3,527 | $133,900 |
| 2014 | $3,527 | $133,900 |
| 2013 | -- | $133,900 -10.1% |
| 2012 | -- | $148,900 |
| 2011 | -- | $148,900 |
| 2010 | -- | $148,900 -1.3% |
| 2009 | -- | $150,850 +16.7% |
| 2008 | -- | $129,260 +20.1% |
| 2007 | -- | $107,670 +25.1% |
| 2006 | -- | $86,080 +2.6% |
| 2005 | -- | $83,900 +2.7% |
| 2004 | -- | $81,720 +2.7% |
| 2003 | -- | $79,540 +0.6% |
| 2002 | -- | $79,052 +0.6% |
| 2001 | -- | $78,566 |
Find assessor info on the county website
Monthly payment
Est. payment
Payment breakdown
Explore the cost of this home by adjusting the details. Changes won't be saved.Climate risks
Neighborhood: Cedmont
Nearby schools
Schools provided by the listing agent
- District: Baltimore City Public Schools
Source: Bright MLS. This data may not be complete. We recommend contacting the local school district to confirm school assignments for this home.
Similar homes
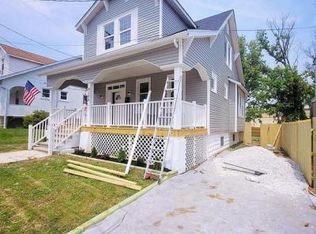
- $200,0005 bd2 ba1.2k sqft3510 Glenarm Ave, Baltimore, MD 21206For Sale
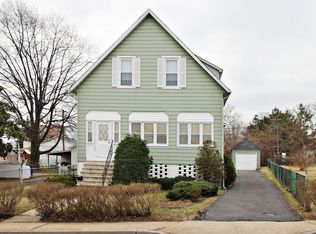
 MLS ID #MDBA2238114, Shaina Mowatt, EXIT Deluxe Realty. Bright MLS
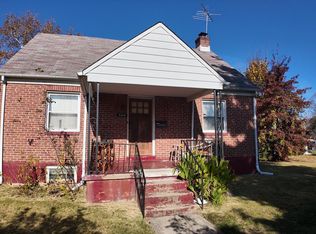
- $269,9992 bd2 ba1.5k sqft1638 Naturo Rd, Baltimore, MD 21286For Sale
 MLS ID #MDBC2180192, Debbie Jones, Berkshire Hathaway HomeServices PenFed Realty. Bright MLS
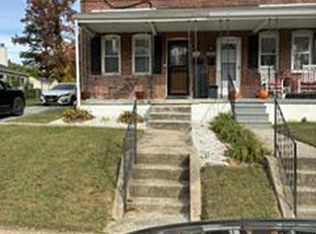
- $295,0003 bd2 ba1.5k sqft8715 Old Harford Rd, Baltimore, MD 21234For Sale
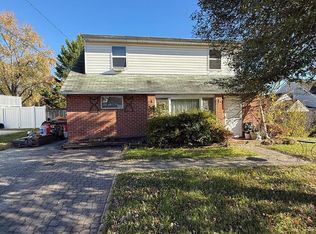 MLS ID #MDBC2164898, Leslie A. Pladna, Picket Fence Properties LLC. Bright MLS
- $345,0003 bd3 ba1.5k sqft8602 Fowler Ave, Baltimore, MD 21234For Sale
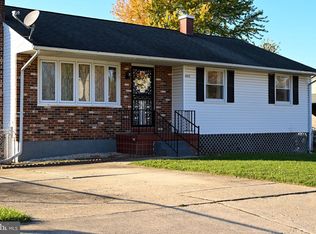 MLS ID #MDBC2180988, John Lally, ExecuHome Realty. Bright MLS
- $269,0003 bd2 ba1.6k sqft1800 Burnwood Rd, Baltimore, MD 21239For SaleMLS ID #MDBA2186196, Gloria Bass, Long & Foster Real Estate, Inc.. Bright MLS
- $250,0003 bd2 ba1.3k sqft1500 Rita Rd, Baltimore, MD 21222For SaleMLS ID #MDBC2178114, Nancy Rachuba, Cummings & Co. Realtors. Bright MLS
- $200,0004 bd3 ba1.3k sqft2708 Goodwood Rd, Baltimore, MD 21214For SaleMLS ID #MDBA2230500, Michelle A Godfrey, Kencot Realty, LLC.. Bright MLS
- $239,9003 bd2 ba1.2k sqft1324 Stonewood Rd, Baltimore, MD 21239For SaleMLS ID #MDBA2236032, Eunice Herring, Iron Valley Real Estate Charm City. Bright MLS
- $217,0003 bd2 ba1.6k sqft3336 Chesterfield Ave, Baltimore, MD 21213For SaleMLS ID #MDBA2237332, Mr. Nick Piscatelli, Maryland Commercial Ventures,LLC. Bright MLS
- $300,0005 bd2 ba1.7k sqft205 S Taylor Ave, Baltimore, MD 21221For SaleMLS ID #MDBC2180596, Mrs. Brenda Huelle, EXP Realty, LLC. Bright MLS
- $240,0002 bd2 ba1.4k sqft1 Goeller Ave, Essex, MD 21221For SaleMLS ID #MDBC2170322, Mrs. Rebecca Martin, Realm Realty LLC. Bright MLS
- $294,5003 bd1 ba1.3k sqft22 Village Rd, Baltimore, MD 21208For SaleMLS ID #MDBC2180002, Julie Kinn, Nathalie Mullinix Realty Universal, Inc.. Bright MLS
- $334,9004 bd4 ba1.6k sqft1407 Mount Airy Rd, Baltimore, MD 21237For SaleMLS ID #MDBC2174212, Moses Jaia, American Premier Realty, LLC. Bright MLS
- $235,0003 bd2 ba1.1k sqft5700 Maplehill Rd, Baltimore, MD 21239For SaleMLS ID #MDBA2229424, Yolanda Brown, Samson Properties. Bright MLS
- $225,0003 bd2 ba1.3k sqft2900 Haverford Rd, Baltimore, MD 21216For SaleMLS ID #MDBA2233156, Cydni Gilliam, R.E. Shilow Realty Investors, Inc.. Bright MLS
- $294,9004 bd1 ba900 sqft3306 English Consul Ave, Baltimore, MD 21230For SaleMLS ID #MDBA2230896, Cristina Lopez, Aragon Real Estate LLC. Bright MLS
- $315,0004 bd2 ba1.7k sqft7034 Glen Spring Rd, Baltimore, MD 21244For SaleMLS ID #MDBC2180952, Rob Commodari, EXP Realty, LLC. Bright MLS
- $325,0004 bd2 ba1.3k sqft2648 Huntingdon Ave, Baltimore, MD 21211For SaleMLS ID #MDBA2238498, Alba De La Cruz, Smart Realty, LLC. Bright MLS
- $289,0005 bd3 ba2.2k sqft7 Woodland Ave, Baltimore, MD 21220For SaleMLS ID #MDBC2157494, Chris Kotula, Realty Plus Associates. Bright MLS
- $259,9004 bd2 ba1.1k sqft3426 Loganview Dr, Baltimore, MD 21222For SaleMLS ID #MDBC2163646, Judy Deese, Taylor Properties. Bright MLS
