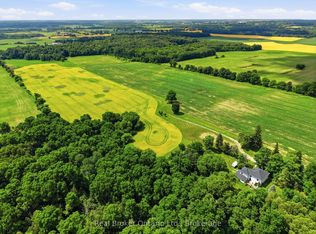
Welcome to 367 German School Road, located on one of the area's most sought-after country roads! This immaculately maintained bungalow sits on over half an acre of beautifully landscaped property, offering the perfect combination of space, privacy and country living. Featuring 3+1 bedrooms, 2 bathrooms and a spacious, functional layout, this home has been exceptionally well cared for with numerous updates throughout. The finished basement offers a massive recreation room, a generous laundry room and convenient direct access from the attached 23' x 26' double-car garage. Additional features include a new furnace and central air conditioning (2021), along with a wood-burning fireplace installed in 2025 that is WETT certified. Outside, the property offers plenty of room to enjoy the outdoors, along with an additional insulated shed/workshop equipped with hydro, ideal for hobbies, projects or extra storage. Backing onto farmland, with additional farmland and no neighboring home directly to the left, the property offers added privacy and beautiful open country views. All of this within walking distance of the popular Brantwood Farms market. With its desirable location, extensive updates and exceptional pride of ownership, 367 German School Road is a fantastic opportunity to enjoy country living without sacrificing convenience.
For sale
C$1,099,990
367 German School Rd, Brant, ON N3L 3E1
4beds
1,342sqft
Single Family Residence, Residential
Built in ----
0.5 Acres Lot
$-- Zestimate®
C$820/sqft
C$-- HOA
What's special
Immaculately maintained bungalowSpacious functional layoutFinished basementMassive recreation roomGenerous laundry roomBacking onto farmlandAdded privacy
- 1 day
- 6
- 0
Zillow last checked:
Listing updated:
Listed by:
Billy Abels, Salesperson,
Re/Max Twin City Realty Inc
Source: ITSO,MLS®#: 40876931Originating MLS®#: Brantford Regional Real Estate Association Inc.
Facts & features
Interior
Bedrooms & bathrooms
- Bedrooms: 4
- Bathrooms: 2
- Full bathrooms: 2
- Main level bathrooms: 2
- Main level bedrooms: 3
Bedroom
- Level: Main
Bedroom
- Level: Main
Bedroom
- Level: Main
Bedroom
- Level: Basement
Bathroom
- Features: 3-Piece, Jetted Bathtub
- Level: Main
Bathroom
- Features: 4-Piece
- Level: Main
Other
- Level: Basement
Eat in kitchen
- Features: California Shutters
- Level: Main
Laundry
- Level: Basement
Living room
- Features: California Shutters
- Level: Main
Recreation room
- Features: Fireplace
- Level: Basement
Heating
- Forced Air-Propane
Cooling
- Central Air
Appliances
- Included: Range, Oven, Water Heater Owned, Water Purifier, Water Softener, Built-in Microwave, Dishwasher, Dryer, Freezer, Hot Water Tank Owned, Refrigerator, Washer
Features
- Auto Garage Door Remote(s), Built-In Appliances, Ceiling Fan(s), In-law Capability, Water Treatment
- Windows: Window Coverings
- Basement: Full,Finished
- Has fireplace: No
Interior area
- Total structure area: 2,539
- Total interior livable area: 1,342 sqft
- Finished area above ground: 1,342
- Finished area below ground: 1,197
Video & virtual tour
Property
Parking
- Total spaces: 8
- Parking features: Attached Garage, Garage Door Opener, Private Drive Double Wide
- Attached garage spaces: 2
- Uncovered spaces: 6
Features
- Stories: 1
- Frontage type: North
- Frontage length: 137.50
Lot
- Size: 0.5 Acres
- Dimensions: 137.5 x 159.71
- Features: Rural, Near Golf Course, Landscaped, Quiet Area, School Bus Route
Details
- Parcel number: 320370126
- Zoning: HL
Construction
Type & style
- Home type: SingleFamily
- Architectural style: Bungalow
- Property subtype: Single Family Residence, Residential
Materials
- Brick
- Foundation: Poured Concrete
- Roof: Asphalt Shing
Condition
- 51-99 Years
- New construction: No
Utilities & green energy
- Sewer: Septic Tank
- Water: Dug Well
Community & HOA
Location
- Region: Brant
Financial & listing details
- Price per square foot: C$820/sqft
- Annual tax amount: C$5,419
- Date on market: 11/10/2026
- Inclusions: Built-in Microwave, Dishwasher, Dryer, Freezer, Garage Door Opener, Hot Water Tank Owned, Refrigerator, Washer, Window Coverings, Second Fridge
Price history
| Date | Event | Price |
|---|---|---|
| 11/10/2026 | Listed for sale | C$1,099,990C$820/sqft |
Source: ITSO #40876931 Report a problem | ||
Public tax history
Tax history is unavailable.
Climate risks
Neighborhood: N3L
Nearby schools
GreatSchools rating
No schools nearby
We couldn't find any schools near this home.
Similar homes
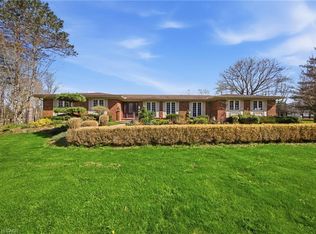
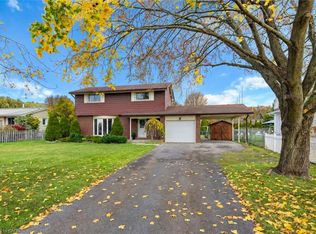
- C$849,9005 bd2 ba998 sqft359 German School Rd, Brant, ON N3L 3E1For Sale
 MLS ID #40877834, Michael Rawson, Salesperson, One Percent Realty Ltd.. ITSO
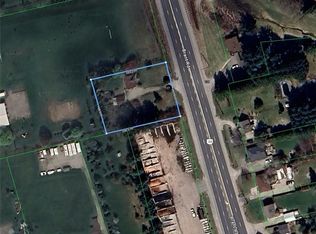
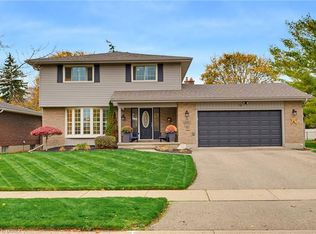
- C$674,9004 bd2 ba1.4k sqft649 Glen Morris Rd W, Brant, ON N0B 1W0For Sale
 MLS ID #40876921, Daniel Lambkin, Salesperson, Peak Realty Ltd.. ITSO
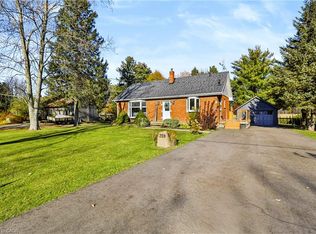
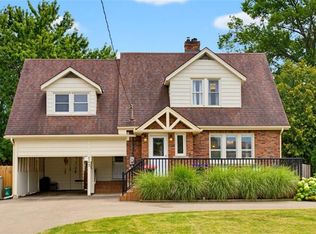
- C$839,9004 bd4 ba1.8k sqft16 Japonica Cres, Brantford, ON N3R 1N6For Sale
 MLS ID #40877075, Cheryl Avarell, Salesperson, Royal LePage Action Realty. ITSO
- C$745,0003 bd2 ba1.5k sqft149 Tollgate Rd, Brantford, ON N3R 4Z9For Sale
 MLS ID #40877486, Tamara Cupoli, Broker, Century 21 Heritage House LTD. ITSO
