Like-new, one-level living in a convenient location between Richmond and Charlottesville! This well-maintained home features an open, functional floor plan with LVP flooring and a desirable split-bedroom layout. The oversized primary suite offers plenty of space, complete with a large walk-in closet. Enjoy the privacy of the backyard from the spacious back deck, with raised garden beds ready for your flowers, herbs, or vegetables. An attached two-car garage provides plenty of parking and storage. Move-in ready, private, and perfectly situated for easy access to both Richmond and Charlottesville!
For sale
$469,700
3741 Boundary Run Rd, Gum Spring, VA 23065
3beds
1,826sqft
Single Family Residence
Built in 2020
4.47 Acres Lot
$470,000 Zestimate®
$257/sqft
$8/mo HOA
What's special
One-level livingAttached two-car garageOpen functional floor planDesirable split-bedroom layoutPrivacy of the backyardLvp flooringRaised garden beds
- 10 days
- 734
- 47
Likely to sell faster than
Zillow last checked:
Listing updated:
Listed by:
Chelsea Newcomb 540-894-1113,
Lake and Country Realty, LLC 540-216-2252
Source: CVRMLS,MLS#: 2625423 Originating MLS: Central Virginia Regional MLS
Originating MLS: Central Virginia Regional MLSFacts & features
Interior
Bedrooms & bathrooms
- Bedrooms: 3
- Bathrooms: 2
- Full bathrooms: 2
Primary bedroom
- Level: First
- Dimensions: 0 x 0
Bedroom 2
- Level: First
- Dimensions: 0 x 0
Bedroom 2
- Level: First
- Dimensions: 0 x 0
Dining room
- Level: First
- Dimensions: 0 x 0
Other
- Description: Tub & Shower
- Level: First
Kitchen
- Level: First
- Dimensions: 0 x 0
Living room
- Level: First
- Dimensions: 0 x 0
Heating
- Electric, Heat Pump
Cooling
- Central Air
Appliances
- Included: Electric Water Heater
Features
- Flooring: Vinyl
- Has basement: No
- Attic: Access Only
Interior area
- Total interior livable area: 1,826 sqft
- Finished area above ground: 1,826
- Finished area below ground: 0
Property
Parking
- Total spaces: 2
- Parking features: Attached, Garage, Garage Door Opener
- Attached garage spaces: 2
Features
- Levels: One
- Stories: 1
- Patio & porch: Deck, Front Porch
- Pool features: None
- Fencing: None
Lot
- Size: 4.47 Acres
Details
- Parcel number: 13240260
- Zoning description: A-1
Construction
Type & style
- Home type: SingleFamily
- Architectural style: Ranch
- Property subtype: Single Family Residence
Materials
- Brick, Vinyl Siding
- Roof: Shingle
Condition
- Resale
- New construction: No
- Year built: 2020
Utilities & green energy
- Sewer: Septic Tank
- Water: Well
Community & HOA
Community
- Subdivision: Boundary Run
HOA
- Has HOA: Yes
- HOA fee: $100 annually
Location
- Region: Gum Spring
Financial & listing details
- Price per square foot: $257/sqft
- Tax assessed value: $449,600
- Annual tax amount: $2,382
- Date on market: 9/17/2026
- Ownership: Individuals
- Ownership type: Sole Proprietor
Estimated market value
$470,000
$447,000 - $494,000
$2,587/mo
Price history
| Date | Event | Price |
|---|---|---|
| 9/19/2026 | Listed for sale | $469,700+45.4%$257/sqft |
Source:  CVRMLS #2625423 Report a problem CVRMLS #2625423 Report a problem | ||
| 9/30/2020 | Sold | $323,000+0.9%$177/sqft |
Source: CVRMLS #1919113 Report a problem | ||
| 6/12/2020 | Pending sale | $320,000$175/sqft |
Source: Hometown Realty #1919113 Report a problem | ||
| 3/12/2020 | Price change | $320,000+1.9%$175/sqft |
Source: Hometown Realty #1919113 Report a problem | ||
| 6/9/2019 | Listed for sale | $313,950-10.3%$172/sqft |
Source: Hometown Realty #1919113 Report a problem | ||
| 5/1/2019 | Listing removed | $349,950+566.6%$192/sqft |
Source: HOMETOWN REALTY-MECHANICSVILLE #582357 Report a problem | ||
| 11/15/2018 | Sold | $52,500-85%$29/sqft |
Source: Public Record Report a problem | ||
| 3/13/2018 | Listed for sale | $349,950$192/sqft |
Source: HOMETOWN REALTY-MECHANICSVILLE #573201 Report a problem | ||
Public tax history
| Year | Property taxes | Tax assessment |
|---|---|---|
| 2025 | $2,217 +3.1% | $418,300 +3.1% |
| 2024 | $2,150 +5% | $405,600 +5% |
| 2023 | $2,048 +5.5% | $386,400 +5.5% |
| 2022 | $1,941 | $366,200 +15% |
| 2021 | -- | $318,400 +434.2% |
| 2020 | -- | $59,600 |
| 2019 | $316 +3.7% | $59,600 +3.7% |
| 2018 | $305 | $57,500 |
| 2017 | $305 +103.5% | $57,500 +1.8% |
| 2016 | $150 | $56,500 |
| 2015 | $150 | $56,500 |
| 2014 | -- | $56,500 |
| 2013 | -- | $56,500 -9.6% |
| 2012 | -- | $62,500 -7.4% |
| 2011 | -- | $67,500 -5.6% |
| 2010 | -- | $71,500 -4.7% |
| 2009 | $398 +18.1% | $75,000 +18.1% |
| 2008 | $337 | $63,500 |
| 2007 | -- | $63,500 |
Find assessor info on the county website
Monthly payment
Est. payment
Payment breakdown
Explore the cost of this home by adjusting the details. Changes won't be saved.Climate risks
Neighborhood: 23065
Nearby schools
Schools provided by the listing agent
- Elementary: Goochland
- Middle: Goochland
- High: Goochland
Source: CVRMLS. This data may not be complete. We recommend contacting the local school district to confirm school assignments for this home.
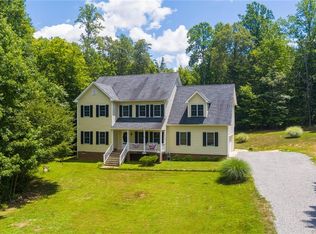
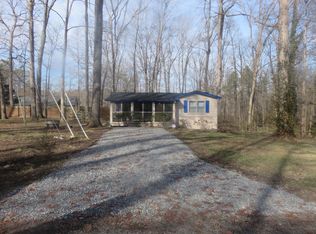
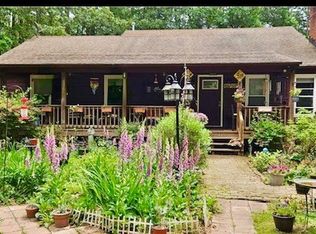
Similar homes
- $389,0003 bd2 ba1.7k sqft238 Deerwood Dr, Gum Spring, VA 23065For Sale
 MLS ID #2622883, Daniel Keeton, Keeton & Co Real Estate. CVRMLS
 - $387,4303 bd2 ba1.4k sqft5535 Newline Rd, Gum Spring, VA 23065New Construction
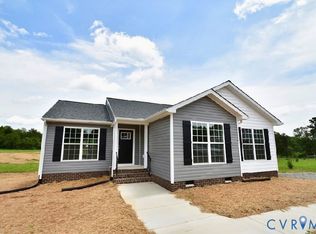 MLS ID #2623907, David Dunivan, The Dunivan Co, Inc. CVRMLS
 - $365,0003 bd2 ba1.9k sqft249 Angle Ave, Gum Spring, VA 23065For Sale
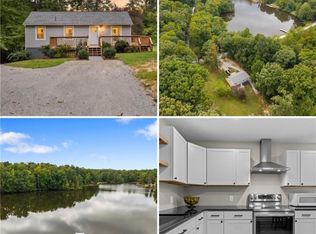 MLS ID #2626030, Tiffany Stevens, Real Broker LLC. CVRMLS
 - $549,9003 bd3 ba1.8k sqft531 Blue Bird Ln, Mineral, VA 23117For Sale
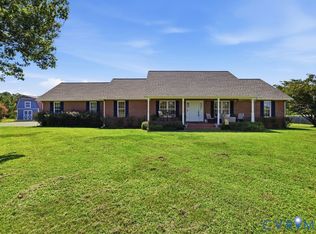 MLS ID #2620979, Daniel Keeton, Keeton & Co Real Estate. CVRMLS
 - $439,0004 bd3 ba2.4k sqft2278 Cartersville Rd, Mineral, VA 23117For Sale
 MLS ID #VALA2010036, Ashley Brady, Pearson Smith Realty, LLC. Bright MLS
 - $429,0003 bd2 ba1.8k sqft45 Springland Acres Dr, Bumpass, VA 23024For SaleMLS ID #VALA2010392, Missy Garrison, Montague, Miller & Company. Bright MLS
