Absolutely move-in ready! This fully finished 4-bedroom, 2-bathroom home offers plenty of room to spread out! Inside, premium millwork and paneled doors add character to every room. The lower level includes a dedicated office, which suits remote work or quiet study. The major updates are done, so you can move in with confidence. The roof and HVAC system were both replaced in 2022, and a new garage door was installed in 2026. Other small upgrades throughout the home keep it fresh and well cared for. The heated 2-stall garage will be welcome on cold Minnesota mornings. Outside, the private backyard is lined with mature trees along the west side, which gives you a peaceful setting. A spacious deck and a patio give you room for summer dinners, morning coffee, or evenings with friends. A garden shed provides extra storage for tools and equipment. The location is easy to live with. The home sits directly on the bus line. It is only 5½ miles from the Mayo Clinic campus in downtown Rochester. Shopping, a movie theater, and restaurants are just 2½ miles away. This Willow Hills home gives you updates, space, and a great location in one place. Don't see the Matterport 3D tour link on your search portal? Contact agent directly for the tour link as well as other pertinent information!
Active
$369,900
3759 11th Ave SW, Rochester, MN 55902
4beds
2,062sqft
Single Family
Built in 1991
9,496 Square Feet Lot
$-- Zestimate®
$179/sqft
$-- HOA
What's special
- 8 days
- 502
- 33
Likely to sell faster than
Zillow last checked:
Listing updated:
Listed by:
Adam Howell 507-990-3433,
Coldwell Banker Realty
Source: NorthstarMLS as distributed by MLS GRID,MLS#: 7158633
Facts & features
Interior
Bedrooms & bathrooms
- Bedrooms: 4
- Bathrooms: 2
- Full bathrooms: 2
Heating
- Forced Air
Cooling
- Central Air
Appliances
- Included: Dishwasher, Disposal, Dryer, Gas Water Heater, Microwave, Range, Refrigerator, Stainless Steel Appliance(s), Washer, Water Softener Owned
- Laundry: Lower Level
Features
- Basement: Daylight,Egress Window(s),Finished,Full
- Has fireplace: No
Interior area
- Total structure area: 2,170
- Total interior livable area: 2,062 sqft
- Finished area above ground: 1,098
- Finished area below ground: 964
Property
Parking
- Total spaces: 2
- Parking features: Attached, Concrete, Garage Door Opener, Insulated Garage
- Attached garage spaces: 2
- Has uncovered spaces: Yes
Accessibility
- Accessibility features: None
Features
- Levels: Multi/Split
Lot
- Size: 9,496 Square Feet
- Dimensions: 70 x 135 x 70 x 136
- Features: Near Public Transit, Tree Coverage - Light, Tree Coverage - Medium
Details
- Additional structures: Storage Shed
- Foundation area: 1072
- Parcel number: 642241025195
- Zoning description: Residential-Single Family
Construction
Type & style
- Home type: SingleFamily
- Property subtype: Single Family
Materials
- Frame
- Roof: Age 8 Years or Less,Architectural Shingle
Condition
- New construction: No
- Year built: 1991
Utilities & green energy
- Electric: Circuit Breakers, Power Company: Rochester Public Utilities
- Gas: Natural Gas
- Sewer: City Sewer/Connected
- Water: City Water/Connected
Community & HOA
Community
- Subdivision: Willow Hills 3rd Sub
HOA
- Has HOA: No
Location
- Region: Rochester
Financial & listing details
- Price per square foot: $179/sqft
- Tax assessed value: $319,900
- Annual tax amount: $4,286
- Date on market: 10/14/2026
- Road surface type: Paved
Estimated market value
Not available
Estimated sales range
Not available
Not available
Price history
| Date | Event | Price |
|---|---|---|
| 10/20/2026 | Listed for sale | $369,900+10.6%$179/sqft |
Source:  NorthstarMLS as distributed by MLS GRID #7158633 Report a problem | ||
| 7/15/2022 | Sold | $334,485+4.6%$162/sqft |
Source: NorthstarMLS as distributed by MLS GRID #6217902 Report a problem | ||
| 6/15/2022 | Pending sale | $319,900$155/sqft |
Source: NorthstarMLS as distributed by MLS GRID #6217902 Report a problem | ||
| 6/13/2022 | Listed for sale | $319,900$155/sqft |
Source: NorthstarMLS as distributed by MLS GRID #6217902 Report a problem | ||
Public tax history
| Year | Property taxes | Tax assessment |
|---|---|---|
| 2025 | $4,157 +9.3% | $302,200 +2.9% |
| 2024 | $3,802 | $293,800 -2.3% |
| 2023 | -- | $300,600 +13.9% |
| 2022 | $3,096 +9.5% | $263,800 +18.4% |
| 2021 | $2,828 -0.8% | $222,800 +9.9% |
| 2020 | $2,850 +5.9% | $202,700 +9.4% |
| 2019 | $2,690 | $185,300 -1.1% |
| 2017 | $2,690 +17.6% | $187,300 +22.2% |
| 2016 | $2,288 | $153,300 +13.1% |
| 2015 | $2,288 +10.4% | $135,600 +8.9% |
| 2014 | $2,072 +15.1% | $124,500 -3.6% |
| 2012 | $1,800 | $129,200 -15.8% |
| 2011 | -- | $153,400 -3.5% |
| 2010 | $1,802 -2.6% | $159,000 -1.9% |
| 2008 | $1,850 | $162,100 |
Find assessor info on the county website
Monthly payment
Est. payment
Payment breakdown
Explore the cost of this home by adjusting the details. Changes won't be saved.Climate risks
Neighborhood: 55902
Nearby schools
Schools provided by the listing agent
- Elementary: Bamber Valley
- Middle: Willow Creek
- High: Mayo
Source: NorthstarMLS as distributed by MLS GRID. This data may not be complete. We recommend contacting the local school district to confirm school assignments for this home.
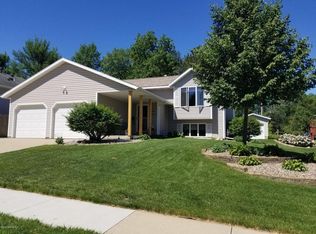
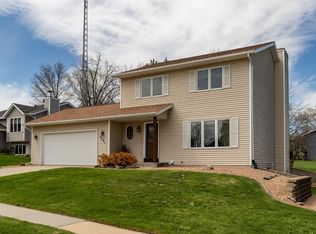
Similar homes
- $359,9004 bd2 ba1.8k sqft3536 Kelsey Ln SW, Rochester, MN 55902For Sale
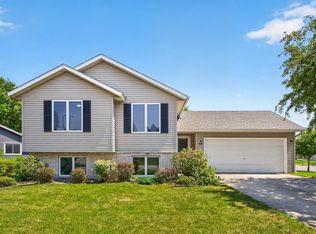
 MLS ID #7119162, Kyle Swanson, eXp Realty. NorthstarMLS as distributed by MLS GRID
- $375,0004 bd2 ba1.8k sqft1034 14th Ave SW, Rochester, MN 55902For Sale
 MLS ID #7126280, Lee Fleming, Edina Realty Rochester. NorthstarMLS as distributed by MLS GRID
- $375,9003 bd2 ba2k sqft2368 21st Ave SE, Rochester, MN 55904For Sale
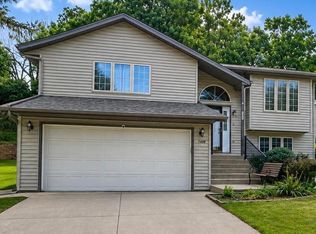 MLS ID #7162308, Raquel Gossman, Coldwell Banker Realty. NorthstarMLS as distributed by MLS GRID
- $285,0004 bd2 ba2.1k sqft709 37th St SW, Rochester, MN 55902For Sale
 MLS ID #7122469, Mary DaRos, Edina Realty Rochester. NorthstarMLS as distributed by MLS GRID
- $424,9004 bd2 ba2.2k sqft510 6th St SW, Rochester, MN 55902For SaleMLS ID #7162100, Brett Gwaltney, Re/Max Results. NorthstarMLS as distributed by MLS GRID
- $454,9004 bd2 ba2.1k sqft1734 Juniper Ln SW, Rochester, MN 55902For SaleMLS ID #7082293, Robin Gwaltney, Re/Max Results. NorthstarMLS as distributed by MLS GRID
- $535,0005 bd3 ba2.9k sqft1834 Gemini Dr SW, Rochester, MN 55902For SaleMLS ID #7163635, Steve Koleno, Beycome Brokerage Realty LLC. NorthstarMLS as distributed by MLS GRID
- $459,9004 bd3 ba2.7k sqft1926 Hart Dr SW, Rochester, MN 55902For SaleMLS ID #7148768, Matt Ulland, Re/Max Results. NorthstarMLS as distributed by MLS GRID
- $499,9004 bd3 ba2.6k sqft3588 Hart Ln SW, Rochester, MN 55902For SaleMLS ID #7156396, Arlene Schuman, Re/Max Results. NorthstarMLS as distributed by MLS GRID
- $449,9004 bd3 ba2.6k sqft816 Southern Woods Pl SW, Rochester, MN 55902For SaleMLS ID #7139369, Rick Witt, Homes Plus Realty. NorthstarMLS as distributed by MLS GRID
- $329,9003 bd2 ba1.6k sqft427 21st Ave SW, Rochester, MN 55902For SaleMLS ID #7159349, Kyle Swanson, eXp Realty. NorthstarMLS as distributed by MLS GRID
- $369,0003 bd2 ba1.5k sqft915 11 1/2 St SW, Rochester, MN 55902For SaleMLS ID #7091181, Heidi Hartzell, Lakes Sotheby's International Realty. NorthstarMLS as distributed by MLS GRID
- $400,0002 bd2 ba1.4k sqft868 Southern Ridge Dr SW, Rochester, MN 55902For SaleMLS ID #7163029, Michael Grob, Re/Max Results. NorthstarMLS as distributed by MLS GRID
- $375,0004 bd2 ba1.7k sqft812 11th St SW, Rochester, MN 55902For SaleMLS ID #7142363, Claire Conway Bartels, Edina Realty Rochester. NorthstarMLS as distributed by MLS GRID
- $364,9003 bd2 ba1.5k sqft2712 25th Ave SE, Rochester, MN 55904For SaleMLS ID #7150726, Kathy Sumida, Coldwell Banker Realty. NorthstarMLS as distributed by MLS GRID
- $474,9004 bd3 ba2.3k sqft2101 Starburst Dr SW, Rochester, MN 55902For SaleMLS ID #7105132, Kris and Arlyn Nelson, Edina Realty Rochester. NorthstarMLS as distributed by MLS GRID
- $305,0003 bd2 ba1.9k sqft417 21st Ave SW, Rochester, MN 55902For SaleMLS ID #7159086, Rory Ballard, Dwell Realty Group LLC. NorthstarMLS as distributed by MLS GRID
- $329,9004 bd2 ba1.8k sqft841 21st St SE, Rochester, MN 55904For SaleMLS ID #7130263, Adam Beadling, Real Broker, LLC.. NorthstarMLS as distributed by MLS GRID
- $329,9003 bd2 ba2.4k sqft215 Highland Ct SW, Rochester, MN 55902For SaleMLS ID #7153404, Karl Rogers, Dwell Realty Group LLC. NorthstarMLS as distributed by MLS GRID
- $499,9004 bd3 ba2.7k sqft3799 Odyssey Dr SW, Rochester, MN 55902For SaleMLS ID #7140135, Melanie Ashbaugh, Re/Max Results. NorthstarMLS as distributed by MLS GRID
