Enjoy comfortable one level living in this inviting 2 bedroom, 2 bath townhome in SW Rochester. The open layout features vaulted ceilings and a spacious living and dining area that flows easily into the kitchen. A bright sunroom provides an additional place to relax and opens directly to the patio with a privacy fence for added outdoor enjoyment. The primary suite includes a private bath and walk in closet, while a second bedroom and bath offer flexibility for guests or a home office. An attached two car garage adds convenient parking and storage. The HOA takes care of lawn care and snow removal, making everyday maintenance easier. Located near Willow Creek Golf Course, trails, shopping, dining, and other south Rochester amenities, this home offers comfortable one level living with added convenience.
Active
$400,000
868 Southern Ridge Dr SW, Rochester, MN 55902
2beds
1,485sqft
(TH) Side x Side
Built in 2005
3,049 Square Feet Lot
$-- Zestimate®
$269/sqft
$235/mo HOA
What's special
Bright sunroomVaulted ceilingsOpen layoutAttached two car garage
- 4 days
- 272
- 6
Zillow last checked:
Listing updated:
Listed by:
Michael Grob 507-884-4284,
Re/Max Results,
Robin Gwaltney 507-259-4926
Source: NorthstarMLS as distributed by MLS GRID,MLS#: 7163029
Facts & features
Interior
Bedrooms & bathrooms
- Bedrooms: 2
- Bathrooms: 2
- Full bathrooms: 2
Bedroom
- Level: Main
- Area: 196 Square Feet
- Dimensions: 14x14
Bedroom 2
- Level: Main
- Area: 120 Square Feet
- Dimensions: 12x10
Dining room
- Level: Main
- Area: 80 Square Feet
- Dimensions: 8x10
Kitchen
- Level: Main
- Area: 180 Square Feet
- Dimensions: 15x12
Laundry
- Level: Main
- Area: 108 Square Feet
- Dimensions: 12x9
Living room
- Level: Main
- Area: 256 Square Feet
- Dimensions: 16x16
Sun room
- Level: Main
- Area: 132 Square Feet
- Dimensions: 11x12
Heating
- Forced Air, Fireplace(s)
Cooling
- Central Air
Appliances
- Included: Dishwasher, Dryer, Microwave, Range, Refrigerator, Stainless Steel Appliance(s), Washer
- Laundry: Main Level
Features
- Basement: None
- Number of fireplaces: 1
- Fireplace features: Gas, Living Room
Interior area
- Total structure area: 1,485
- Total interior livable area: 1,485 sqft
- Finished area above ground: 1,485
- Finished area below ground: 0
Property
Parking
- Total spaces: 2
- Parking features: Attached, Concrete
- Attached garage spaces: 2
Accessibility
- Accessibility features: No Stairs Internal
Features
- Levels: One
- Stories: 1
- Patio & porch: Patio
Lot
- Size: 3,049 Square Feet
- Dimensions: 70 x 41
- Features: Zero Lot Line
Details
- Foundation area: 1485
- Parcel number: 643523065931
- Zoning description: Residential-Single Family
Construction
Type & style
- Home type: Townhouse
- Property subtype: (TH) Side x Side
- Attached to another structure: Yes
Materials
- Frame
- Roof: Asphalt
Condition
- New construction: No
- Year built: 2005
Utilities & green energy
- Electric: 100 Amp Service
- Gas: Natural Gas
- Sewer: City Sewer/Connected
- Water: City Water/Connected
Community & HOA
Community
- Subdivision: Southern Woods 5th T/H Cic190
HOA
- Has HOA: Yes
- Services included: Hazard Insurance, Lawn Care, Maintenance Grounds, Sanitation, Snow Removal
- HOA fee: $235 monthly
- HOA name: Infinity
- HOA phone: 507-550-1052
Location
- Region: Rochester
Financial & listing details
- Price per square foot: $269/sqft
- Tax assessed value: $305,700
- Annual tax amount: $4,260
- Date on market: 10/22/2026
Estimated market value
Not available
Estimated sales range
Not available
Not available
Price history
| Date | Event | Price |
|---|---|---|
| 10/22/2026 | Listed for sale | $400,000+39.4%$269/sqft |
Source:  NorthstarMLS as distributed by MLS GRID #7163029 Report a problem | ||
| 7/30/2021 | Sold | $287,000$193/sqft |
Source: NorthstarMLS as distributed by MLS GRID #6012596 Report a problem | ||
| 7/7/2021 | Pending sale | $287,000$193/sqft |
Source: NorthstarMLS as distributed by MLS GRID #6012596 Report a problem | ||
| 6/21/2021 | Listed for sale | $287,000+64%$193/sqft |
Source: NorthstarMLS as distributed by MLS GRID #6012596 Report a problem | ||
| 10/3/2006 | Sold | $175,000$118/sqft |
Source: Public Record Report a problem | ||
Public tax history
| Year | Property taxes | Tax assessment |
|---|---|---|
| 2025 | $3,785 +11.8% | $305,700 +12.9% |
| 2024 | $3,386 | $270,700 +0.7% |
| 2023 | -- | $268,900 +5.2% |
| 2022 | $3,070 +2.3% | $255,500 +15.6% |
| 2021 | $3,000 +4.8% | $221,000 +2.6% |
| 2020 | $2,862 +3.9% | $215,400 +13.4% |
| 2019 | $2,754 | $189,900 -6.1% |
| 2017 | $2,754 +11.5% | $202,300 +21.9% |
| 2016 | $2,470 | $166,000 +12.7% |
| 2015 | $2,470 +10.1% | $147,300 |
| 2014 | $2,244 +9.5% | $147,300 +0.5% |
| 2012 | $2,050 | $146,600 -13.1% |
| 2011 | -- | $168,700 -6.5% |
| 2010 | $2,094 -5.1% | $180,400 -4% |
| 2008 | $2,206 | $188,000 |
Find assessor info on the county website
Monthly payment
Est. payment
Payment breakdown
Explore the cost of this home by adjusting the details. Changes won't be saved.Climate risks
Neighborhood: 55902
Nearby schools
Schools provided by the listing agent
- Elementary: Bamber Valley
- Middle: Willow Creek
- High: Mayo
Source: NorthstarMLS as distributed by MLS GRID. This data may not be complete. We recommend contacting the local school district to confirm school assignments for this home.
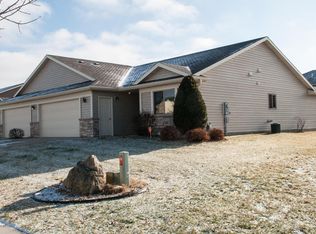
- $365,0002 bd2 ba1.4k sqft884 Southern Ridge Dr SW, Rochester, MN 55902Sold
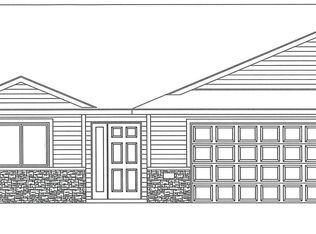
- $320,5002 bd2 ba1.3k sqft852 Southern Ridge Dr SW, Rochester, MN 55902Off Market

- $315,1002 bd2 ba1.3k sqft836 Southern Ridge Dr SW, Rochester, MN 55902Off Market
- $342,7002 bd2 ba1.3k sqft900 Southern Ridge Dr SW, Rochester, MN 55902Off Market
Similar homes
- $369,9004 bd2 ba2k sqft3759 11th Ave SW, Rochester, MN 55902For Sale
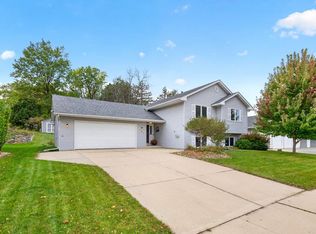
 MLS ID #7158633, Adam Howell, Coldwell Banker Realty. NorthstarMLS as distributed by MLS GRID
- $--5 bd2 ba1.3k sqft207 15th Ave SE, Rochester, MN 55904Auction
 ServiceLink Auction
- $400,0004 bd2 ba1.5k sqft849 11 1/2 St SW, Rochester, MN 55902For Sale
 MLS ID #7142279, Claire Conway Bartels, Edina Realty Rochester. NorthstarMLS as distributed by MLS GRID
- $399,9003 bd1 ba1.2k sqft50 County Road 16 Rd SE, Rochester, MN 55904For Sale
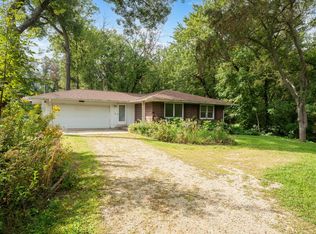 MLS ID #7081202, Jennifer Clark, Edina Realty Rochester. NorthstarMLS as distributed by MLS GRID
- $359,9004 bd2 ba1.8k sqft3536 Kelsey Ln SW, Rochester, MN 55902For SaleMLS ID #7119162, Kyle Swanson, eXp Realty. NorthstarMLS as distributed by MLS GRID
- $454,9004 bd2 ba2.1k sqft1734 Juniper Ln SW, Rochester, MN 55902For SaleMLS ID #7082293, Robin Gwaltney, Re/Max Results. NorthstarMLS as distributed by MLS GRID
- $375,0004 bd2 ba1.8k sqft1034 14th Ave SW, Rochester, MN 55902For SaleMLS ID #7126280, Lee Fleming, Edina Realty Rochester. NorthstarMLS as distributed by MLS GRID
- $350,0003 bd2 ba1.6k sqft4319 Daffodil Ave SE, Rochester, MN 55904For SaleMLS ID #7160102, David Gibson, Larson Realty. NorthstarMLS as distributed by MLS GRID
- $340,0005 bd2 ba2.2k sqft3956 Oak Park Cir SE, Rochester, MN 55904For SaleMLS ID #7162710, Danha Schlund, Counselor Realty of Rochester. NorthstarMLS as distributed by MLS GRID
- $375,9003 bd2 ba2k sqft2368 21st Ave SE, Rochester, MN 55904For SaleMLS ID #7162308, Raquel Gossman, Coldwell Banker Realty. NorthstarMLS as distributed by MLS GRID
- $539,9003 bd2 ba1.6k sqft5048 Scenic View Dr SW, Rochester, MN 55902For SaleMLS ID #7148947, Melanie Ashbaugh, Re/Max Results. NorthstarMLS as distributed by MLS GRID
- $369,0003 bd2 ba1.5k sqft915 11 1/2 St SW, Rochester, MN 55902For SaleMLS ID #7091181, Heidi Hartzell, Lakes Sotheby's International Realty. NorthstarMLS as distributed by MLS GRID
- $429,9003 bd2 ba1.7k sqft1105 80th St SE, Rochester, MN 55904For SaleMLS ID #7120888, Rich Rieken, South East Minnesota Realty, Inc. NorthstarMLS as distributed by MLS GRID
- $299,9992 bd2 ba1.5k sqft1930 Topaz Pointe Ln SW, Rochester, MN 55902For SaleMLS ID #7048090, Nita Khosla, Edina Realty Rochester. NorthstarMLS as distributed by MLS GRID
- $375,0004 bd2 ba1.7k sqft812 11th St SW, Rochester, MN 55902For SaleMLS ID #7142363, Claire Conway Bartels, Edina Realty Rochester. NorthstarMLS as distributed by MLS GRID
- $364,9003 bd2 ba1.5k sqft2712 25th Ave SE, Rochester, MN 55904For SaleMLS ID #7150726, Kathy Sumida, Coldwell Banker Realty. NorthstarMLS as distributed by MLS GRID
- $399,9004 bd3 ba2.2k sqft6703 Simpson Rd SE, Rochester, MN 55904For SaleMLS ID #7075283, Robin Gwaltney, Re/Max Results. NorthstarMLS as distributed by MLS GRID
- $234,9002 bd2 ba1.5k sqft5040 Schumard Ct SE, Rochester, MN 55904For SaleMLS ID #7132831, Frank Lehto, Pathfinder Realty, LLC. NorthstarMLS as distributed by MLS GRID
- $424,9993 bd2 ba1.8k sqft1004 Center St W, Rochester, MN 55902For SaleMLS ID #7114109, Moe Mossa, Savvy Avenue, LLC. NorthstarMLS as distributed by MLS GRID
- $550,0004 bd2 ba2k sqft3425 Pinewood Rd SE, Rochester, MN 55904For SaleMLS ID #7131669, Jen Steffes, Edina Realty Rochester. NorthstarMLS as distributed by MLS GRID
