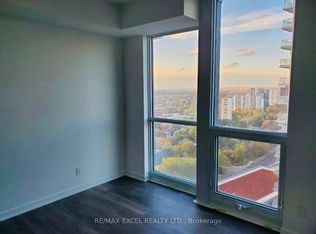
Stunning 1+Den, 2 full bathroom condo offering 657 sq.ft. of stylish, functional living space! Featuring a bright open-concept layout, carpet-free flooring, and a modern L-shaped kitchen with built-in appliances. Enjoy unobstructed south-facing views from your private covered balcony, offering abundant natural light and a beautiful open outlook! The spacious primary bedroom features an ensuite bathroom, while the **enclosed den can easily be used as a second bedroom, guest room, or home office. Includes 1 parking space and 1 locker. Exceptional amenities include an indoor pool, hot tub, gym, theatre, party room, BBQ area, concierge, and visitor parking. Enjoy direct underground access to FreshCo, with Fairview Mall and T&T Supermarket just across the street, and schools just steps away! Conveniently located near TTC, DVP, Hwy 401 & 404. Unobstructed views, modern comfort, and exceptional convenience-all in one place!
For sale
C$498,800
38 Forest Manor Rd #1206, Toronto, ON M2J 0H4
2beds
2baths
Apartment
Built in ----
-- sqft lot
$-- Zestimate®
C$--/sqft
C$659/mo HOA
What's special
Bright open-concept layoutCarpet-free flooringPrivate covered balconyUnobstructed south-facing viewsAbundant natural light
- 4 days
- 15
- 1
Zillow last checked:
Listing updated:
Listed by:
T-ONE GROUP REALTY INC.,
Source: TRREB,MLS®#: C14180662 Originating MLS®#: Toronto Regional Real Estate Board
Facts & features
Interior
Bedrooms & bathrooms
- Bedrooms: 2
- Bathrooms: 2
Bedroom
- Level: Flat
- Dimensions: 4.11 x 2.76
Den
- Level: Flat
- Dimensions: 2.55 x 2.1
Kitchen
- Level: Flat
- Dimensions: 2.82 x 3.12
Living room
- Level: Flat
- Dimensions: 4.29 x 3.09
Heating
- Forced Air, Gas
Cooling
- Central Air
Appliances
- Included: Built-In Oven, Countertop Range
- Laundry: Ensuite, In-Suite Laundry
Features
- Guest Accommodations, Separate Heating Controls, Separate Hydro Meter, Storage, Storage Area Lockers
- Flooring: Carpet Free
- Basement: None
- Has fireplace: No
Interior area
- Living area range: 600-699 null
Property
Parking
- Total spaces: 1
- Parking features: Garage
- Has garage: Yes
Accessibility
- Accessibility features: Elevator, Hallway Width 36-41 Inches
Features
- Patio & porch: Patio
- Exterior features: Controlled Entry, Landscape Lighting, Landscaped, Lawn Sprinkler System, Lighting, Recreational Area, Year Round Living, Open Balcony
- Has spa: Yes
- Spa features: Hot Tub
- Has view: Yes
- View description: City, Clear, Downtown, Garden, Park/Greenbelt
Lot
- Features: Clear View, Hospital, Library, Public Transit, Rec./Commun.Centre, School Bus Route
Details
- Parcel number: 768990058
Construction
Type & style
- Home type: Apartment
- Property subtype: Apartment
Materials
- Concrete, Concrete Poured
- Foundation: Concrete
Community & HOA
Community
- Security: Alarm System, Carbon Monoxide Detector(s), Concierge/Security, Security Guard, Security System, Smoke Detector(s)
HOA
- Amenities included: Bike Storage, Game Room, Gym, Indoor Pool, Visitor Parking, Concierge
- Services included: Common Elements Included, Building Insurance Included, Parking Included
- HOA fee: C$659 monthly
- HOA name: TSCC
Location
- Region: Toronto
Financial & listing details
- Annual tax amount: C$2,877
- Date on market: 11/14/2026
Price history
Price history is unavailable.
Public tax history
Tax history is unavailable.
Climate risks
Neighborhood: Henry Farm
Nearby schools
GreatSchools rating
No schools nearby
We couldn't find any schools near this home.
Similar homes
- C$499,0002 bd2 ba-- sqft56 Forest Manor Rd #1806, Toronto, ON M2J 0E5For Sale
 MLS ID #C14167560, DREAM HOME REALTY INC.. TRREB
- C$449,9003 bd2 ba-- sqft10 Parkway Forest Dr Unit 1412, Toronto, ON M2J 1L3For Sale
 MLS ID #C14190214, HOMELIFE NEW WORLD REALTY INC.. TRREB
- C$430,0002 bd2 ba-- sqft10 Parkway Forest Dr #402, Toronto, ON M2J 1L3For Sale
 MLS ID #C14186024, EXP REALTY. TRREB
- C$509,0002 bd1 ba-- sqft275 Yorkland Rd #316, Toronto, ON M2J 0B4For Sale
 MLS ID #C14175034, ROYAL LEPAGE RCR REALTY. TRREB
