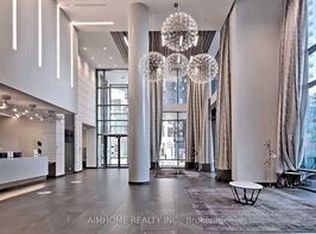
Luxury 1+1 Bedroom Condo with 2 Full Bathrooms! Experience modern luxury living in this beautiful, upgraded 1-bedroom plus den condominium featuring 2 full bathrooms and stunning west-facing views. The spacious den features a sliding glass door and can easily be used as a second bedroom or home office. The modern kitchen boasts granite countertops, a centre island, and stainless steel appliances. Exceptional Building Amenities: Enjoy an indoor swimming pool, fully equipped fitness centre, steam room, infrared sauna, party room with access to an outdoor patio, outdoor Zen terrace with a modern fire pit, BBQ stations, and guest suite. Prime Location: Steps from Fairview Mall, with convenient access to Highways 401 and 404, parks, schools, shopping, dining, and public transit. A perfect combination of luxury, comfort, convenience, and modern urban living. Don't miss this incredible opportunity!
For sale
C$599,000
56 Forest Manor Rd #1405, Toronto, ON M2J 0E5
2beds
2baths
Apartment
Built in ----
-- sqft lot
$-- Zestimate®
C$--/sqft
C$425/mo HOA
What's special
Stunning west-facing viewsModern kitchenGranite countertopsCentre islandStainless steel appliances
- 4 days
- 15
- 0
Zillow last checked:
Listing updated:
Listed by:
SWIFT GROUP REALTY LTD.
Source: TRREB,MLS®#: C14181800 Originating MLS®#: Toronto Regional Real Estate Board
Facts & features
Interior
Bedrooms & bathrooms
- Bedrooms: 2
- Bathrooms: 2
Primary bedroom
- Level: Flat
- Dimensions: 3.23 x 2.74
Den
- Level: Flat
- Dimensions: 2.1 x 2.13
Dining room
- Level: Flat
- Dimensions: 3.35 x 3.13
Kitchen
- Level: Flat
- Dimensions: 3.35 x 3.13
Living room
- Level: Flat
- Dimensions: 3.04 x 3.04
Heating
- Forced Air, Gas
Cooling
- Central Air
Appliances
- Laundry: In-Suite Laundry
Features
- None
- Basement: None
- Has fireplace: No
Interior area
- Living area range: 600-699 null
Property
Features
- Exterior features: Terrace Balcony
Details
- Parcel number: 767210136
Construction
Type & style
- Home type: Apartment
- Property subtype: Apartment
Materials
- Concrete
Community & HOA
HOA
- Services included: Heat Included, Water Included, Common Elements Included
- HOA fee: C$425 monthly
- HOA name: TSCC
Location
- Region: Toronto
Financial & listing details
- Annual tax amount: C$2,585
- Date on market: 11/15/2026
Price history
Price history is unavailable.
Public tax history
Tax history is unavailable.
Climate risks
Neighborhood: Henry Farm
Nearby schools
GreatSchools rating
No schools nearby
We couldn't find any schools near this home.
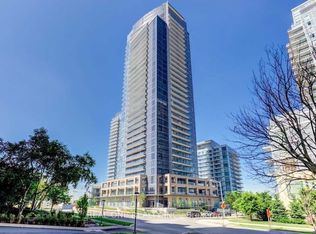
- C$--1 bd1 ba599 sqft56 Forest Manor Rd #E4A89E995, Toronto, ON M2J0E5Off Market
- C$--1 bd2 ba599 sqft56 Forest Manor Rd #5E92640CD, Toronto, ON M2J0E5Off Market
- C$--2 bd2 ba-- sqft56 Forest Manor Rd #1, Toronto, ON M2J0E5For Sale
- C$2,4802 bd2 ba-- sqft56 Forest Manor Rd #2803, Toronto, ON M2J0E5For Rent

Similar homes
- C$499,0002 bd2 ba-- sqft56 Forest Manor Rd #1806, Toronto, ON M2J 0E5For Sale
 MLS ID #C14167560, DREAM HOME REALTY INC.. TRREB
- C$498,8002 bd2 ba-- sqft38 Forest Manor Rd #1206, Toronto, ON M2J 0H4For Sale
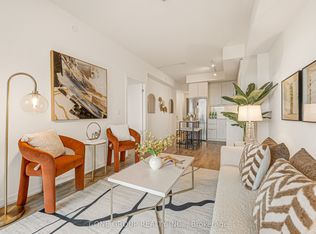 MLS ID #C14180662, T-ONE GROUP REALTY INC.,. TRREB
- C$638,0002 bd2 ba-- sqft50 Forest Manor Rd Unit 802, Toronto, ON M2J 0E3For Sale
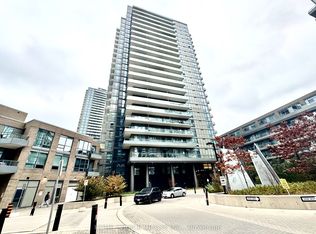 MLS ID #C14170886, HOME CHOICE REALTY INC.. TRREB
- C$599,9903 bd2 ba-- sqftTHE POINT, Toronto, ON M2J 0H4For Sale
 MLS ID #C14129376, RIGHT AT HOME REALTY INC.. TRREB
