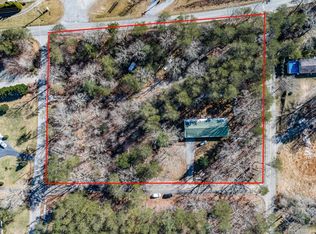
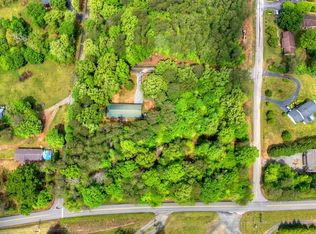
An exceptionally rare opportunity awaits in the heart of Blue Ridge - EIGHT lots...an entire block.. located within walking distance of historic downtown Blue Ridge, offering unmatched potential for investors, developers, or those looking to create a one-of-a-kind mountain retreat community. Opportunities like this are few and far between, especially with a location that combines convenience, accessibility, and incredible development flexibility. What makes this property truly unique is the diverse mix of zoning and possibilities, with four lots situated within city limits and four additional lots located in the county. This combination opens the door to a wide range of investment strategies, whether you envision residential development, short-term rental opportunities, private family compounds, or future expansion potential...or just want an extra private home on the edge of the downtown area. The property currently includes a ranch-style home as well as a mobile home, providing immediate usability, with great rental income, or a starting point for future improvements. With gentle terrain, easy access, and proximity to all the shopping, dining, entertainment, and outdoor recreation that downtown Blue Ridge is known for, this is a standout investment opportunity in one of North Georgia's most sought-after mountain destinations. Whether you're looking to develop now or hold for the future, this property delivers location, versatility, city water & sewer in place, and endless potential in an area where opportunities of this scale are increasingly hard to find. A must see!
Active
$998,900
388 Jones St #18-25, Blue Ridge, GA 30513
3beds
1,954sqft
Single Family Residence, Cabin
Built in 1967
2.71 Acres Lot
$916,700 Zestimate®
$511/sqft
$-- HOA
What's special
Ranch-style homeMobile homeGentle terrain
- 46 days
- 57
- 1
Zillow last checked:
Listing updated:
Listed by:
Julie V Queen 7069466867,
ReMax Town & Ctry-Downtown
Source: GAMLS,MLS#: 10836428
Facts & features
Interior
Bedrooms & bathrooms
- Bedrooms: 3
- Bathrooms: 2
- Full bathrooms: 2
- Main level bathrooms: 2
- Main level bedrooms: 3
Rooms
- Room types: Family Room, Great Room, Laundry, Other
Heating
- Central, Electric
Cooling
- Ceiling Fan(s), Central Air, Electric
Appliances
- Included: Dishwasher, Dryer, Microwave, Other, Refrigerator, Washer
- Laundry: Common Area
Features
- Master On Main Level, Other, Split Foyer, Entrance Foyer
- Flooring: Vinyl
- Basement: Crawl Space,None
- Number of fireplaces: 1
Interior area
- Total structure area: 1,954
- Total interior livable area: 1,954 sqft
- Finished area above ground: 1,954
- Finished area below ground: 0
Property
Parking
- Parking features: Carport
- Has carport: Yes
Accessibility
- Accessibility features: Accessible Entrance
Features
- Levels: One
- Stories: 1
- Patio & porch: Deck
- Has view: Yes
- View description: Mountain(s), Seasonal View
Lot
- Size: 2.71 Acres
- Features: Level
- Residential vegetation: Grassed, Partially Wooded
Details
- Parcel number: BR05 057
Construction
Type & style
- Home type: SingleFamily
- Architectural style: Bungalow/Cottage,Craftsman,Other,Ranch,Traditional
- Property subtype: Single Family Residence, Cabin
Materials
- Brick, Wood Siding
- Roof: Metal
Condition
- Resale
- New construction: No
- Year built: 1967
Utilities & green energy
- Sewer: Public Sewer
- Water: Public
- Utilities for property: High Speed Internet
Community & HOA
Community
- Features: None
- Subdivision: None
HOA
- Has HOA: No
- Services included: None
Location
- Region: Blue Ridge
Financial & listing details
- Price per square foot: $511/sqft
- Date on market: 8/31/2026
- Cumulative days on market: 47 days
- Listing agreement: Exclusive Right To Sell
- Listing terms: 1031 Exchange,Cash,Conventional,VA Loan
Estimated market value
$916,700
$871,000 - $963,000
$2,292/mo
Price history
| Date | Event | Price |
|---|---|---|
| 8/31/2026 | Listed for sale | $998,900$511/sqft |
Source:  GAMLS #10836428 Report a problem GAMLS #10836428 Report a problem | ||
Public tax history
Tax history is unavailable.
Monthly payment
Est. payment
Payment breakdown
Explore the cost of this home by adjusting the details. Changes won't be saved.Climate risks
Neighborhood: 30513
Nearby schools
Schools provided by the listing agent
- Elementary: Blue Ridge
- Middle: Fannin
- High: Fannin
Source: GAMLS. This data may not be complete. We recommend contacting the local school district to confirm school assignments for this home.
Similar homes
- $998,9003 bd2 ba1.9k sqft388 Jones St, Blue Ridge, GA 30513For Sale
 MLS ID #430467, Julie Fitts Queen, REMAX Town & Country - Blue Ridge. NGBOR
 - $1,000,0004 bd3 ba2.4k sqft929 Overlook Rd, Blue Ridge, GA 30513For Sale
 MLS ID #436914, Charlem Stacy, Ansley Real Estate Christie's Int. Real Estate. NGBOR
 - $899,0004 bd3 ba2.5k sqft221 Foxfire Rd, Blue Ridge, GA 30513For Sale
 MLS ID #436871, Tracy Krohn, Keller Williams Elevate. NGBOR
 - $899,0004 bd3 ba2.5k sqft221 Foxfire Rd #21, Blue Ridge, GA 30513Active
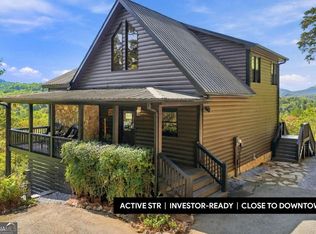
 MLS ID #10872526, Tracy Krohn, Keller Williams Elevate. GAMLS
 - $779,0003 bd3 ba2.8k sqft1605 Sunrock Mountain Rd, Blue Ridge, GA 30513ActiveMLS ID #10871952, Mary Gasparini, Drake Realty, Inc.. GAMLS
- $885,0003 bd3 ba2.6k sqft208 Cohutta Overlook Dr, Blue Ridge, GA 30513ActiveMLS ID #10869771, Sinan Zakaria, Listed Simply. GAMLS
- $780,0003 bd3 ba2.3k sqft45 Whispering Ln, Blue Ridge, GA 30513ActiveMLS ID #10849658, Robert Wolf, Keller Williams Realty Partners. GAMLS
