Welcome to 3902 Grierson Rd, a charming and updated single-family home nestled in a desirable Randallstown neighborhood! Offering classic detached-home appeal paired with extensive modern upgrades, this residence is ready for its next chapter. Step inside to discover a bright, inviting interior featuring brand-new flooring and fresh paint throughout, creating a clean, contemporary canvas that effortlessly complements any style. Natural light pours through the new windows, illuminating the spacious living areas and enhancing the home's warm, welcoming atmosphere. Beyond its cosmetic beauty, this home delivers invaluable peace of mind with major big-ticket improvements already completed—including an updated roof and a recently updated HVAC system, ensuring year-round comfort and efficiency for years to come. Outside, enjoy the convenience of private off-street parking and step out into a generously sized backyard—the ideal setting for weekend barbecues, gardening, entertaining, or simply relaxing in your own private outdoor retreat. Conveniently located near local parks, shopping, dining, and major commuter routes, 3902 Grierson Rd blends neighborhood charm with worry-free modern living. Don’t miss your opportunity to make this updated gem your own—schedule your private showing today!
Coming soon 11/25
$414,900
3902 Grierson Rd, Randallstown, MD 21133
4beds
2,476sqft
Single Family Residence
Built in 1968
7,546 Square Feet Lot
$379,100 Zestimate®
$168/sqft
$-- HOA
What's special
- 1 day
- 2
- 0
Zillow last checked:
Listing updated:
Listed by:
Galen pierce 443-801-5479,
Realty ONE Group Capital 2029325100
Source: Bright MLS,MLS#: MDBC2181768
Facts & features
Interior
Bedrooms & bathrooms
- Bedrooms: 4
- Bathrooms: 3
- Full bathrooms: 2
- 1/2 bathrooms: 1
- Main level bathrooms: 1
Basement
- Area: 338
Heating
- Heat Pump, Natural Gas
Cooling
- Central Air, Electric
Appliances
- Included: Gas Water Heater
Features
- Basement: Partially Finished
- Has fireplace: No
Interior area
- Total structure area: 2,476
- Total interior livable area: 2,476 sqft
- Finished area above ground: 2,138
- Finished area below ground: 338
Property
Parking
- Parking features: Driveway
- Has uncovered spaces: Yes
Accessibility
- Accessibility features: None
Features
- Levels: Three
- Stories: 3
- Pool features: None
Lot
- Size: 7,546 Square Feet
Details
- Additional structures: Above Grade, Below Grade
- Parcel number: 04020206570741
- Zoning: R-4
- Special conditions: Standard
Construction
Type & style
- Home type: SingleFamily
- Architectural style: Traditional
- Property subtype: Single Family Residence
Materials
- Mixed
- Foundation: Concrete Perimeter
Condition
- New construction: No
- Year built: 1968
Utilities & green energy
- Sewer: Public Sewer
- Water: Public
Community & HOA
Community
- Subdivision: Deer Park
HOA
- Has HOA: No
Location
- Region: Randallstown
Financial & listing details
- Price per square foot: $168/sqft
- Tax assessed value: $318,533
- Annual tax amount: $3,861
- Date on market: 11/25/2026
- Listing agreement: Exclusive Right To Sell
- Listing terms: Cash,Conventional,FHA,VA Loan
- Inclusions: Shed Suitable For Lawn Equipment And Motorcycle
- Ownership: Fee Simple
Estimated market value
$379,100
$341,000 - $409,000
$3,002/mo
Price history
| Date | Event | Price |
|---|---|---|
| 4/22/2021 | Listing removed | -- |
Source:  Long & Foster Broker Feed Report a problem | ||
| 3/15/2021 | Listed for rent | $2,500$1/sqft |
Source: Long & Foster Broker Feed #MDBC522440 Report a problem | ||
| 8/14/1996 | Sold | $119,000$48/sqft |
Source: Public Record Report a problem | ||
Public tax history
| Year | Property taxes | Tax assessment |
|---|---|---|
| 2026 | $4,982 -10.2% | $318,533 +9.4% |
| 2025 | $5,548 +73.6% | $291,067 +10.4% |
| 2024 | $3,195 +2.4% | $263,600 +2.4% |
| 2023 | $3,121 +2.4% | $257,533 -2.3% |
| 2022 | $3,048 +2.5% | $263,600 +7.4% |
| 2021 | $2,974 +4.3% | $245,400 +4.3% |
| 2020 | $2,851 +4.5% | $235,267 -4.1% |
| 2019 | $2,729 +4.7% | $245,400 +14.1% |
| 2018 | $2,606 +4.8% | $215,000 +4.8% |
| 2017 | $2,485 -7.9% | $205,067 +5.1% |
| 2016 | $2,699 | $195,133 +5.4% |
| 2015 | $2,699 | $185,200 |
| 2014 | $2,699 | $185,200 |
| 2013 | -- | $185,200 -18.4% |
| 2012 | -- | $227,000 |
| 2011 | -- | $227,000 |
| 2010 | -- | $227,000 -20.8% |
| 2009 | -- | $286,770 +18.3% |
| 2008 | -- | $242,402 +22.4% |
| 2007 | -- | $198,036 +28.9% |
| 2006 | -- | $153,670 +7.2% |
| 2005 | -- | $143,392 +7.7% |
| 2004 | -- | $133,116 +8.4% |
| 2003 | -- | $122,840 +0.1% |
| 2002 | -- | $122,736 +0.1% |
| 2001 | -- | $122,633 |
Find assessor info on the county website
Monthly payment
Est. payment
Payment breakdown
Explore the cost of this home by adjusting the details. Changes won't be saved.Climate risks
Neighborhood: 21133
Nearby schools
Schools provided by the listing agent
- District: Baltimore County Public Schools
Source: Bright MLS. This data may not be complete. We recommend contacting the local school district to confirm school assignments for this home.
- $382,6005 bd5 ba2.6k sqft3904 Grierson Rd, Randallstown, MD 21133Off Market
- $396,8004 bd3 ba2k sqft9700 Tulsemere Rd, Randallstown, MD 21133Off Market

- $437,9004 bd4 ba2.6k sqft9702 Tulsemere Rd, Randallstown, MD 21133Off Market

- $398,8004 bd3 ba2.1k sqft3906 Grierson Rd, Randallstown, MD 21133Off Market

Similar homes
- $399,9003 bd3 ba2.3k sqft9823 Winands Rd, Randallstown, MD 21133For Sale
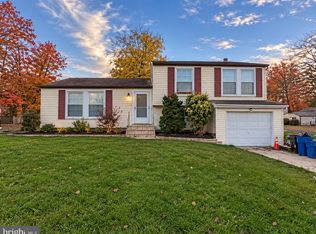
 MLS ID #MDBC2181170, Loni Alezra, Lazar Real Estate. Bright MLS
- $425,0004 bd5 ba1.9k sqft9708 Mendoza Rd, Randallstown, MD 21133For Sale
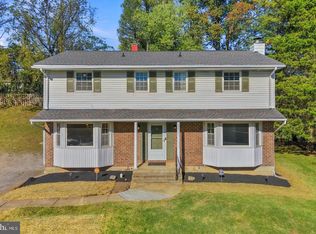 MLS ID #MDBC2181748, NaTasha Morgan-Lipscomb, Redfin Corp. Bright MLS
- $415,0004 bd3 ba2.1k sqft3720 Trent Rd, Randallstown, MD 21133For Sale
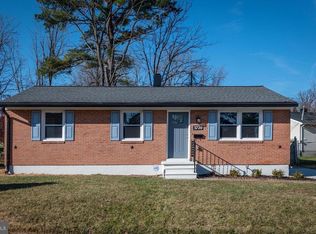 MLS ID #MDBC2177892, Juan umanzor, Long & Foster Real Estate, Inc.. Bright MLS
- $--5 bd3 ba2.5k sqft3710 Burmont Ave, Randallstown, MD 21133Auction
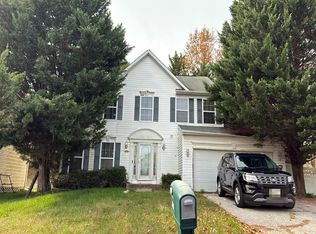 Auction.com 2
- $424,9004 bd3 ba2.1k sqft4023 Rouen Rd, Randallstown, MD 21133For SaleMLS ID #MDBC2178740, Barry Hess, Keller Williams Flagship. Bright MLS
- $379,9003 bd3 ba1.9k sqft9300 Silver Charm Dr, Randallstown, MD 21133For SaleMLS ID #MDBC2181564, Lee Tessier, EXP Realty, LLC. Bright MLS
- $399,0004 bd3 ba1.9k sqft3905 Winlee Rd, Randallstown, MD 21133For SaleMLS ID #MDBC2179094, Robert Rinehardt, Long & Foster Real Estate, Inc.. Bright MLS
- $385,0003 bd4 ba1.5k sqft9309 Silver Charm Dr, Randallstown, MD 21133For SaleMLS ID #MDBC2181634, Michelle A Godfrey, Kencot Realty, LLC.. Bright MLS
- $508,0005 bd4 ba2.9k sqft9809 Tolworth Cir, Randallstown, MD 21133For SaleMLS ID #MDBC2176988, ola akinpelu, EXP Realty, LLC. Bright MLS
- $399,0004 bd2 ba1.6k sqft3918 Susanna Rd, Randallstown, MD 21133For SaleMLS ID #MDBC2179424, Jennifer Kramer-Dela Cruz, Keller Williams Legacy. Bright MLS
- $320,0003 bd2 ba1.6k sqft9903 Marriottsville Rd, Randallstown, MD 21133For SaleMLS ID #MDBC2179516, Erica L Solomon, Monument Sotheby's International Realty. Bright MLS
- $365,0004 bd2 ba1.7k sqft4044 Carthage Rd, Randallstown, MD 21133For SaleMLS ID #MDBC2175704, Hope Mims, NextHome Mims Realty Group. Bright MLS
- $425,0004 bd3 ba1.6k sqft3906 Tevis Cir, Randallstown, MD 21133For SaleMLS ID #MDBC2173084, Kris Ghimire, Ghimire Homes. Bright MLS
- $410,0003 bd3 ba1.7k sqft8410 Charlton Rd, Randallstown, MD 21133For SaleMLS ID #MDBC2174534, Candis Williamson, Samson Properties. Bright MLS
- $450,0003 bd3 ba1.7k sqft3305 Chapman Rd, Randallstown, MD 21133For SaleMLS ID #MDBC2167700, Desiree Eades, Cummings & Co. Realtors. Bright MLS
- $429,9004 bd3 ba2.3k sqft4726 Three Oaks Rd, Baltimore, MD 21208For SaleMLS ID #MDBC2180522, Chase Freeman, Keller Williams Legacy. Bright MLS
- $399,0003 bd2 ba1.8k sqft4817 Old Court Rd, Randallstown, MD 21133For SaleMLS ID #MDBC2178532, Candus Rizas, RE/MAX Advantage Realty. Bright MLS
- $345,0004 bd3 ba1.6k sqft9536 Oak Trace Way, Randallstown, MD 21133For SaleMLS ID #MDBC2180608, Samuel Imoisili, EXP Realty, LLC. Bright MLS
- $409,9003 bd3 ba1.7k sqft5 Arrowhead Rd, Pikesville, MD 21208For SaleMLS ID #MDBC2180190, David Wealcatch, Pickwick Realty. Bright MLS
