5-Acre Self-Sufficient Homestead with TWO Homes & Every Outbuilding You’ve Ever Dreamed Of! Welcome to a rare, one-of-a-kind haven in Ridgefield - a place where country charm meets modern sustainability, where mature orchards meet workshop spaces, and where there’s room for animals, guests & gardens. Step inside 2,032 sq. ft. of thoughtfully designed living space featuring 3 bedrooms + a den and 2 bathrooms. Luxury vinyl flooring and granite runs throughout, offering style without the fuss. A finished sun porch invites you to slow down with your morning coffee, a good book, or an evening watch of the sunset over your land. Cozy comfort is year-round with owned solar panels, wood stove in the living room and a heat pump for efficient heating and cooling in every season. Hot tub! A second residence - 720 sq. ft. with 1 bedroom and 1 bathroom - offers incredible flexibility for many uses. A charming breezeway connects the two homes. This property is a paradise for hobby farmers or homesteaders. Barn – 40 x 24 with electric and water, two stalls, and a chicken coop ready for your flock. Shop – 960 sq. ft. with power, heat, a wood stove built in 2014, RV doors, concrete floors, and built-in shelves. Lean-to equipment storage with power, two 9-foot doors, and concrete floors. Shed with electric, water, a sink, and a dedicated woodshed. Greenhouse – 20 x 37 with power, water& drip lines. Vegetable garden with raised garden beds with drip lines. Mature orchards with apples, pears, figs, cherries, peaches, grapevines, kiwis, and blueberries. Herb gardens. Pastures for animals. Brand-new well system with new pump and tank for reliable water. Additional land adjacent to the property is owned by BPA and leased FREE to the owners for animals or crops. Part of it is already fenced, and the lease is transferable This Ridgefield property is a rare blend of modern comfort, agricultural utility, and sustainable independence. Come see the orchards in bloom.
Pending
$1,250,000
3911 NE 199th St, Ridgefield, WA 98642
3beds
2,752sqft
Residential, Single Family Residence
Built in 2012
5.09 Acres Lot
$-- Zestimate®
$454/sqft
$-- HOA
What's special
Herb gardensOwned solar panelsOrchards in bloomGranite runs throughoutLuxury vinyl flooringFinished sun porchPastures for animals
- 52 days
- 515
- 35
Zillow last checked:
Listing updated:
Listed by:
Patti Freitas 503-888-9818,
Premiere Property Group, LLC
Source: RMLS (OR),MLS#: 396651565
Facts & features
Interior
Bedrooms & bathrooms
- Bedrooms: 3
- Bathrooms: 2
- Full bathrooms: 2
- Main level bathrooms: 2
Rooms
- Room types: Laundry, Sun Porch, Den, Bedroom 2, Bedroom 3, Dining Room, Family Room, Kitchen, Living Room, Primary Bedroom
Primary bedroom
- Features: Bathroom, Ceiling Fan, Walkin Closet
- Level: Main
Bedroom 2
- Features: Walkin Closet
- Level: Main
Bedroom 3
- Level: Main
Dining room
- Level: Main
Kitchen
- Features: Dishwasher, Free Standing Range, Free Standing Refrigerator, Granite
- Level: Main
Living room
- Features: Wood Stove
- Level: Main
Heating
- Forced Air, Heat Pump
Cooling
- Heat Pump
Appliances
- Included: Plumbed For Ice Maker, Water Purifier, Washer/Dryer, Dishwasher, Free-Standing Range, Free-Standing Refrigerator, Electric Water Heater
- Laundry: Laundry Room
Features
- Ceiling Fan(s), Granite, High Ceilings, Walk-In Closet(s), Bathroom, Kitchen, Kitchen Island, Pantry
- Flooring: Luxury Vinyl Tile
- Windows: Vinyl Frames
- Basement: Crawl Space,Separate Living Quarters Apartment Aux Living Unit
- Number of fireplaces: 1
- Fireplace features: Stove, Wood Burning, Wood Burning Stove
Interior area
- Total structure area: 2,752
- Total interior livable area: 2,752 sqft
Property
Parking
- Total spaces: 2
- Parking features: Driveway, RV Access/Parking, Garage Door Opener, Attached, Oversized
- Attached garage spaces: 2
- Has uncovered spaces: Yes
Accessibility
- Accessibility features: Caregiver Quarters, Garage On Main, Main Floor Bedroom Bath, One Level, Utility Room On Main, Accessibility
Features
- Levels: One
- Stories: 1
- Patio & porch: Covered Patio, Patio, Porch
- Exterior features: Garden, Raised Beds, RV Hookup, Yard
- Has spa: Yes
- Spa features: Free Standing Hot Tub
- Fencing: Fenced
- Has view: Yes
- View description: Territorial
Lot
- Size: 5.09 Acres
- Features: Level, Pasture, Private, Sprinkler, Acres 5 to 7
Details
- Additional structures: Barn, Greenhouse, PoultryCoop, RVHookup, SecondResidence, ToolShed, SeparateLivingQuartersApartmentAuxLivingUnit, WorkshopBarn
- Parcel number: 181567000
- Zoning: UR-10
Construction
Type & style
- Home type: SingleFamily
- Architectural style: Ranch
- Property subtype: Residential, Single Family Residence
Materials
- Vinyl Siding, Cement Siding
- Foundation: Concrete Perimeter
- Roof: Composition
Condition
- Approximately
- New construction: No
- Year built: 2012
Utilities & green energy
- Sewer: Septic Tank
- Water: Well
- Utilities for property: Other Internet Service
Community & HOA
Community
- Security: Security Gate
HOA
- Has HOA: No
Location
- Region: Ridgefield
Financial & listing details
- Price per square foot: $454/sqft
- Tax assessed value: $959,634
- Annual tax amount: $4,369
- Date on market: 8/21/2026
- Cumulative days on market: 52 days
- Listing terms: Cash,Conventional,FHA,USDA Loan,VA Loan
- Road surface type: Paved
Estimated market value
Not available
Estimated sales range
Not available
Not available
Price history
| Date | Event | Price |
|---|---|---|
| 9/25/2026 | Pending sale | $1,250,000$454/sqft |
Source:  RMLS (OR) #396651565 Report a problem RMLS (OR) #396651565 Report a problem | ||
| 8/21/2026 | Listed for sale | $1,250,000+479%$454/sqft |
Source: RMLS (OR) #396651565 Report a problem | ||
| 12/5/2011 | Sold | $215,900-4.4%$78/sqft |
Source: Public Record Report a problem | ||
| 10/13/2011 | Price change | $225,900-5.8%$82/sqft |
Source: RE/MAX EQUITY GROUP VAN MALL OFFICE #11014392 Report a problem | ||
| 9/14/2011 | Price change | $239,900-4%$87/sqft |
Source: RE/MAX EQUITY GROUP VAN MALL OFFICE #11014392 Report a problem | ||
| 5/11/2011 | Listed for sale | $249,900$91/sqft |
Source: RE/MAX EQUITY GROUP VAN MALL OFFICE #11014392 Report a problem | ||
Public tax history
| Year | Property taxes | Tax assessment |
|---|---|---|
| 2025 | $4,370 -1% | $959,634 +8.5% |
| 2024 | $4,412 -38.1% | $884,549 -3.2% |
| 2023 | $7,125 +11.3% | $913,929 +18.6% |
| 2022 | $6,404 +4.8% | $770,398 +10.5% |
| 2021 | $6,110 -0.3% | $697,314 +14.8% |
| 2020 | $6,129 | $607,334 +1.6% |
| 2019 | $6,129 +20.4% | $597,625 +5.1% |
| 2018 | $5,092 -18.3% | $568,513 +6.8% |
| 2017 | $6,233 +24.1% | $532,284 +14.3% |
| 2016 | $5,024 | $465,807 +12.9% |
| 2015 | $5,024 +4.8% | $412,507 +5.7% |
| 2014 | $4,795 | $390,324 +17.1% |
| 2013 | $4,795 +85.8% | $333,415 +75.6% |
| 2012 | $2,581 -7.4% | $189,887 -4% |
| 2011 | $2,788 +5.3% | $197,805 -12.1% |
| 2010 | $2,648 -9.5% | $225,140 -12.6% |
| 2009 | $2,927 | $257,640 -19.4% |
| 2008 | -- | $319,600 |
| 2007 | -- | $319,600 +69.6% |
| 2005 | -- | $188,400 |
| 2004 | -- | $188,400 +23% |
| 2001 | $1,739 -1.5% | $153,200 |
| 2000 | $1,766 | $153,200 |
Find assessor info on the county website
Monthly payment
Est. payment
Payment breakdown
Explore the cost of this home by adjusting the details. Changes won't be saved.Climate risks
Neighborhood: 98642
Nearby schools
Schools provided by the listing agent
- Elementary: Daybreak
- Middle: Daybreak
- High: Prairie
Source: RMLS (OR). This data may not be complete. We recommend contacting the local school district to confirm school assignments for this home.
Similar homes
- $1,345,0003 bd2 ba2.1k sqft102 NW 164th St, Ridgefield, WA 98642Active

 MLS ID #304472116, Travis Glendenning, FBR Realty, Inc.. RMLS (OR)
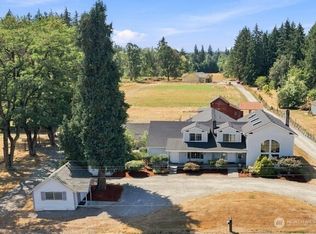
 - $949,9004 bd3 ba4k sqft20200 50th Avenue, Ridgefield, WA 98642Active
 MLS ID #2569656, Bobi Jo Wakefield. NWMLS as distributed by MLS GRID
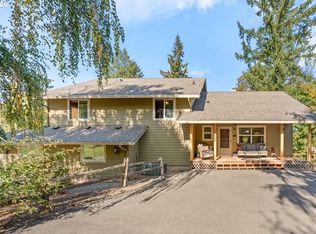
 - $1,499,9994 bd4 ba3k sqft1002 NW 189th St, Ridgefield, WA 98642Active
 MLS ID #243450169, Lynne Reynolds, Berkshire Hathaway HomeServices NW Real Estate. RMLS (OR)
 - $1,600,0003 bd3 ba2.3k sqft21115 NE 10th Ave, Ridgefield, WA 98642Active
 MLS ID #787003625, Ryan Lapointe, Premiere Property Group LLC. RMLS (OR)
 - $970,0004 bd3 ba2.4k sqft16309 NE 61st Ave, Vancouver, WA 98686ActiveMLS ID #571526820, Grace Schomus, Windermere Northwest Living. RMLS (OR)
- $880,0004 bd3 ba2.3k sqft21114 NE 22nd Ave, Ridgefield, WA 98642ActiveMLS ID #203276119, Chiou Kolaks, Windermere Northwest Living. RMLS (OR)
- $1,289,0004 bd3 ba2.5k sqft814 NW 173rd Cir, Ridgefield, WA 98642ActiveMLS ID #758270799, Nathan Cano, Cano Real Estate LLC. RMLS (OR)
- $1,400,0004 bd5 ba3.9k sqft17012 NE 27th Ct, Ridgefield, WA 98642ActiveMLS ID #113044984, Justine Gamble, Summa Peak. RMLS (OR)
- $729,0005 bd3 ba2.7k sqft3106 NE 179th St, Ridgefield, WA 98642ActiveMLS ID #450532524, Eduard Anishchenko, Better Homes & Gardens Realty. RMLS (OR)
- $1,150,0004 bd3 ba2.3k sqft18702 NE 85th Ave, Battle Ground, WA 98604ActiveMLS ID #351149860, Lana Anderson, Weichert Realtors, Equity NW. RMLS (OR)
- $995,0004 bd4 ba3.2k sqft16211 NE 25th Ave, Ridgefield, WA 98642ActiveMLS ID #101874069, Carrie Schaller, Windermere Northwest Living. RMLS (OR)
- $1,185,0005 bd3 ba4.1k sqft20907 NE 72nd Ave, Battle Ground, WA 98604ActiveMLS ID #325423742, Eduardo Reyes, Keller Williams Realty Portland Premiere. RMLS (OR)
- $740,0003 bd2 ba2.1k sqft102 NE 189th St, Ridgefield, WA 98642ActiveMLS ID #344016618, Amanda Bennett, Premiere Property Group, LLC. RMLS (OR)
- $869,9005 bd3 ba3.2k sqft3207 NE 174th St, Ridgefield, WA 98642ActiveMLS ID #505719918, Natalya McAleer, Realty Pro, Inc.. RMLS (OR)
- $925,0003 bd3 ba2.6k sqft7219 NE 211th Cir, Battle Ground, WA 98604ActiveMLS ID #733302171, Lance Dallum, Kelly Right Real Estate of Seattle LLC. RMLS (OR)
- $755,0004 bd3 ba2.3k sqft2407 NE 165th St, Ridgefield, WA 98642ActiveMLS ID #606843322, Olivia Engleman, Premiere Property Group LLC. RMLS (OR)
