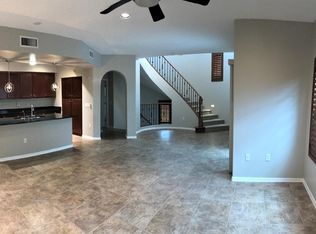
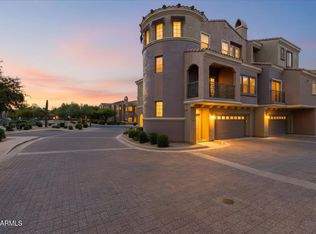
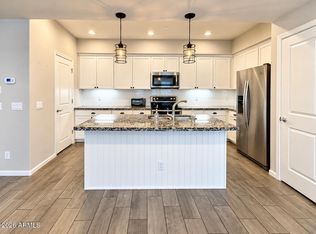
Welcome home to Unit 1106 in the gated Villages at Aviano, where a bright, loft-inspired feel meets the ease of Desert Ridge living. This two-bedroom, two-bath townhome features a split-bedroom layout, flexible bonus space, nine-foot ceilings, and an attached two-car garage. The spacious primary suite offers a sitting area, walk-in closet, private covered balcony, and bath with granite countertops, dual sinks, a separate tub and shower, and stone accents. A second covered balcony provides another inviting spot for morning coffee or relaxing outdoors. Appliances and most furnishings could be included. Set in a desirable interior location near the community pool and barbecue area, the home also offers access to Aviano amenities, including a fitness facility, community center, tennis... and pickleball courts, and an additional pool. Shopping, dining, entertainment, golf, and freeway access are all close by.
For sale
$450,000
3935 E ROUGH RIDER Road #1106, Phoenix, AZ 85050
2beds
1,697sqft
Townhouse
Built in 2006
78 Square Feet Lot
$-- Zestimate®
$265/sqft
$559/mo HOA
What's special
Attached two-car garageSplit-bedroom layoutPrivate covered balconySecond covered balconySeparate tub and showerStone accentsFlexible bonus space
- 39 days
- 317
- 43
Zillow last checked:
Listing updated:
Listed by:
Susan H. Evans 480-287-3644,
Coldwell Banker Realty,
Lani Adams 978-886-1524,
Coldwell Banker Realty
Source: ARMLS,MLS#: 7084345
Facts & features
Interior
Bedrooms & bathrooms
- Bedrooms: 2
- Bathrooms: 2
- Full bathrooms: 2
Heating
- Electric
Cooling
- Central Air
Appliances
- Included: Dryer, Washer, Water Softener Owned, Refrigerator, Built-in Microwave, Dishwasher, Electric Cooktop
- Laundry: Upper Level, Inside
Features
- Granite Counters, Double Vanity, 9+ Flat Ceilings, 3/4 Bath Master Bdrm, Full Bth Master Bdrm
- Flooring: Carpet, Tile
- Has basement: No
- Has fireplace: No
Interior area
- Total structure area: 1,697
- Total interior livable area: 1,697 sqft
Property
Parking
- Total spaces: 2
- Parking features: Garage
- Garage spaces: 2
Features
- Stories: 2
- Exterior features: Balcony
- Spa features: None
- Fencing: None
Lot
- Size: 78 Square Feet
- Features: None, Borders Common Area, North/South Exposure
Details
- Parcel number: 21240264
Construction
Type & style
- Home type: Townhouse
- Architectural style: Santa Barbara/Tuscan
- Property subtype: Townhouse
- Attached to another structure: Yes
Materials
- Stucco, Wood Frame
- Roof: Tile
Condition
- Year built: 2006
Details
- Builder name: Toll Brothers
Utilities & green energy
- Sewer: Public Sewer
Community & HOA
Community
- Features: Pool, Pickleball, Gated, Community Spa, Biking/Walking Path
- Subdivision: VILLAGES AT AVIANO CONDOMINIUM
HOA
- Has HOA: Yes
- Services included: Roof Repair, Insurance, Sewer, Maintenance Grounds, Street Maint, Front Yard Maint, Trash, Water, Roof Replacement, Maintenance Exterior
- HOA fee: $485 monthly
- HOA name: Villages at Aviano
- HOA phone: 480-921-7500
- Second HOA fee: $222 quarterly
- Second HOA name: Desert Ridge Comm
- Second HOA phone: 480-551-4553
Location
- Region: Phoenix
Financial & listing details
- Price per square foot: $265/sqft
- Tax assessed value: $428,700
- Annual tax amount: $2,890
- Date on market: 9/23/2026
- Cumulative days on market: 39 days
- Listing terms: VA Loan,Cash,Conventional
- Ownership: Fee Simple
Estimated market value
Not available
Estimated sales range
Not available
Not available
Price history
| Date | Event | Price |
|---|---|---|
| 9/24/2026 | Listed for sale | $450,000+15.7%$265/sqft |
Source:  ARMLS #7084345 Report a problem | ||
| 9/18/2007 | Sold | $388,975$229/sqft |
Source: Public Record Report a problem | ||
Public tax history
| Year | Property taxes | Tax assessment |
|---|---|---|
| 2025 | $2,839 +2.6% | $42,870 -5.1% |
| 2024 | $2,766 -14% | $45,160 +48.3% |
| 2023 | $3,218 -0.7% | $30,460 -2.9% |
| 2022 | $3,240 +2.9% | $31,380 +4.9% |
| 2021 | $3,149 -0.1% | $29,910 -0.2% |
| 2020 | $3,153 +3.4% | $29,970 +11% |
| 2019 | $3,050 | $27,000 +5.2% |
| 2018 | $3,050 +4.3% | $25,670 +1.3% |
| 2017 | $2,923 +9.8% | $25,350 +4.6% |
| 2016 | $2,662 +24.2% | $24,230 +8.8% |
| 2015 | $2,144 | $22,260 +9.4% |
| 2014 | -- | $20,350 +14% |
| 2013 | -- | $17,850 |
| 2012 | -- | $17,850 -18.9% |
| 2011 | -- | $22,000 -16.5% |
| 2010 | -- | $26,350 -20.8% |
| 2009 | -- | $33,250 +3.1% |
| 2008 | -- | $32,250 +105.7% |
| 2007 | -- | $15,680 +58.1% |
| 2006 | -- | $9,920 +3615.4% |
| 2005 | -- | $267 |
Find assessor info on the county website
Monthly payment
Est. payment
Payment breakdown
Explore the cost of this home by adjusting the details. Changes won't be saved.Climate risks
Neighborhood: Desert View
Nearby schools
Schools provided by the listing agent
- Elementary: Wildfire Elementary School
- Middle: Explorer Middle School
- High: Pinnacle High School
- District: Paradise Valley Unified District
Source: ARMLS. This data may not be complete. We recommend contacting the local school district to confirm school assignments for this home.
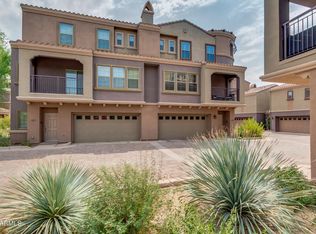
- $412,8002 bd3 ba1.4k sqft3935 E Rough Rider Rd UNIT 1210, Phoenix, AZ 85050Off Market
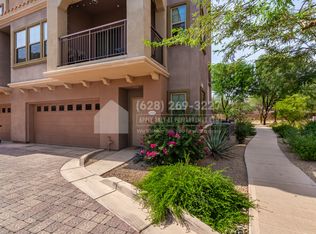
- $2,6502 bd3 ba1.4k sqft3935 E Rough Rider Rd UNIT 1238, Phoenix, AZ 85050Sold
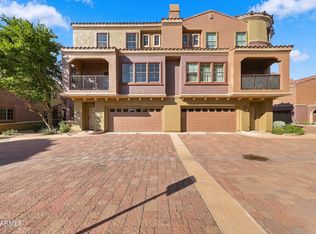
- $436,3002 bd3 ba1.4k sqft3935 E Rough Rider Rd UNIT 1324, Phoenix, AZ 85050Off Market
- $517,1003 bd3 ba1.5k sqft3935 E Rough Rider Rd UNIT 1348, Phoenix, AZ 85050Off Market

Similar homes
- $445,0002 bd3 ba1.3k sqft3935 E ROUGH RIDER Road #1014, Phoenix, AZ 85050For Sale
 MLS ID #7089269, John P Galaviz, eXp Realty. ARMLS
- $449,0002 bd2 ba1.5k sqft3935 E ROUGH RIDER Road #1056, Phoenix, AZ 85050For Sale
 MLS ID #7047144, Ramneek Mathur, Real Broker. ARMLS
- $435,0002 bd3 ba1.3k sqft3935 E ROUGH RIDER Road #1268, Phoenix, AZ 85050For Sale
 MLS ID #7083114, Mario Montoya, 480 Realty & Property Management. ARMLS
- $469,9993 bd3 ba1.5k sqft3935 E ROUGH RIDER Road #1373, Phoenix, AZ 85050For Sale
 MLS ID #7080396, Debbie Bell, The Brokery. ARMLS
