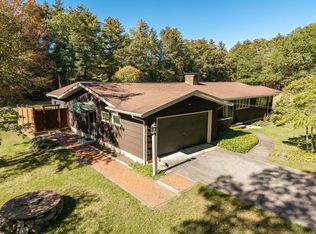
Quintessential home in the heart of Rye! This beloved home radiates warmth and classic charm. Within walking distance of the town library, Rye Middle School, and Parson’s Field, you can live in the community's heart. The home features a generous open living room with a central fireplace/wood stove, flanked by custom shelving and cabinetry to display your literary and tangible collections. Entertaining is a breeze in the dedicated dining room, with beautiful views of the private, fenced backyard and conservation land abutting the property. The kitchen features warm wood cabinets and hardwood flooring, like the rest of the house. An extra-deep bay window lets in bright easterly sunshine. A cozy breakfast nook offers views of a neighboring field for your early morning coffee. A first-floor bedroom, a cozy office/den with more custom woodworking, a full tiled bath, laundry room, and a very special small plant room with water and access to the back deck round out the first floor. The second floor includes the primary, with 2 walk-in closets and a ¾ bath. Two additional bedrooms, a cedar closet, and a full bath complete the floor. The abutting 2.77 acres of conservation land will be conveyed to the homebuyer. Just minutes to the ocean, Portsmouth and all that the Seacoast can offer!
Active under contract
Listed by: Bentley By the Sea • May L Soucie • 603-964-7277
$1,200,000
650 Washington Road, Rye, NH 03870
4beds
2,493sqft
Single Family Residence
Built in 1941
0.57 Acres Lot
$-- Zestimate®
$481/sqft
$-- HOA
What's special
First-floor bedroomHardwood flooringDedicated dining roomBack deckBright easterly sunshineLaundry roomCedar closet
- 11 days
- 3,455
- 220
Zillow last checked:
Listing updated:
Listed by:
May L Soucie,
Bentley By the Sea 603-964-7277
Source: PrimeMLS,MLS#: 5113917
Facts & features
Interior
Bedrooms & bathrooms
- Bedrooms: 4
- Bathrooms: 3
- Full bathrooms: 2
- 3/4 bathrooms: 1
Heating
- Baseboard, Hot Water
Cooling
- None
Appliances
- Included: Dishwasher, Microwave, Wall Oven, Refrigerator, Electric Stove
- Laundry: Laundry Hook-ups, 1st Floor Laundry
Features
- Natural Light
- Flooring: Hardwood, Tile
- Windows: Screens
- Basement: Interior Stairs,Basement Stairs,Walk-Out Access
- Number of fireplaces: 1
- Fireplace features: 1 Fireplace
Interior area
- Total structure area: 3,998
- Total interior livable area: 2,493 sqft
- Finished area above ground: 2,493
- Finished area below ground: 0
Property
Parking
- Total spaces: 2
- Parking features: Crushed Stone, Direct Entry, Attached
- Garage spaces: 2
Features
- Levels: One and One Half
- Stories: 1.5
- Exterior features: Deck, Shed
- Fencing: Dog Fence,Partial
- Frontage length: Road frontage: 99
Lot
- Size: 0.57 Acres
- Features: Landscaped, Sloped, Abuts Conservation, Near School(s)
Details
- Additional structures: Greenhouse
- Parcel number: RYEEM011B084
- Zoning description: Residential
- Special conditions: Standard
Construction
Type & style
- Home type: SingleFamily
- Architectural style: Cape
- Property subtype: Single Family Residence
Materials
- Cedar Exterior, Shingle Siding, Wood Siding
- Foundation: Block, Concrete
- Roof: Shingle
Condition
- New construction: No
- Year built: 1941
Utilities & green energy
- Electric: 200+ Amp Service
- Sewer: Private Sewer, Septic Tank
- Utilities for property: Cable Available, Fiber Optic Internt Avail
Community & HOA
Location
- Region: Rye
Financial & listing details
- Price per square foot: $481/sqft
- Tax assessed value: $796,900
- Annual tax amount: $6,488
- Date on market: 10/12/2026
- Road surface type: Paved
Estimated market value
Not available
Estimated sales range
Not available
Not available
Price history
| Date | Event | Price |
|---|---|---|
| 10/12/2026 | Listed for sale | $1,200,000$481/sqft |
Source:  PrimeMLS #5113917 Report a problem | ||
Public tax history
| Year | Property taxes | Tax assessment |
|---|---|---|
| 2024 | $6,901 +7.8% | $796,900 |
| 2023 | $6,399 +15% | $796,900 |
| 2022 | $5,562 -14.9% | $796,900 +24.6% |
| 2020 | $6,539 | $639,800 |
| 2019 | $6,539 +1.1% | $639,800 |
| 2018 | $6,468 | $639,800 |
| 2017 | $6,468 +8.3% | $639,800 +14.4% |
| 2016 | $5,973 -2.1% | $559,300 +0.6% |
| 2013 | $6,102 +21.6% | $556,200 +10.8% |
| 2010 | $5,017 +0.5% | $502,200 -3.2% |
| 2008 | $4,991 +8% | $518,800 |
| 2007 | $4,623 | $518,800 |
Find assessor info on the county website
Monthly payment
Est. payment
Payment breakdown
Explore the cost of this home by adjusting the details. Changes won't be saved.Climate risks
Neighborhood: 03870
Nearby schools
Schools provided by the listing agent
- Elementary: Rye Elementary School
- Middle: Rye Junior High School
- High: Portsmouth High School
- District: Rye
Source: PrimeMLS. This data may not be complete. We recommend contacting the local school district to confirm school assignments for this home.

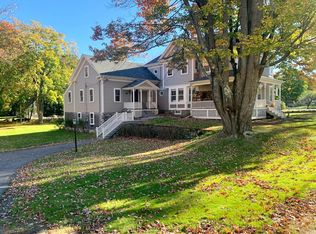
Similar homes
- $1,495,0004 bd3 ba2.4k sqft120 Sagamore Road, Rye, NH 03870Active
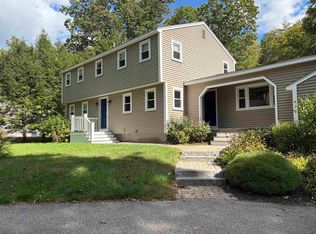 MLS ID #5115089, Janet Janigan. PrimeMLS
- $1,050,0003 bd2 ba1.9k sqft394 Wallis Road, Rye, NH 03870Active
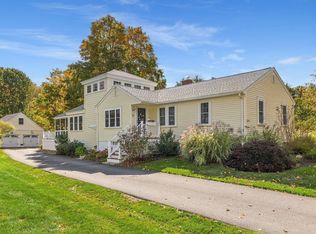 MLS ID #5113914, Emil Uliano. PrimeMLS
- $1,595,0003 bd3 ba2.1k sqft61 Washington Road, Rye, NH 03870Active
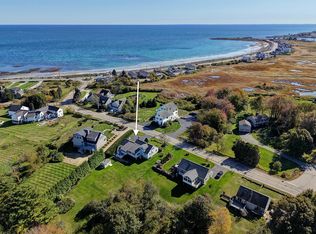 MLS ID #5115075, Lynne Joyce. PrimeMLS
- $899,9004 bd2 ba2k sqft106 Woodland Road, North Hampton, NH 03862Active
 MLS ID #5115107, Heather Stasiak. PrimeMLS
