
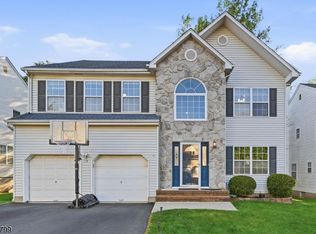
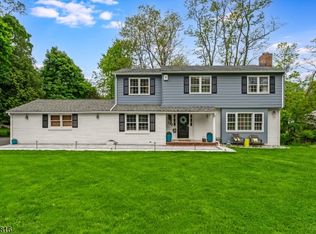
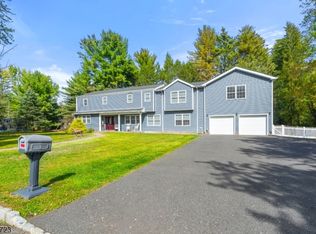
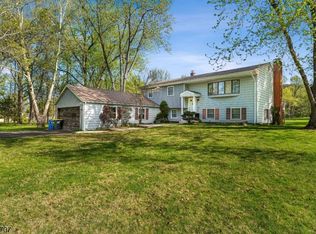
This beautifully updated 4-bedroom, 2.2-bath Colonial blends timeless architecture with modern, energy-efficient living. The sun-filled main level offers spacious living and dining rooms, complemented by an inviting family room anchored by a cozy gas fireplace. A bright breakfast area flows seamlessly into the designer kitchen appointed with black Silestone quartz countertops, goldenHome luxury-line cabinetry, stainless steel appliances, and abundant prep space. Upstairs, four generously-sized bedrooms offer comfort and privacy, including a spacious primary suite with two walk-in closets and a private, modern bath. The finished basement adds valuable versatility for a media room, home office, gym, or playroom. Outdoor living is equally inviting, with a large maintenance-free deck (2021) overlooking an easy-care backyard. Additional highlights include new (2024) energy-efficient windows, solar panels to help offset utility costs, a tankless water heater for continuous, on-demand hot water, and a dedicated EV charging outlet in the garage. With quick access to Routes 202/206, 22, and Interstate 287, and just minutes from shopping, parks, and the vibrant dining scene of Bridgewater and nearby downtown Somerville. All within the highly rated Bridgewater-Raritan School District.
Active
Price cut: $50K (5/1)
$949,000
450 Vanderveer Rd, Bridgewater Twp., NJ 08807
4beds
--sqft
Est.: Get pre-qualified
Single Family Residence
Built in 1999
6,534 Square Feet Lot
$-- Zestimate®
$--/sqft
$-- HOA
What's special
Cozy gas fireplaceFinished basementGoldenhome luxury-line cabinetryPrivate modern bathFour generously-sized bedroomsTwo walk-in closetsDesigner kitchen
- 80 days |
- 1,253 |
- 39 |
Zillow last checked:
Listing updated:
Listed by:
Karen Richman 908-419-8805,
Coldwell Banker Realty,
Karen Gray
Source: GSMLS,MLS#: 4013739
Tour with a local agent
Facts & features
Interior
Bedrooms & bathrooms
- Bedrooms: 4
- Bathrooms: 4
- Full bathrooms: 2
- 1/2 bathrooms: 2
Primary bedroom
- Description: Full Bath, Walk-In Closet
Bedroom 1
- Level: Second
- Area: 308
- Dimensions: 14 x 22
Bedroom 2
- Level: Second
- Area: 168
- Dimensions: 12 x 14
Bedroom 3
- Level: Second
- Area: 120
- Dimensions: 10 x 12
Bedroom 4
- Level: Second
- Area: 170
- Dimensions: 10 x 17
Primary bathroom
- Features: Stall Shower
Dining room
- Features: Formal Dining Room
- Level: First
- Area: 140
- Dimensions: 14 x 10
Family room
- Level: First
- Area: 266
- Dimensions: 19 x 14
Kitchen
- Features: Eat-in Kitchen, Separate Dining Area
- Level: First
- Area: 110
- Dimensions: 11 x 10
Living room
- Level: First
- Area: 195
- Dimensions: 13 x 15
Basement
- Features: Den, Powder Room, Rec Room, Storage Room, Utility Room
Heating
- 1 Unit, Forced Air, Natural Gas, Solar-Owned
Cooling
- 1 Unit, Ceiling Fan(s), Central Air
Appliances
- Included: Carbon Monoxide Detector, Dishwasher, Disposal, Dryer, Kitchen Exhaust Fan, Microwave, Range/Oven-Gas, Refrigerator, Washer, Electric Water Heater, Solar Hot Water
Features
- Rec Room, Breakfast
- Flooring: Tile, Wood
- Windows: Blinds
- Basement: Yes,Finished,Full
- Number of fireplaces: 1
- Fireplace features: Family Room, Gas
Video & virtual tour
Property
Parking
- Total spaces: 2
- Parking features: 2 Car Width, Asphalt, Attached Garage
- Attached garage spaces: 2
Features
- Patio & porch: Deck
- Has spa: Yes
- Spa features: Bath
Lot
- Size: 6,534 Square Feet
- Dimensions: .151 AC
- Features: Level
Details
- Parcel number: 2706001920000000580000
Construction
Type & style
- Home type: SingleFamily
- Architectural style: Colonial
- Property subtype: Single Family Residence
Materials
- Brick, Vinyl Siding
- Roof: Composition Shingle
Condition
- Year built: 1999
Utilities & green energy
- Gas: Gas-Natural
- Sewer: Public Sewer
- Water: Public
- Utilities for property: Electricity Connected, Natural Gas Connected, Cable Available, Fiber Optic Available, Garbage Extra Charge
Community & HOA
Community
- Security: Carbon Monoxide Detector(s), Security System, Smoke Detector(s), Carbon Monoxide Detector
Location
- Region: Bridgewater
Financial & listing details
- Tax assessed value: $742,300
- Annual tax amount: $14,355
- Date on market: 3/11/2026
- Ownership type: Fee Simple
- Electric utility on property: Yes
Estimated market value
Not available
Estimated sales range
Not available
Not available
Price history
| Date | Event | Price |
|---|---|---|
| 5/1/2026 | Price change | $949,000-5% |
Source:  GSMLS #4013739 Report a problem GSMLS #4013739 Report a problem | ||
| 3/11/2026 | Listed for sale | $999,000+181.4% |
Source: GSMLS #4013739 Report a problem | ||
| 8/13/2001 | Sold | $355,000+31.5% |
Source: Public Record Report a problem | ||
| 8/6/1999 | Sold | $269,900 |
Source: Public Record Report a problem | ||
Public tax history
| Year | Property taxes | Tax assessment |
|---|---|---|
| 2025 | $14,282 +0.9% | $742,300 +0.9% |
| 2024 | $14,157 +5.8% | $735,800 +9.1% |
| 2023 | $13,383 +2.2% | $674,200 +4.5% |
| 2022 | $13,094 | $645,200 +6.5% |
| 2021 | -- | $606,000 +0.7% |
| 2020 | $12,582 +1.4% | $601,600 +1.1% |
| 2019 | $12,413 +2.3% | $594,900 +1.1% |
| 2018 | $12,136 +1.7% | $588,300 +2.4% |
| 2017 | $11,935 +1% | $574,600 +0.2% |
| 2016 | $11,812 +7.8% | $573,500 +1% |
| 2015 | $10,959 +1.9% | $567,900 +9.4% |
| 2014 | $10,754 +2.9% | $518,900 -0.1% |
| 2013 | $10,449 +7.7% | $519,500 +4% |
| 2012 | $9,706 +2.3% | $499,300 |
| 2011 | $9,492 -0.5% | $499,300 -2.1% |
| 2010 | $9,542 -2.6% | $509,800 -4.2% |
| 2009 | $9,794 | $532,200 -5.6% |
| 2008 | -- | $563,500 -3.4% |
| 2007 | -- | $583,200 +1% |
| 2006 | -- | $577,700 +15.2% |
| 2005 | -- | $501,600 +46.2% |
| 2004 | $6,613 | $343,200 |
| 2003 | -- | $343,200 |
| 2002 | -- | $343,200 |
| 2001 | -- | $343,200 |
Find assessor info on the county website
Monthly payment
Est. payment$--/mo
Payment breakdown
Explore the cost of this home by adjusting the details. Changes won't be saved.
All calculations are estimates and provided by Zillow, Inc. for informational purposes only. Actual amounts may vary.
HOA fees may include property taxes on listings classified as Co-Ops. Contact the listing agent and/or owner for fee details.
Mortgage interest rates are dependent on a number of factors, including credit score, down payment, and repayment length. Interest rate data provided by Zillow Group Marketplace, Inc. as of 1/1/1970 from various mortgage lenders with which we have lead or other similar arrangements; the Estimated Payment is an average of those rates.
See how much you could borrow to make a competitive offer.
Climate risks
Neighborhood: 08807
Nearby schools
GreatSchools rating
- 6/10John F. Kennedy Elementary SchoolGrades: K-4Distance: 1.1 mi
- 7/10Bridgewater-Raritan Middle SchoolGrades: 7-8Distance: 3.7 mi
- 7/10Bridgewater Raritan High SchoolGrades: 9-12Distance: 1.4 mi
Schools provided by the listing agent
- Elementary: Milltown
- Middle: Bridg-rar
- High: Bridg-rar
Source: GSMLS. This data may not be complete. We recommend contacting the local school district to confirm school assignments for this home.
A local agent can set up tours, give advice and negotiate with sellers.
A local lender can help you make sure your offer is ready when you are.
- New Jersey
- Somerset County
- Raritan
- 08807
- 450 Vanderveer Rd
Nearby cities
Nearby zip codes
Other Raritan Topics
